AI Home Broker

112 Annas WALK, Athens, GA, 30606

Save
Ask
Tour
Hide
Share
$599,000
24 Days On Site

112 Annas WALK
Athens, GA 30606

For Sale|Single Family Residence|Active
4
Beds
4
Total Baths
4
Full Baths
4,220
SqFt
$142
/SqFt
2003
Built
Subdivision:
Annas Walk Condo
County:
Clarke
Call Now: (478) 335-0702
Is this the listing for you? We can help make it yours.
(478) 335-0702
112 Annas WALK112 Annas WALK112 Annas WALK112 Annas WALK
Save
Ask
Tour
Hide
Share

Mortgage Calculator

Monthly Payment (Est.)

Enter an interest rate to see your estimated monthly payment.
Calculator powered by Showcase IDX, a Constellation1 Company. Copyright ©2026 Information is deemed reliable but not guaranteed.

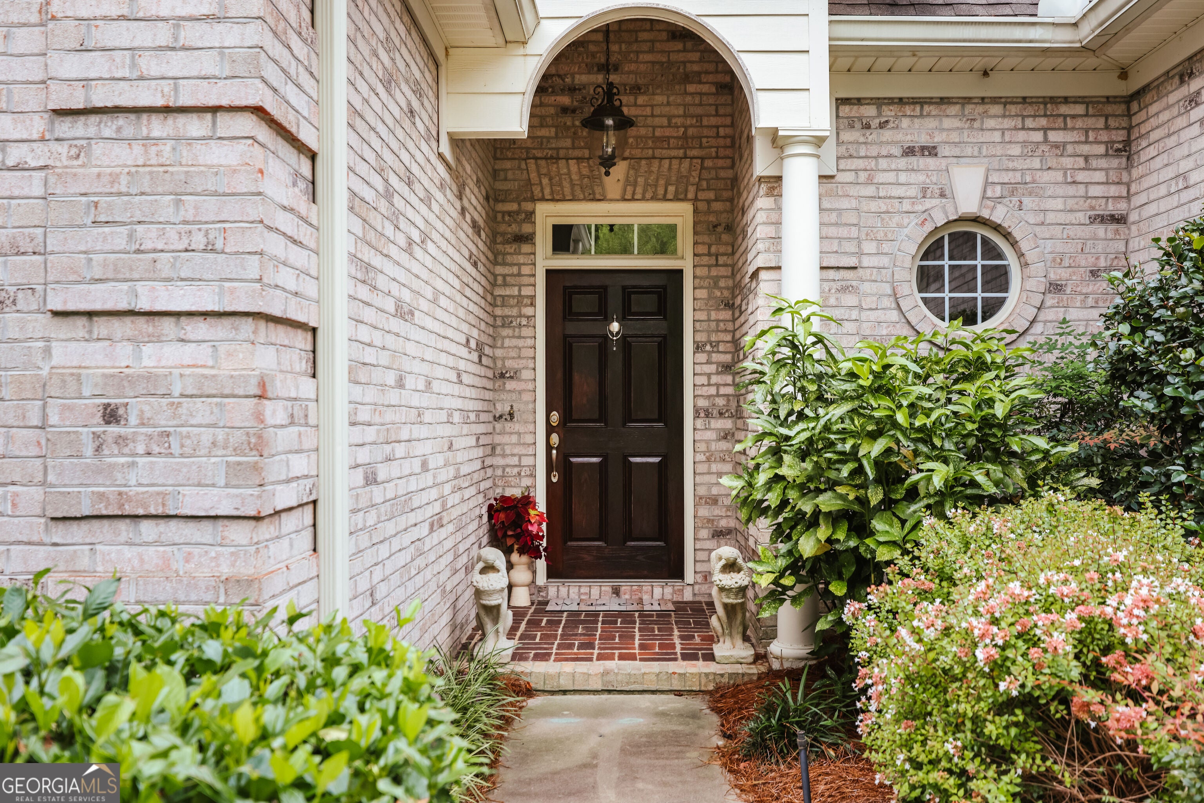
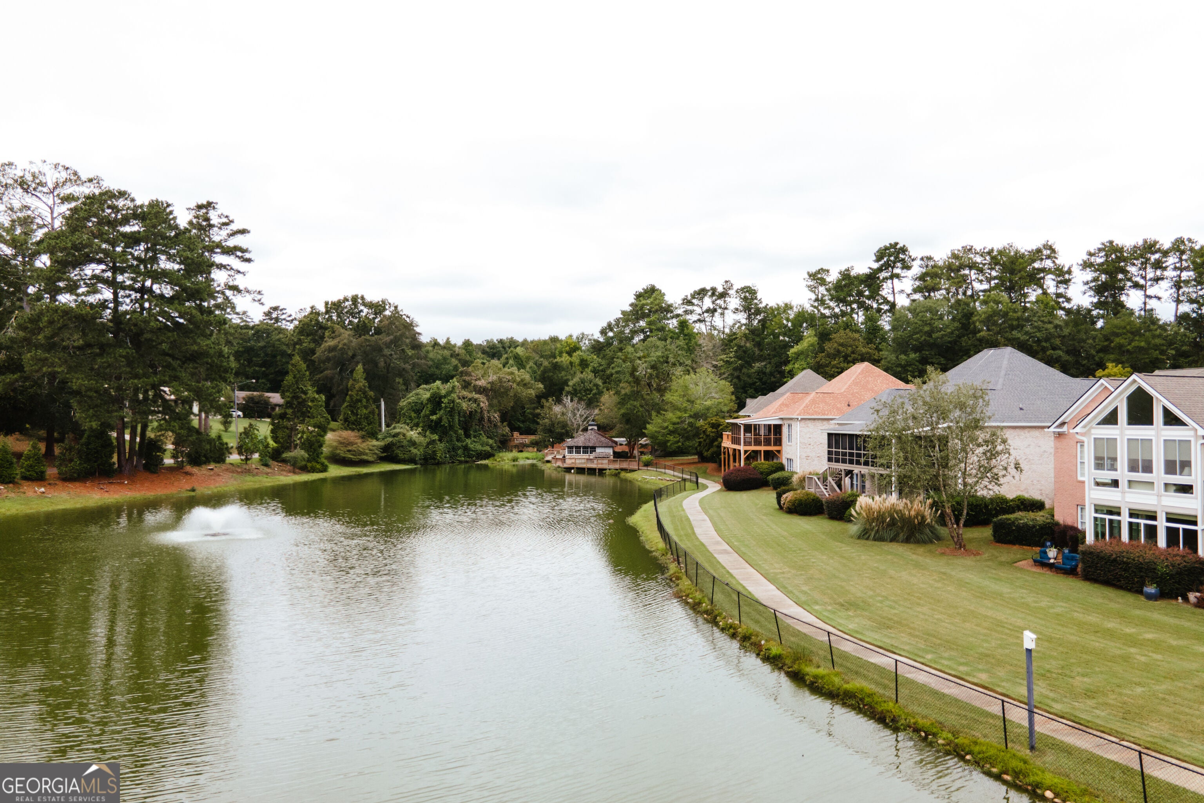
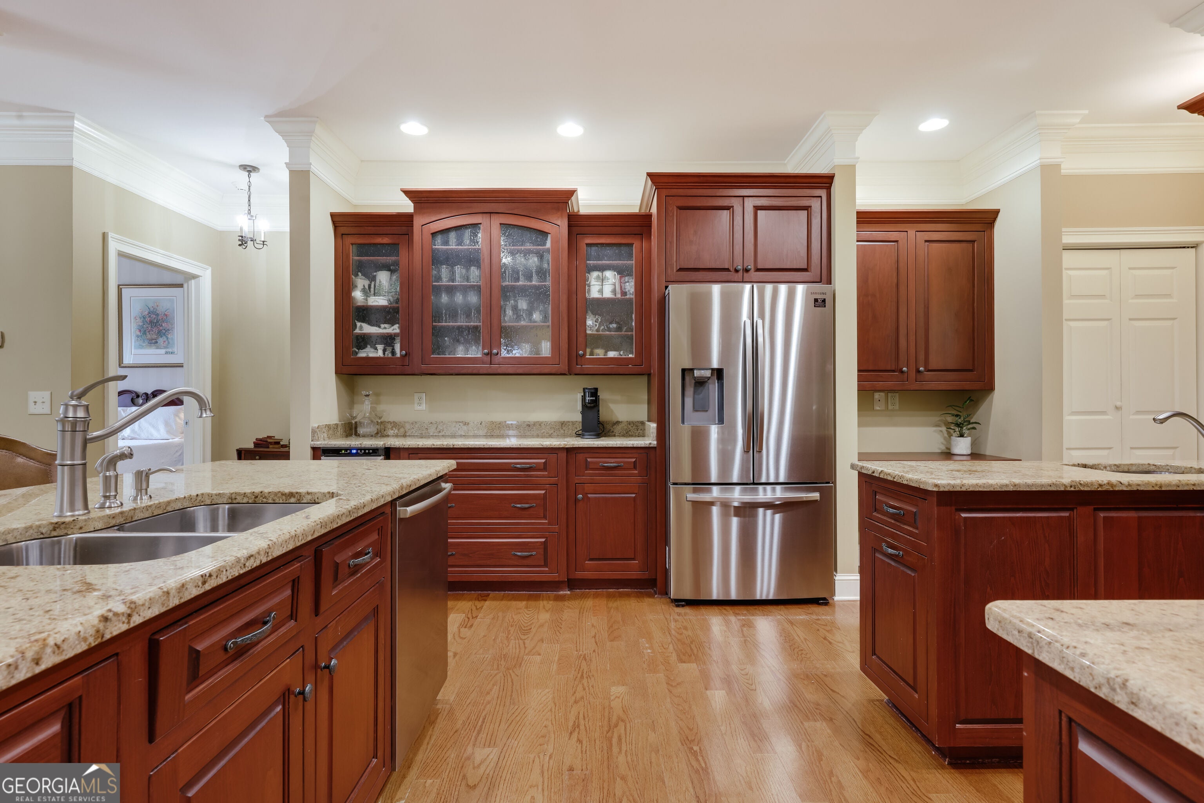
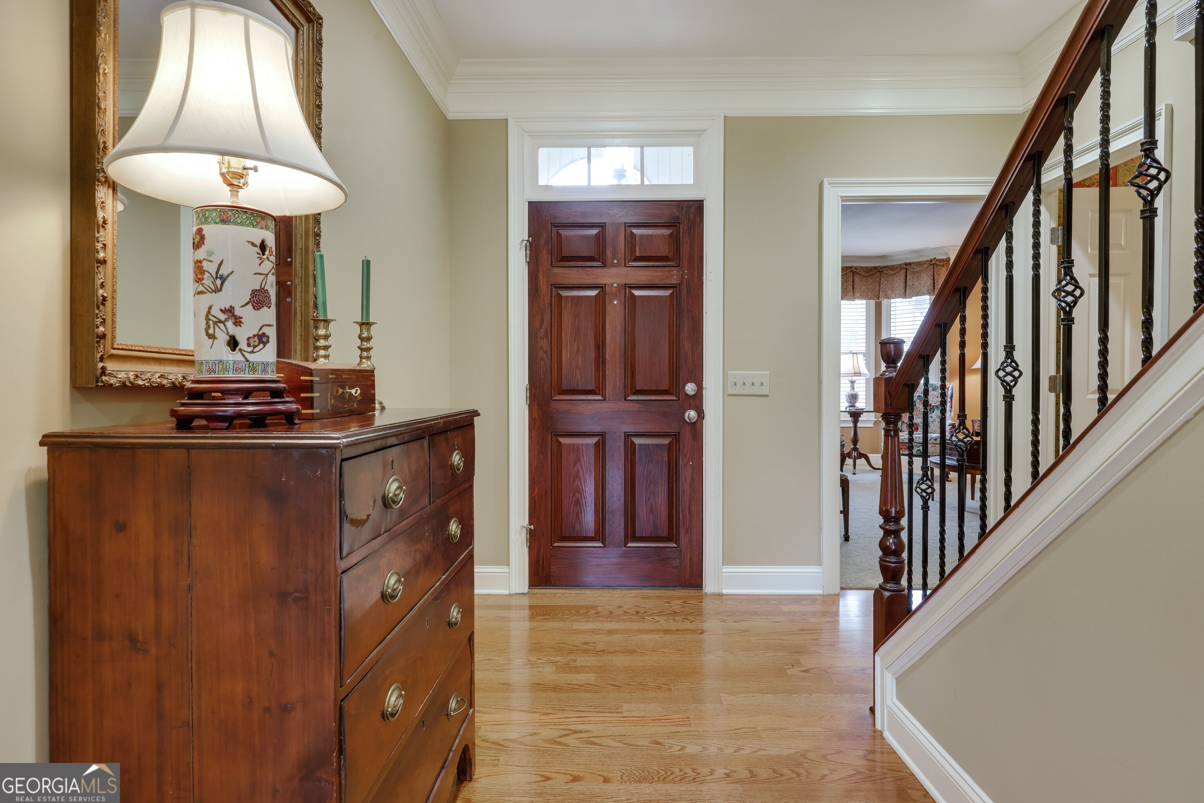
Set on the pond in Anna's Walk, 112 Anna's Walk has had just two owners since it was built in 2003, and in a neighborhood where homes rarely come up, that says a lot. The main level is built for everyday living. The vaulted family room has a gas fireplace with a marble surround, custom built-ins and plantation shutters. The kitchen offers custom cabinetry, glass-front uppers, an island with a prep sink, pull-out drawers and a wine chiller, with room for two cooks to work at once. Three separate living areas, a dedicated office and a bonus room give everyone their own space. A second gas fireplace, large walk-in closets and storage in every corner round it out. The finished basement adds an in-law suite with its own kitchenette and breakfast area, ideal for multigenerational living or long-stay guests, plus a workshop and two utility rooms. Step out to the screened porch or the open deck for views across the water. Anna's Walk is a condominium association of detached homes with a private clubhouse and no yard work, so your weekends are yours. It has 4 bedrooms, 4 baths and 4,220 square feet, with an all-brick exterior and a two-car garage.

Save
Ask
Tour
Hide
Share
Listing Snapshot
Price 
$599,000
Days On Site 
24 Days
Bedrooms 
4
Inside Area (SqFt) 
4,220 sqft
Total Baths 
4
Full Baths 
4
Partial Baths 
N/A
Lot Size 
0.049 Acres
Year Built 
2003
MLS Number 
10855843
Status 
Active
Property Tax 
$4,583
HOA/Condo/Coop Fees 
$380 monthly
Sq Ft Source 
Public Records
Friends & Family
Recent Activity
3 days agoStatus changed to Active
3 days agoListing updated with changes from the MLS
6 days agoPrice changed to $599,000
3 weeks agoListing first seen on site
General Features
Acres 
0.049
Garage 
Yes
Land Lease 
No
Levels 
Three Or More
Parking 
Garage
Property Sub Type 
Single Family Residence
Sewer 
Public Sewer
SqFt Above 
4220
Style 
Traditional
Utilities 
Underground Utilities
Water Source 
Public
Interior Features
Appliances 
DishwasherRefrigeratorStainless Steel Appliance(s)
Basement 
DaylightExterior EntryFinishedInterior Entry
Cooling 
Central AirElectric
Fireplace 
Yes
Fireplace Features 
Gas Log
Fireplaces 
1
Flooring 
CarpetHardwood
Heating 
CentralElectric
Interior 
BookcasesDouble VanityMaster Downstairs
Laundry Features 
In Hall
Main Level Bedrooms 
2
Save
Ask
Tour
Hide
Share
Exterior Features
Construction Details 
Brick
Lot Features 
Sloped
Patio And Porch 
DeckPorchScreened
Roof 
Composition
Waterfront Features 
Pond
Community Features
Association Fee 
$4560.0
Association Fee Frequency 
Annually
Community Features 
Clubhouse
Financing Terms Available 
1031 ExchangeCashConventionalFHA
Schools
School District
Unknown
Elementary School
Timothy
Middle School
Clarke
High School
Clarke Central
Listing courtesy of Dwell Real Estate


Information deemed reliable but not guaranteed. The data relating to real estate for sale on this web site comes in part from the Broker Reciprocity Program of Georgia MLS. Real estate listings held by brokerage firms other than this office are marked with the Broker Reciprocity logo and detailed information about them includes the name of the listing brokers. Copyright © 2020-present Georgia MLS. All rights reserved.
Last checked: 2026-10-25 01:07 AM UTC

Neighborhood & Commute
Source: Walkscore
Save
Ask
Tour
Hide
Share