
345 High Meadow DRMarietta, GA 30068
Mortgage Calculator
Monthly Payment (Est.)
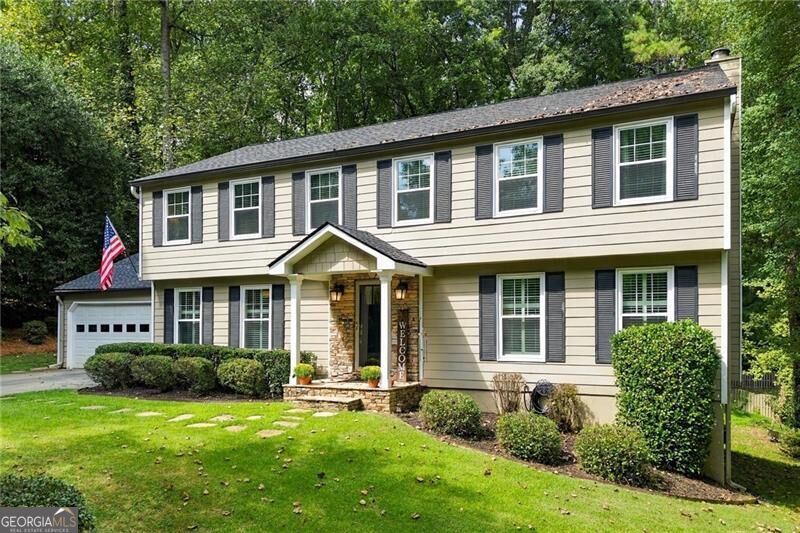
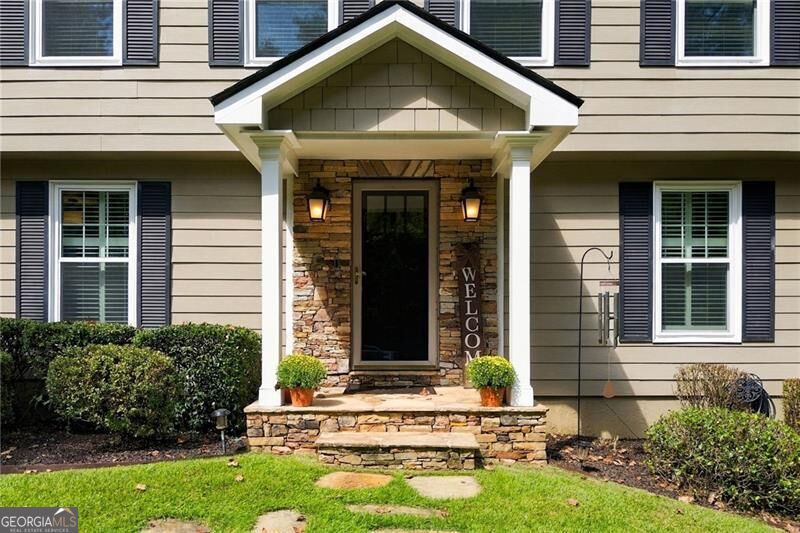
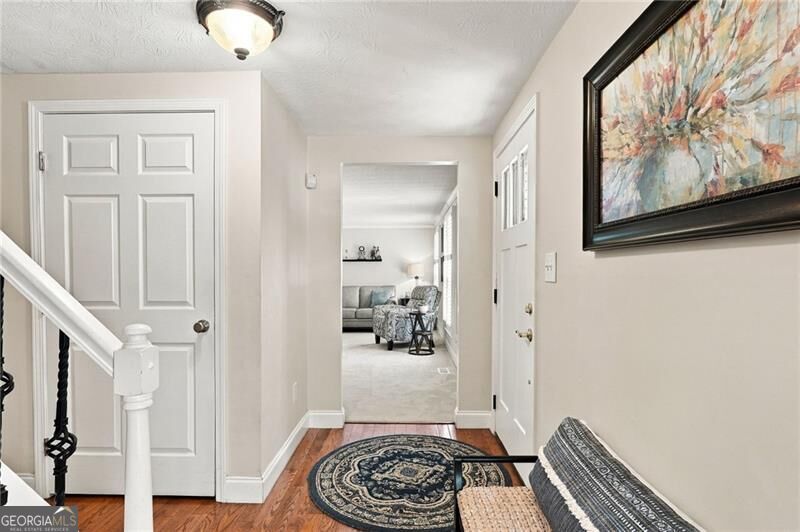
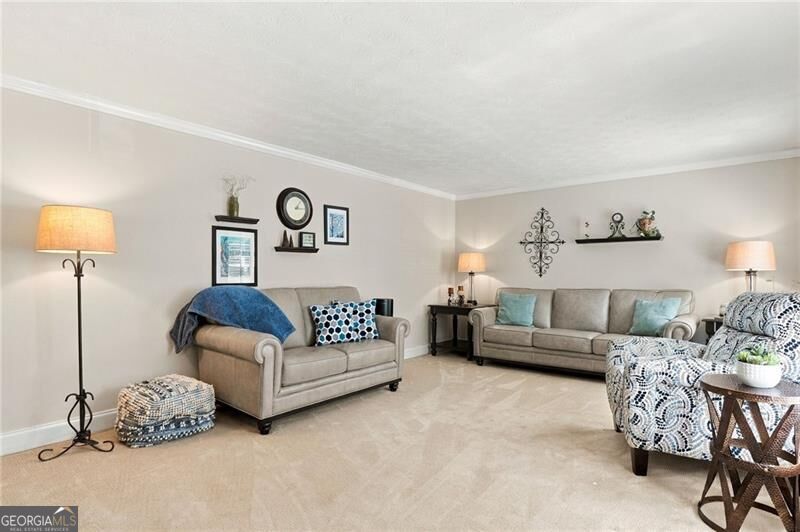
Enter an interest rate to see your estimated monthly payment.East Cobb living at its finest! Tucked away on a desirable cul-de-sac, this beautifully updated 5-bedroom, 2.5-bath residence offers the space, privacy, and lifestyle you've been waiting for. Thoughtfully maintained and improved, this move-in-ready home delivers exceptional indoor-outdoor living with a full daylight basement, expansive fenced backyard, screened-in back porch, and generous living spaces designed for both everyday comfort and effortless entertaining. Step inside to an inviting interior filled with natural light and an easy, sophisticated flow. The welcoming family room features a fireplace, while the spacious great room provides the perfect gathering space for family and friends. A separate dining room adds an elegant touch for entertaining and special occasions. The screened-in back porch extends the living experience outdoors, creating a peaceful retreat overlooking the expansive fenced backyard. Whether you're hosting weekend gatherings, enjoying a quiet morning coffee, or watching the kids and pets play, this private outdoor setting is sure to become one of your favorite spaces. The extensive list of recent improvements makes this home truly move-in ready. A brand-new Class 4 impact-resistant roof was installed in 2026, fresh interior paint-including walls and trim-brings a crisp, refined feel throughout, and the back deck was completely screened in and rebuilt in 2025. Double pane, energy efficient windows and brand-new carpet was installed in 2024 and recently professionally cleaned. A newer HVAC system adds another layer of comfort and peace of mind. The full basement offers an incredible opportunity to create the space you've always wanted-a home office, media room, fitness studio, recreation space, guest retreat, or simply exceptional storage.
| 3 weeks ago | Status changed to Active Under Contract | |
| 3 weeks ago | Listing updated with changes from the MLS | |
| 3 weeks ago | Listing first seen on site |

Information deemed reliable but not guaranteed. The data relating to real estate for sale on this web site comes in part from the Broker Reciprocity Program of Georgia MLS. Real estate listings held by brokerage firms other than this office are marked with the Broker Reciprocity logo and detailed information about them includes the name of the listing brokers. Copyright © 2020-present Georgia MLS. All rights reserved.
Last checked: 2026-10-23 01:13 PM UTC