
13488 Hipworth RDAlpharetta, GA 30004
Mortgage Calculator
Monthly Payment (Est.)
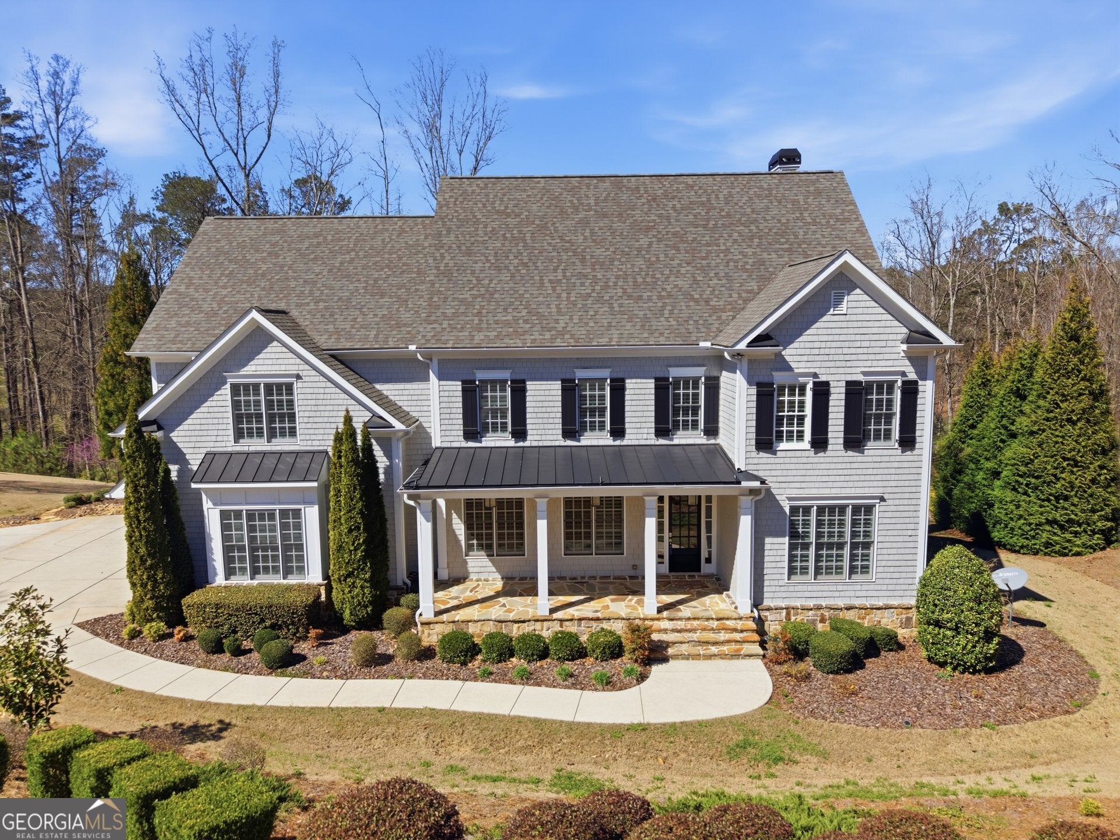
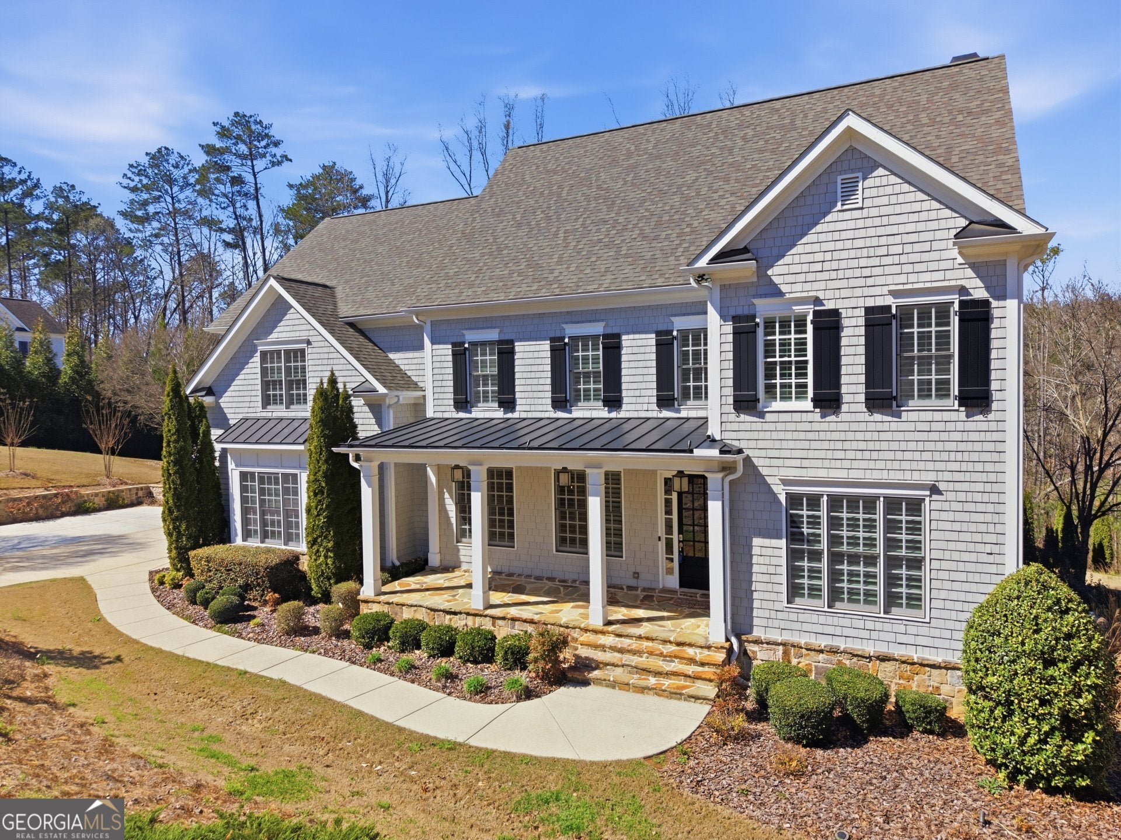
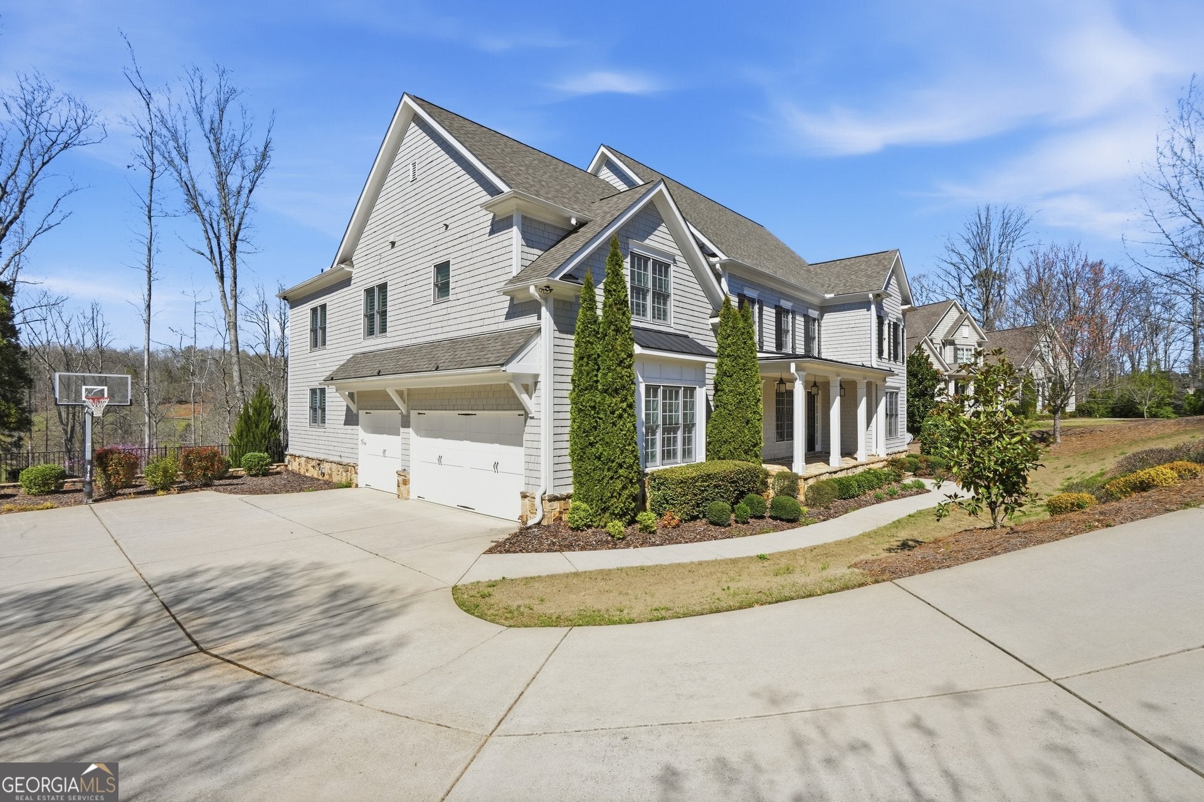
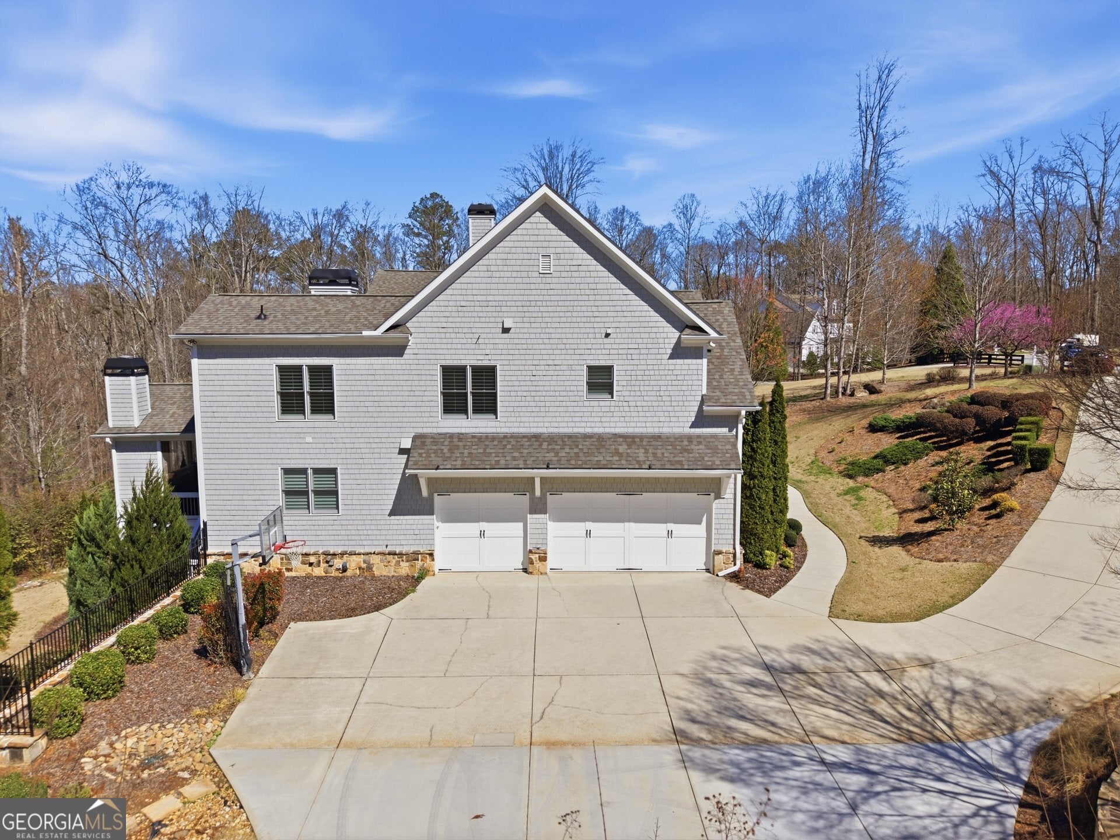
Enter an interest rate to see your estimated monthly payment.Welcome to 13488 Hipworth Road, where luxury, space, and versatility come together in one of Milton's most desirable communities. Today's luxury buyers are looking for more than square footage-they want a home that supports the way they live now. With 6 bedrooms, 7.5 bathrooms and more than 8,000 square feet, this exceptional Lake Haven residence delivers flexible living and entertaining spaces, private work-from-home options, a fully equipped terrace-level apartment, outstanding outdoor living, and thoughtful upgrades throughout. From the welcoming rocking-chair front porch, step inside to beautifully refinished red oak hardwood floors and an impressive, light-filled interior. The formal dining room, complete with Butler's Pantry and walk-in pantry, provides an elegant setting for holidays and entertaining. Across the foyer, French doors open to a private office featuring shiplap walls and its own full bath-ideal for today's work-from-home lifestyle or flexible guest accommodations. The heart of the home is its expansive open living area, where the great room, additional fireside living space and beautifully appointed kitchen create a natural gathering place. The kitchen features KitchenAid stainless-steel appliances, double ovens, a new refrigerator, six-burner range, oversized island and soft-close cabinetry. A custom elevator provides convenient access to the terrace level, while an additional discreet office with custom cabinetry offers even more flexibility. Outdoor living is equally impressive. The expansive rear deck captures picturesque views and includes an outdoor fireplace, creating an inviting setting for year-round entertaining. A three-car garage and expanded parking area provide ample room for residents and guests. Upstairs are four spacious bedrooms, each with a private en-suite bath. The oversized primary suite provides a true retreat with a spa-inspired bathroom, soaking tub, walk-in shower and generous custom-designed closet. An additional family retreat offers the perfect space for movie nights, gaming, entertaining or simply relaxing. One of the home's most valuable features for today's buyer is the fully equipped terrace level. Designed to function as a private apartment, it includes a spacious living area, full kitchen with handsome wood countertops and ice maker, bedroom with en-suite bath, home gym, additional bathroom and laundry area. It's an outstanding option for multigenerational living, extended-stay guests, an au pair suite or simply another level of private living and entertainment space. The current owners have thoughtfully enhanced the property with improvements designed to make an already exceptional residence even more functional and enjoyable. Beyond the home, Lake Haven offers the lifestyle today's Milton buyer is seeking. Residents enjoy access to an eight-acre lake with a private dock, boating and fishing, along with a scenic nature trail leading to the community waterfall and fire pit. And while the setting feels peaceful and private, the location keeps you convenient to Downtown Alpharetta, Milton, Crabapple, Avalon and GA-400-offering an ideal combination of sanctuary and accessibility. 13488 Hipworth Road isn't simply a large luxury home. It's a home designed for how people want to live today-with room to work, entertain, host family and friends, enjoy the outdoors, and still have private spaces to retreat. Up to $12,000 in lender credit may also be available through preferred lender CrossCountry Mortgage, LLC. Terms and eligibility apply.
| 2 weeks ago | Status changed to Active | |
| 2 weeks ago | Listing updated with changes from the MLS | |
| 2 weeks ago | Listing first seen on site |

Information deemed reliable but not guaranteed. The data relating to real estate for sale on this web site comes in part from the Broker Reciprocity Program of Georgia MLS. Real estate listings held by brokerage firms other than this office are marked with the Broker Reciprocity logo and detailed information about them includes the name of the listing brokers. Copyright © 2020-present Georgia MLS. All rights reserved.
Last checked: 2026-10-26 05:49 PM UTC