
530 Willow Oak WAYRoswell, GA 30076
Mortgage Calculator
Monthly Payment (Est.)
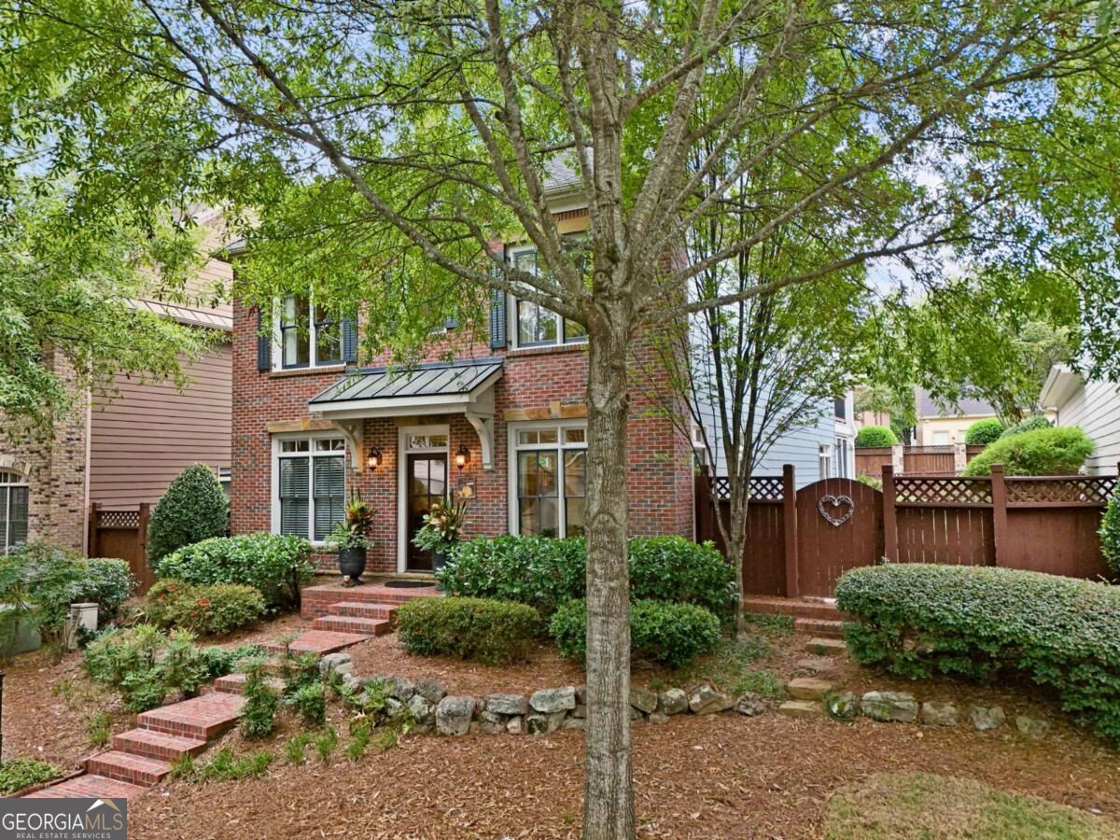
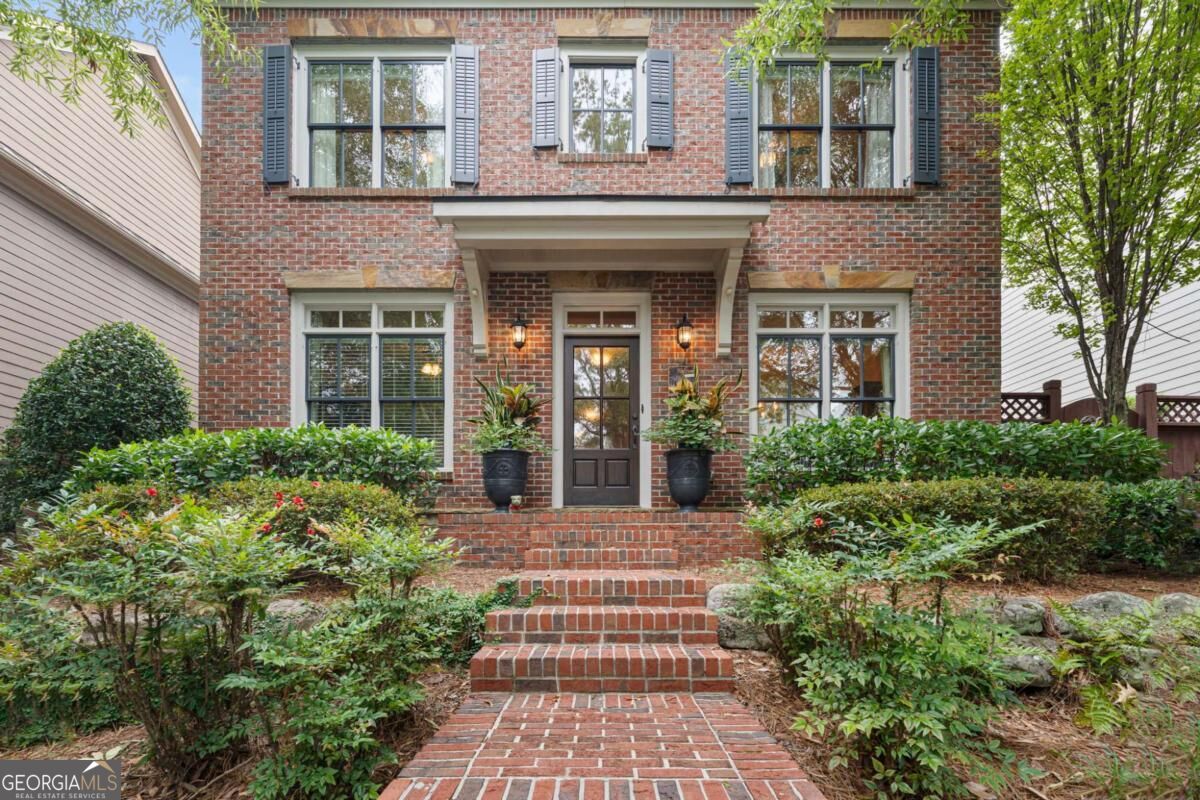
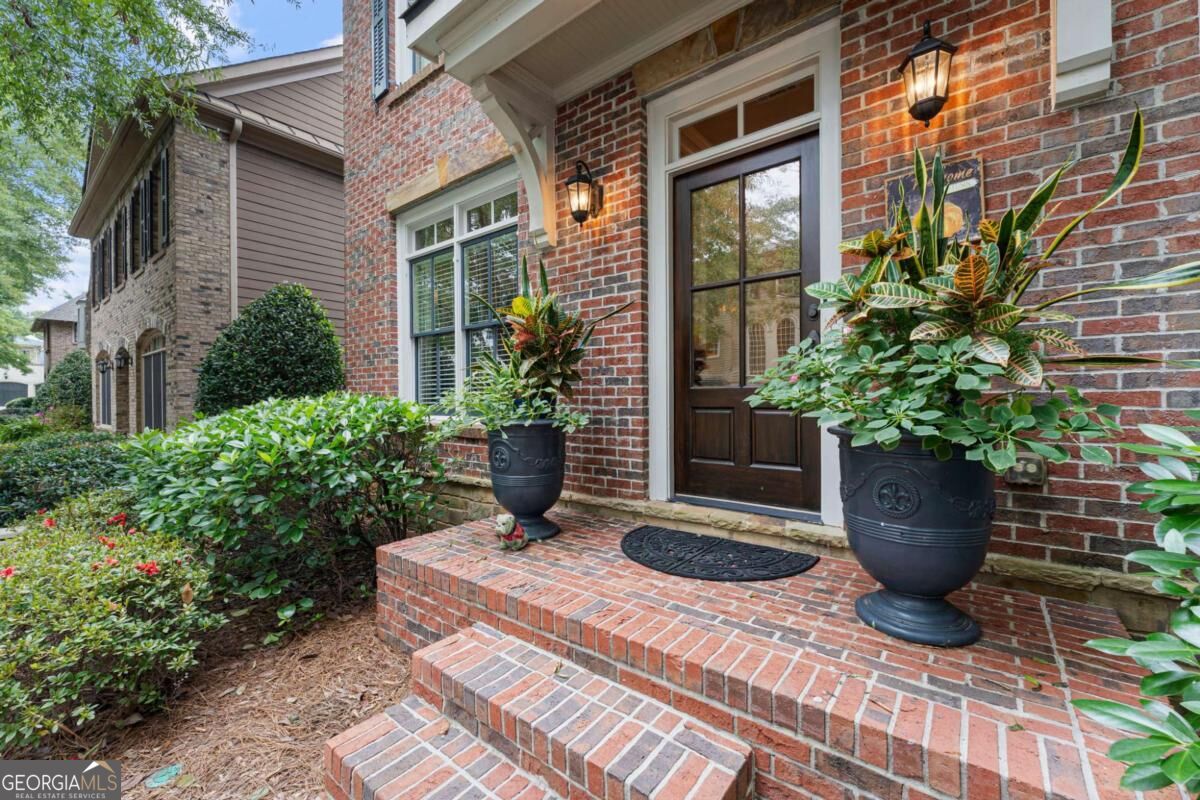
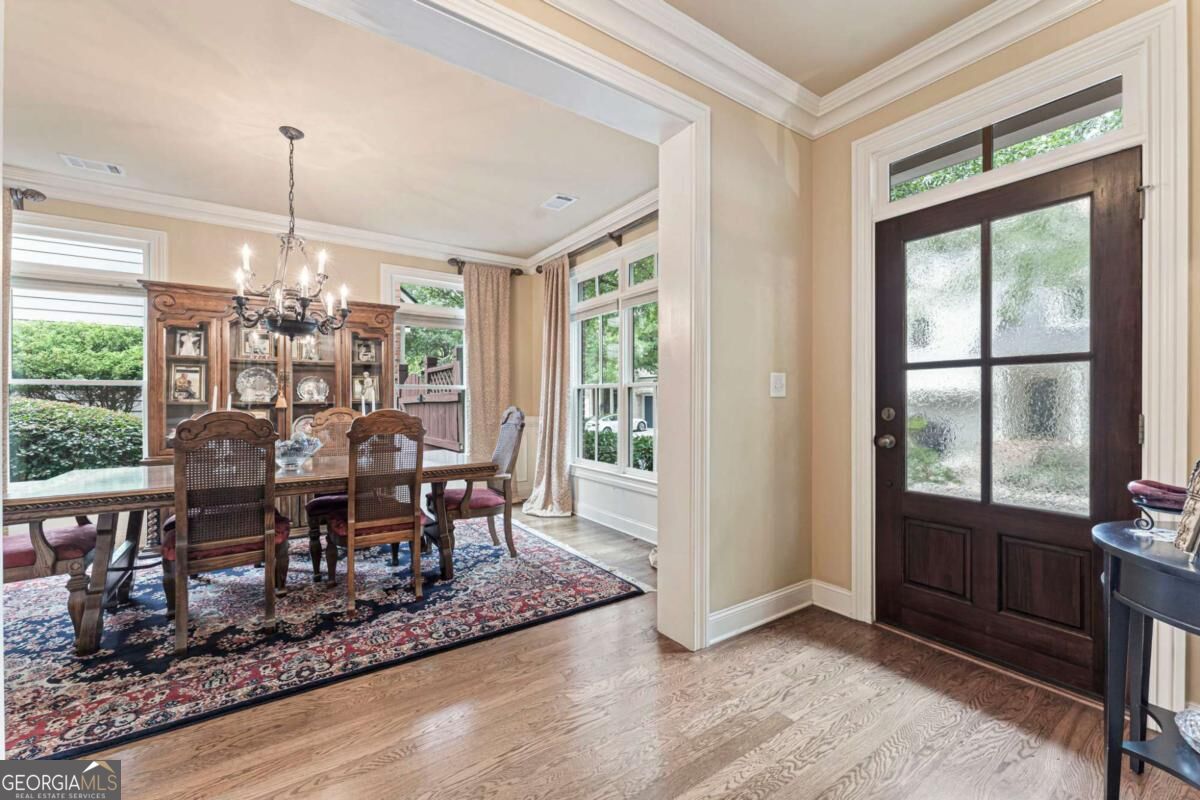
Enter an interest rate to see your estimated monthly payment.Welcome to 530 Willow Oak Way, an exceptional custom-built residence nestled within the exclusive gated community of Centennial. Originally owned and meticulously maintained, this distinguished home offers an elevated lifestyle with thoughtful craftsmanship, generous living spaces, and a remarkable outdoor setting. From the moment you arrive, the tree-lined streets, sidewalks, beautifully maintained park areas, and welcoming atmosphere of Centennial create an unmistakable sense of community. Inside, the home is designed for both gracious entertaining and comfortable everyday living, with spacious rooms, timeless finishes, and an abundance of natural light. The luxurious owner's suite is a private retreat, featuring a spacious sitting room and its own private deck overlooking the backyard. The impressive spa-like bath offers a generous soaking tub, separate shower, dual vanities, and exceptional space, complemented by expansive his-and-hers closets. It is a serene sanctuary designed to provide both comfort and privacy. The home's versatile third level adds another dimension of living space and can function as a bonus room, media or recreation space, home office, or potentially a fifth bedroom-providing the flexibility today's buyers desire. One of the property's most compelling features is the expansive walk-out level backyard. The unusually large, private yard extends naturally from the lower level and offers exceptional potential for outdoor living, entertaining, recreation, gardening, or simply enjoying the peaceful surroundings. The generous scale of the lot is a rare find within a gated, amenity-rich community. Additional highlights include a tankless hot water heater and the confidence that comes with a home that has been lovingly cared for by its original owners. Every detail reflects pride of ownership and a commitment to maintaining this exceptional property. Life at Centennial is equally impressive. Residents enjoy a vibrant, friendly community with social events, a large swimming pool, tennis courts, pickleball courts, sidewalks, and beautifully landscaped common areas. With yard maintenance included in the HOA dues, homeowners can spend more time enjoying the lifestyle and less time maintaining it. Ideally situated near GA 400, downtown Roswell, Avalon, and downtown Alpharetta, this home provides convenient access to exceptional dining, shopping, entertainment, recreation, and highly regarded schools. 530 Willow Oak Way offers a rare combination of custom-home craftsmanship, an extraordinary owner's retreat, flexible living space, and an expansive walk-out backyard-all within one of the area's most desirable gated communities. This is refined North Atlanta living at its finest: private, elegant, beautifully maintained, and designed for the way you want to live.
| 4 days ago | Listing first seen on site | |
| 4 days ago | Listing updated with changes from the MLS® |

Information deemed reliable but not guaranteed. The data relating to real estate for sale on this web site comes in part from the Broker Reciprocity Program of Georgia MLS. Real estate listings held by brokerage firms other than this office are marked with the Broker Reciprocity logo and detailed information about them includes the name of the listing brokers. Copyright © 2020-present Georgia MLS. All rights reserved.
Last checked: 2026-10-05 11:37 PM UTC