AI Home Broker

3692 Avensong Village CIR, Milton, GA, 30004

Save
Ask
Tour
Hide
Share
$400,000
9 Days On Site

3692 Avensong Village CIR
Milton, GA 30004

For Sale|Single Family Residence|Active
2
Beds
2
Total Baths
2
Full Baths
1,340
SqFt
$299
/SqFt
1996
Built
Subdivision:
Avensong
County:
Fulton
Call Now: (478) 335-0702
Is this the listing for you? We can help make it yours.
(478) 335-0702
3692 Avensong Village CIR3692 Avensong Village CIR3692 Avensong Village CIR3692 Avensong Village CIR
Save
Ask
Tour
Hide
Share

Mortgage Calculator

Monthly Payment (Est.)

Enter an interest rate to see your estimated monthly payment.
Calculator powered by Showcase IDX, a Constellation1 Company. Copyright ©2026 Information is deemed reliable but not guaranteed.

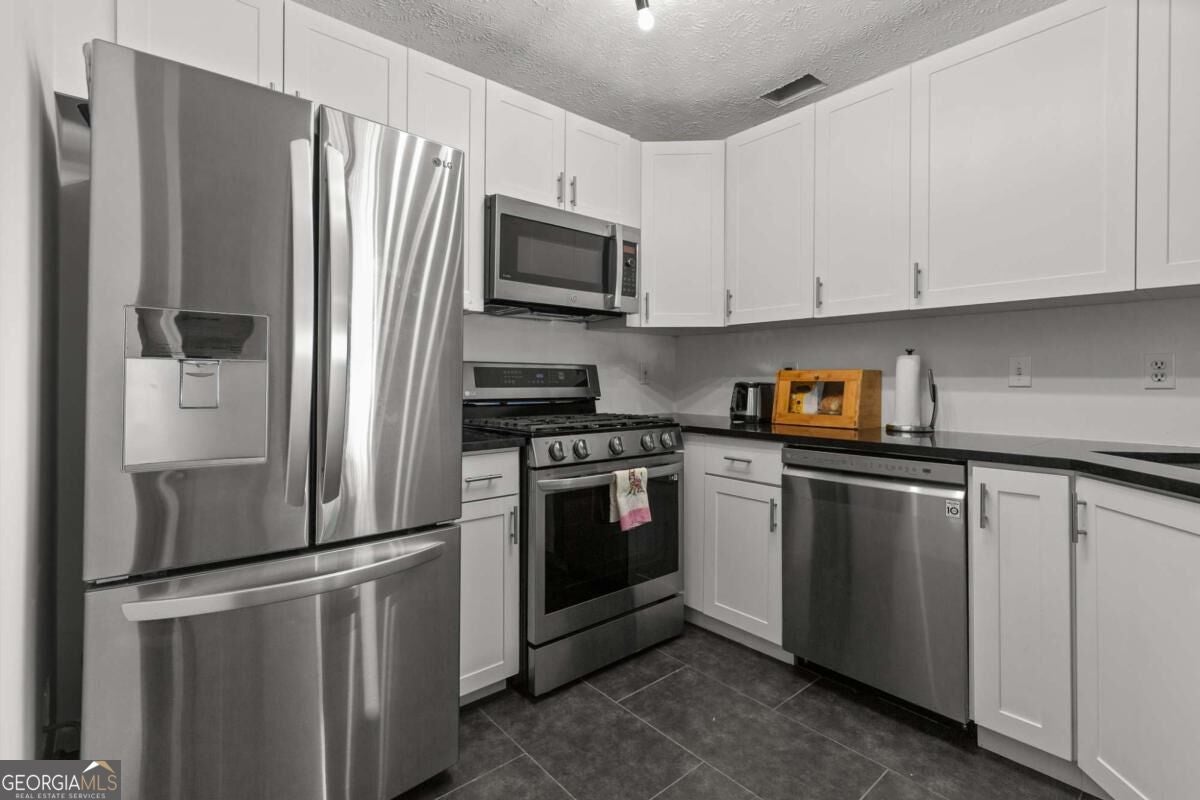
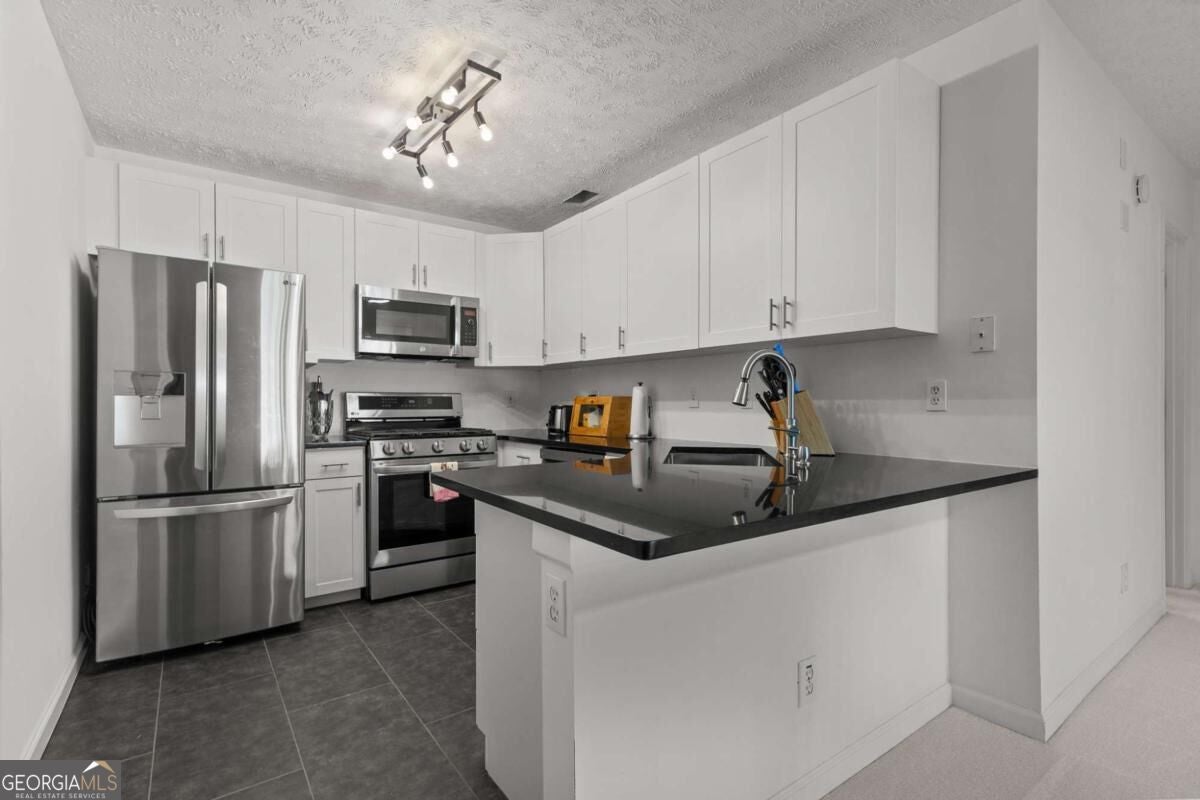
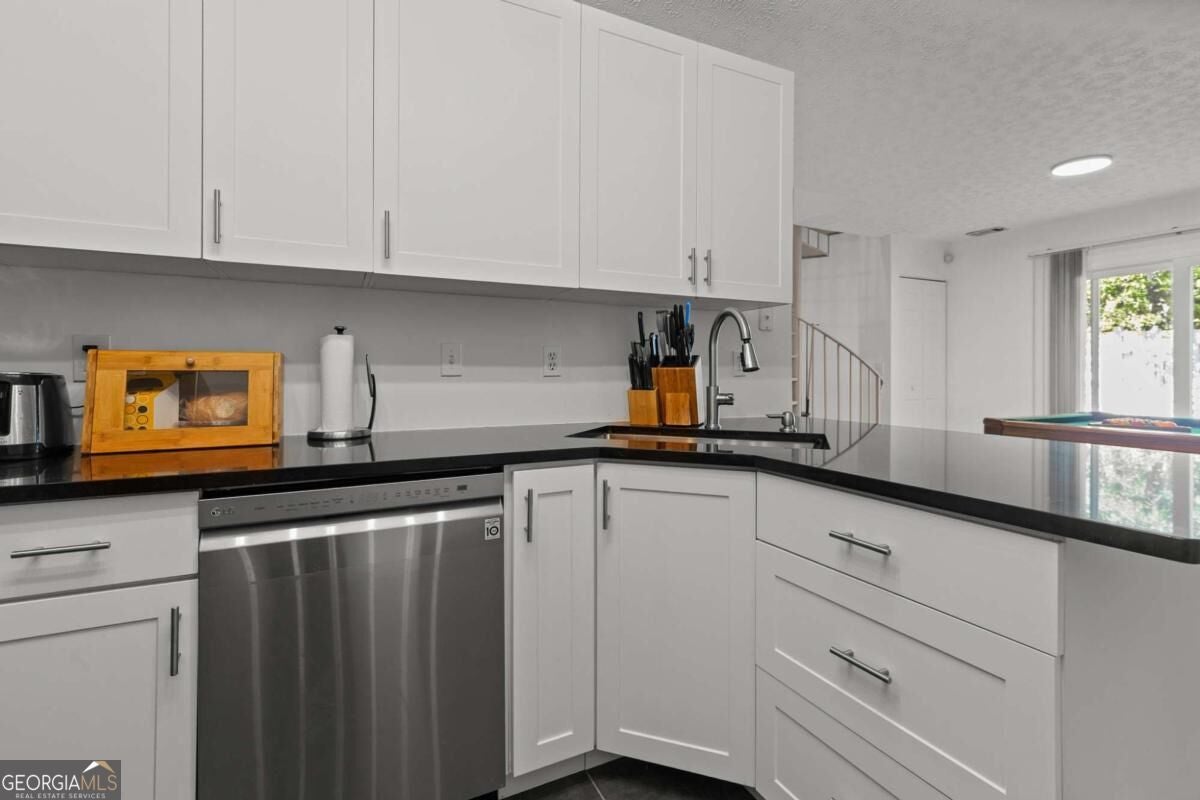
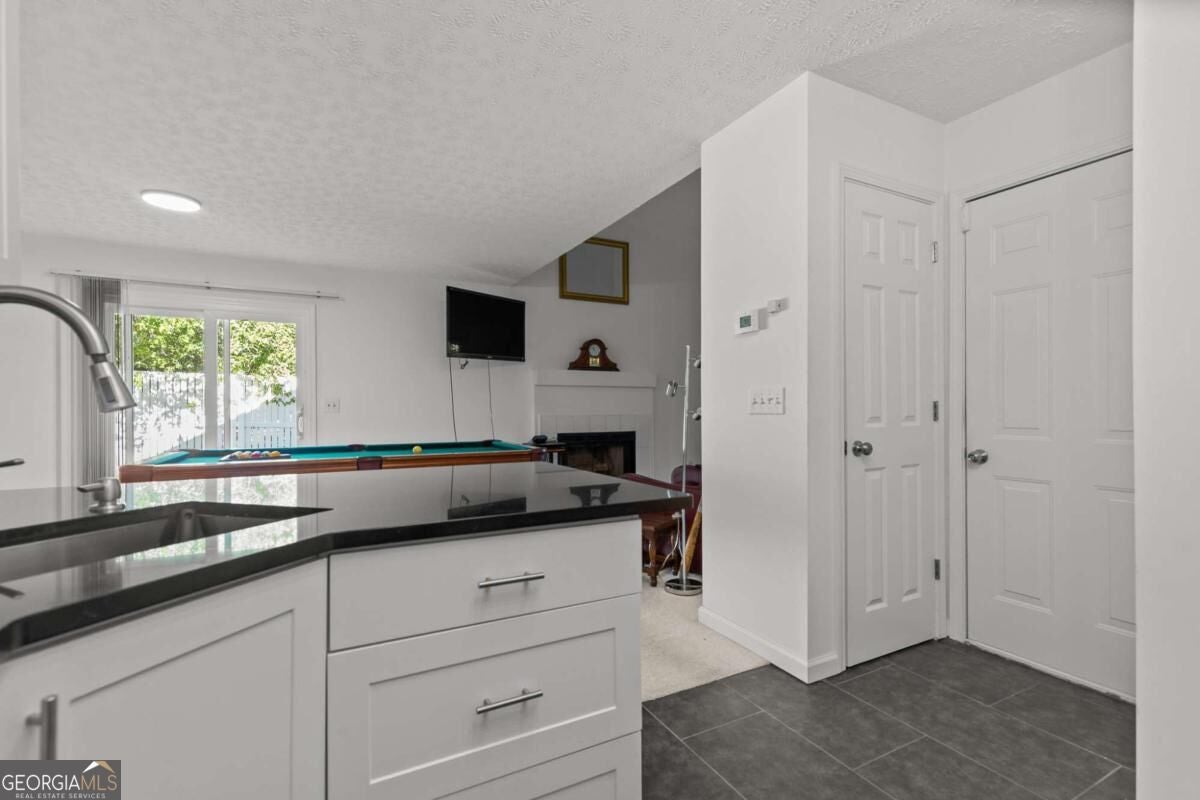
Welcome home to Avensong! This beautifully updated and meticulously maintained 2-bedroom, 2-bath home features a versatile open loft-perfect for a home office, playroom, or cozy reading nook. Situated in the sought-after Cambridge High School district, this home offers complete peace of mind with major mechanical updates already taken care of, including a new roof and windows (2025) and a new AC and water heater (2024). Inside, a warm fireplace serves as the centerpiece of the living space, while the bright kitchen features updated shaker cabinetry, quartz countertops, stainless steel appliances, and sleek tile flooring. Both bathrooms have been stylishly updated, including a convenient step-in tub in the primary suite. Updated ceiling fans and designer lighting top it all off! Step outside to a fully fenced backyard designed for relaxation, gardening, or pets. The attached 1-car garage also includes a pre-installed EV charger. Nestled in an established swim/tennis community with top-rated schools, you're just minutes from Halcyon, Avalon, local dining, shopping, and parks, with quick access to GA-400. High-value updates at this price point are rare in this district-and with a motivated seller, this home won't last long! Schedule your private showing today!

Save
Ask
Tour
Hide
Share
Listing Snapshot
Price 
$400,000
Days On Site 
9 Days
Bedrooms 
2
Inside Area (SqFt) 
1,340 sqft
Total Baths 
2
Full Baths 
2
Partial Baths 
N/A
Lot Size 
0.13 Acres
Year Built 
1996
MLS® Number 
10856416
Status 
Active
Property Tax 
$1,652
HOA/Condo/Coop Fees 
$64.17 monthly
Sq Ft Source 
Public Records
Friends & Family
Recent Activity
a week agoListing first seen on site
a week agoListing updated with changes from the MLS®
General Features
Acres 
0.13
Attached Garage 
Yes
Foundation 
Slab
Garage 
Yes
Garage Spaces 
3
Home Warranty 
Yes
Land Lease 
No
Levels 
One and One Half
Parking 
AttachedGarage
Parking Spaces 
3
Property Sub Type 
Single Family Residence
Sewer 
Public Sewer
SqFt Above 
1340
Style 
Ranch
Utilities 
Cable AvailableElectricity AvailableNatural Gas AvailablePhone AvailableSewer AvailableUnderground UtilitiesWater Available
Water Source 
Public
Interior Features
Appliances 
RangeOvenDishwasherDisposalMicrowaveRefrigerator
Basement 
None
Cooling 
Ceiling Fan(s)Central Air
Electric 
220 Volts
Fireplace 
Yes
Fireplace Features 
Factory BuiltFamily Room
Fireplaces 
1
Flooring 
CarpetTile
Heating 
CentralForced Air
Interior 
Vaulted Ceiling(s)Master DownstairsHigh Speed Internet
Laundry Features 
In Garage
Main Level Bedrooms 
2
Window Features 
Insulated WindowsDouble Pane Windows
Dining Room 
Save
Ask
Tour
Hide
Share
Exterior Features
Construction Details 
Vinyl Siding
Fencing 
Back YardFenced
Lot Features 
Private
Patio And Porch 
Patio
Roof 
Composition
Waterfront Features 
NONE
Windows/Doors 
Insulated WindowsDouble Pane Windows
Community Features
Association Fee 
$770.0
Association Fee Frequency 
Annually
Community Features 
ClubhousePlaygroundPoolSidewalksStreet LightsTennis Court(s)
Financing Terms Available 
1031 ExchangeCashConventionalFHAVA Loan
Schools
School District
Unknown
Elementary School
Cogburn Woods
Middle School
Hopewell
High School
Cambridge
Listing courtesy of Keller Williams Realty North Atlanta


Information deemed reliable but not guaranteed. The data relating to real estate for sale on this web site comes in part from the Broker Reciprocity Program of Georgia MLS. Real estate listings held by brokerage firms other than this office are marked with the Broker Reciprocity logo and detailed information about them includes the name of the listing brokers. Copyright © 2020-present Georgia MLS. All rights reserved.
Last checked: 2026-10-11 02:30 AM UTC

Neighborhood & Commute
Source: Walkscore
Save
Ask
Tour
Hide
Share