
1274 Dalesford DRAlpharetta, GA 30004
Mortgage Calculator
Monthly Payment (Est.)
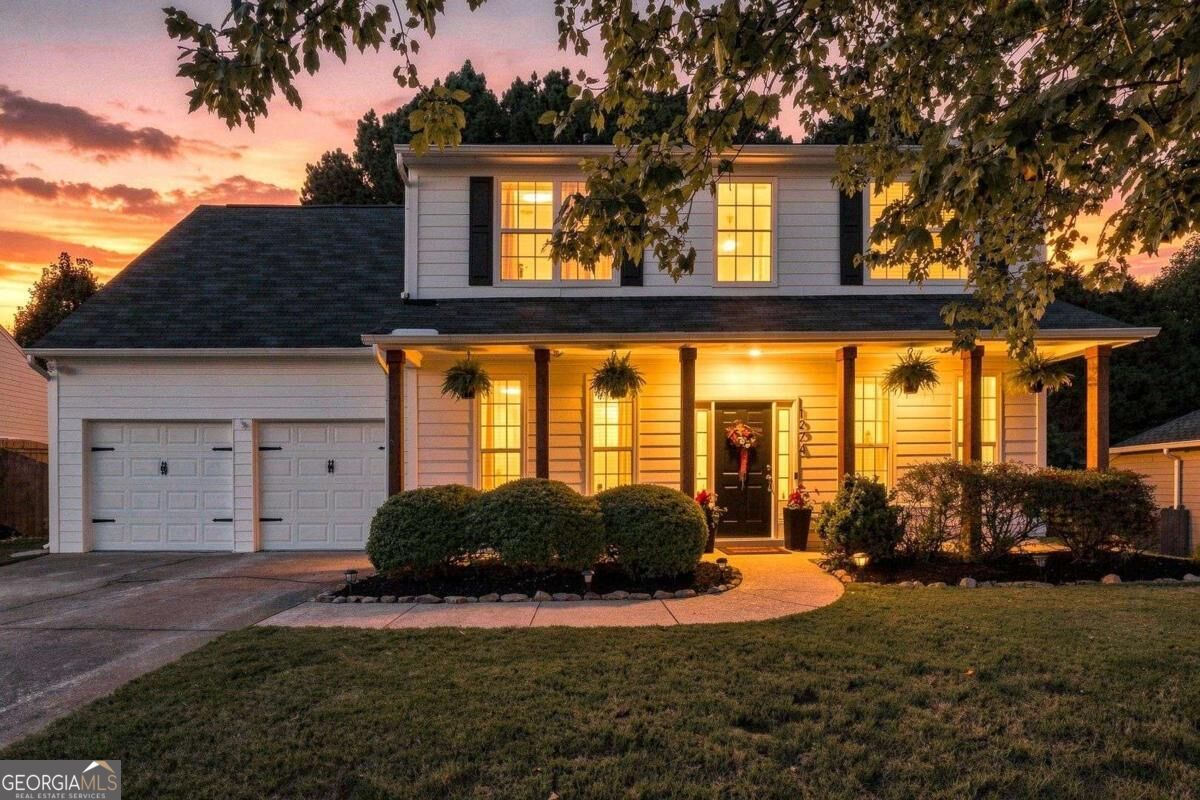
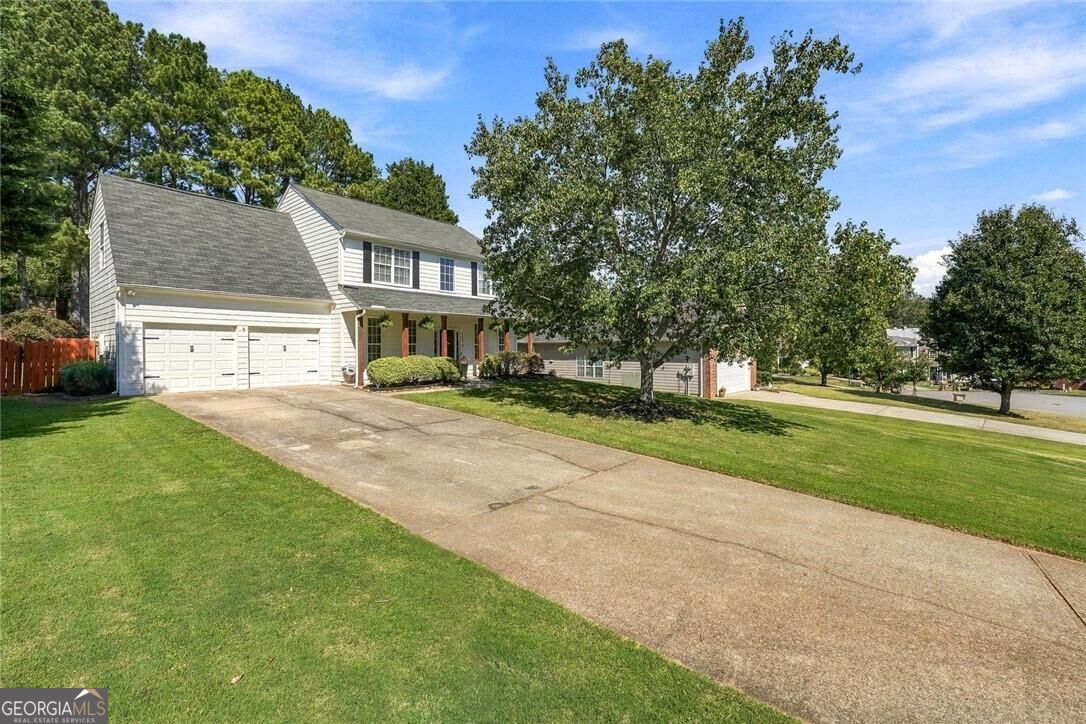
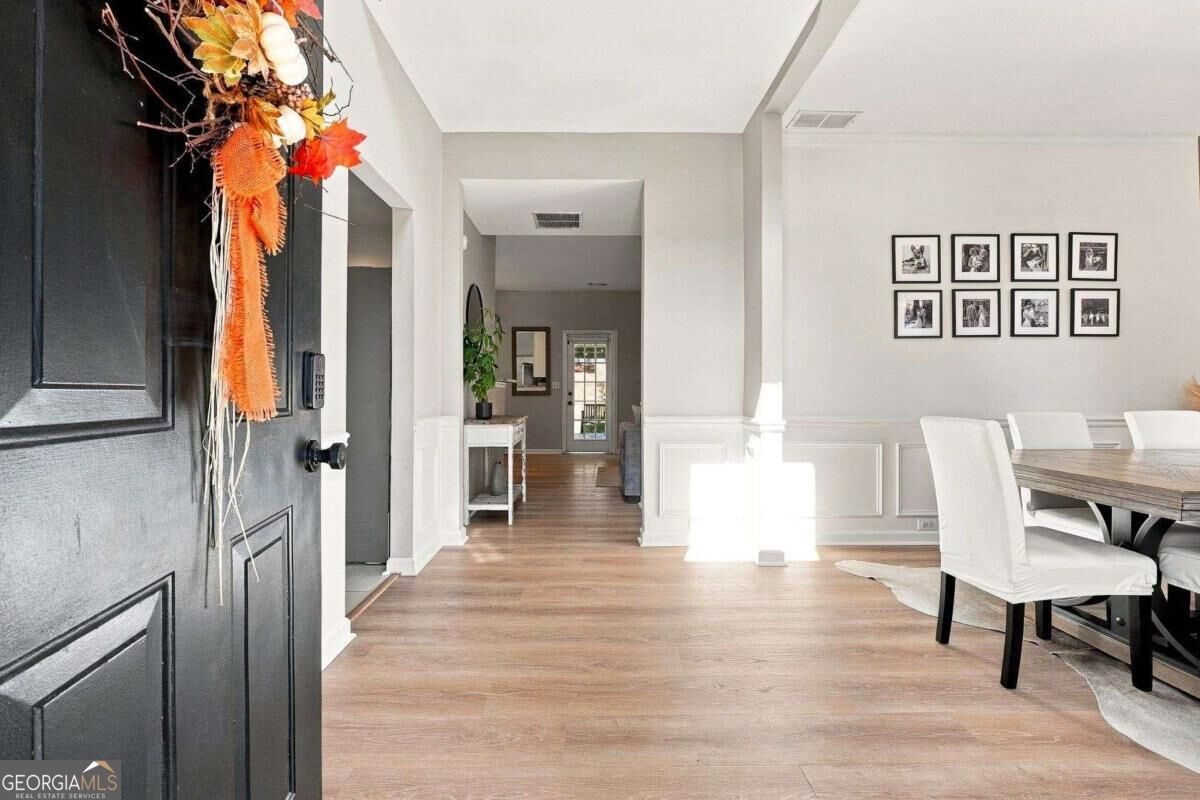
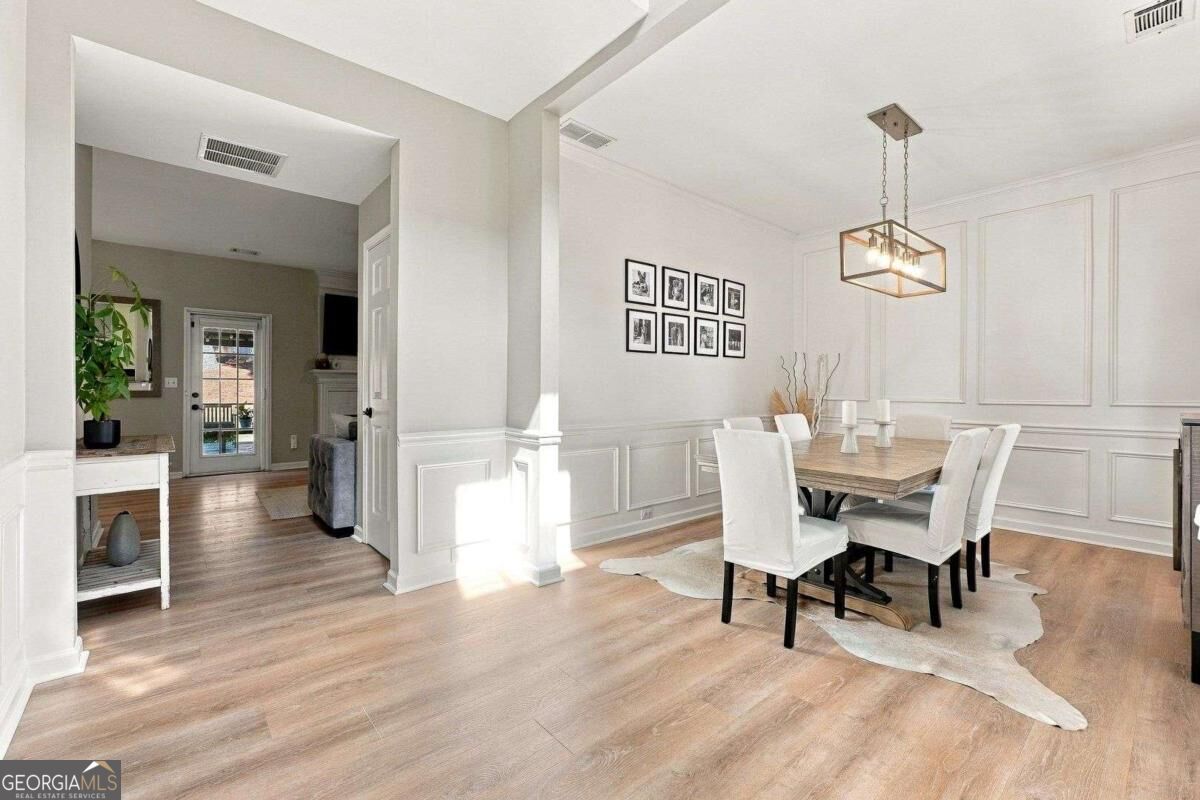
Enter an interest rate to see your estimated monthly payment.Welcome to refined living in the highly sought-after community of Holleybrooke, where timeless colonial charm meets modern luxury. From the moment you arrive, the inviting front porch, accented by striking rough-hewn wood beams, sets the tone for this beautifully updated and thoughtfully designed home. Step inside the sun-drenched two-story foyer, where abundant natural light creates an immediate sense of warmth and sophistication. The open-concept main level features brand-new flooring throughout and offers an effortless flow between the formal dining room, updated kitchen, and inviting family room. The chef-inspired kitchen showcases elegant granite countertops, stainless steel appliances, matte porcelain tile flooring, and a breakfast bar overlooking the family room, complete with a cozy gas fireplace-an ideal setting for both everyday living and entertaining. The luxurious owner's suite is a true retreat, featuring a dramatic tray ceiling and a completely remodeled spa-inspired bathroom with dual vanities, a sumptuous soaking tub, and a separate step-in shower. A generous walk-in closet provides exceptional storage and functionality. Three additional bedrooms offer flexibility for family, guests, or a home office. A beautifully appointed flex room with a statement accent wall creates an inspiring backdrop for working from home, a creative space, or the perfect Zoom setting. Beyond the interiors, discover an extraordinary fenced backyard designed for memorable moments. The expansive, private lot provides plenty of room to relax, play, and entertain, while the covered pergola creates an idyllic outdoor living space for morning coffee, al fresco dining, or gathering with friends on warm evenings. Recent improvements include a brand-new A/C system, brand-new water heater, completely remodeled primary bath, and brand-new flooring throughout the main level-offering the comfort of modern updates with the timeless appeal of this exceptional home. Ideally located just minutes from premier shopping, acclaimed restaurants, and the vibrant Halcyon development, this home offers an enviable combination of convenience and lifestyle. Zoned for award-winning Brandywine Elementary, this exceptional property delivers the space, style, privacy, and location today's discerning buyer has been waiting for. Beautifully updated, effortlessly elegant, and set on an incomparable lot-this is more than a home; it is a place to truly live, gather, and make lasting memories.
| 5 days ago | Listing first seen on site | |
| 5 days ago | Listing updated with changes from the MLS® |

Information deemed reliable but not guaranteed. The data relating to real estate for sale on this web site comes in part from the Broker Reciprocity Program of Georgia MLS. Real estate listings held by brokerage firms other than this office are marked with the Broker Reciprocity logo and detailed information about them includes the name of the listing brokers. Copyright © 2020-present Georgia MLS. All rights reserved.
Last checked: 2026-10-06 05:52 AM UTC