AI Home Broker

6851 Roswell RD H28, Sandy Springs, GA, 30328

Save
Ask
Tour
Hide
Share
$172,000
11 Days On Site

6851 Roswell RD H28
Sandy Springs, GA 30328

For Sale|Condominium|Active
2
Beds
2
Total Baths
2
Full Baths
1,206
SqFt
$143
/SqFt
1964
Built
Subdivision:
Foxcroft
County:
Fulton
Call Now: (478) 335-0702
Is this the listing for you? We can help make it yours.
(478) 335-0702
6851 Roswell RD H286851 Roswell RD H286851 Roswell RD H286851 Roswell RD H28
Save
Ask
Tour
Hide
Share

Mortgage Calculator

Monthly Payment (Est.)

Enter an interest rate to see your estimated monthly payment.
Calculator powered by Showcase IDX, a Constellation1 Company. Copyright ©2026 Information is deemed reliable but not guaranteed.

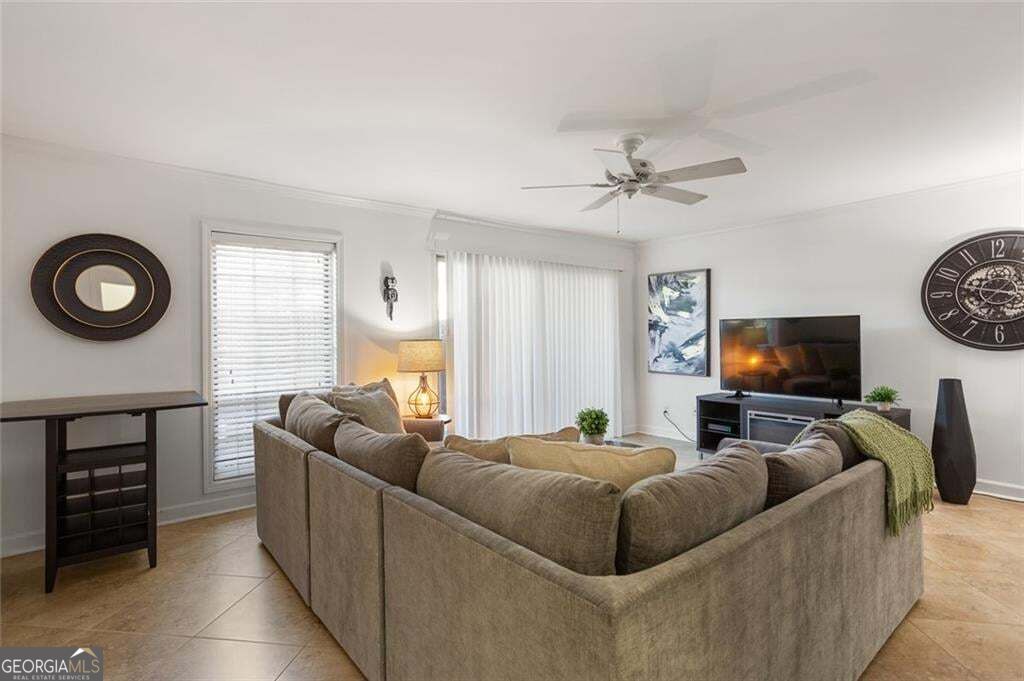
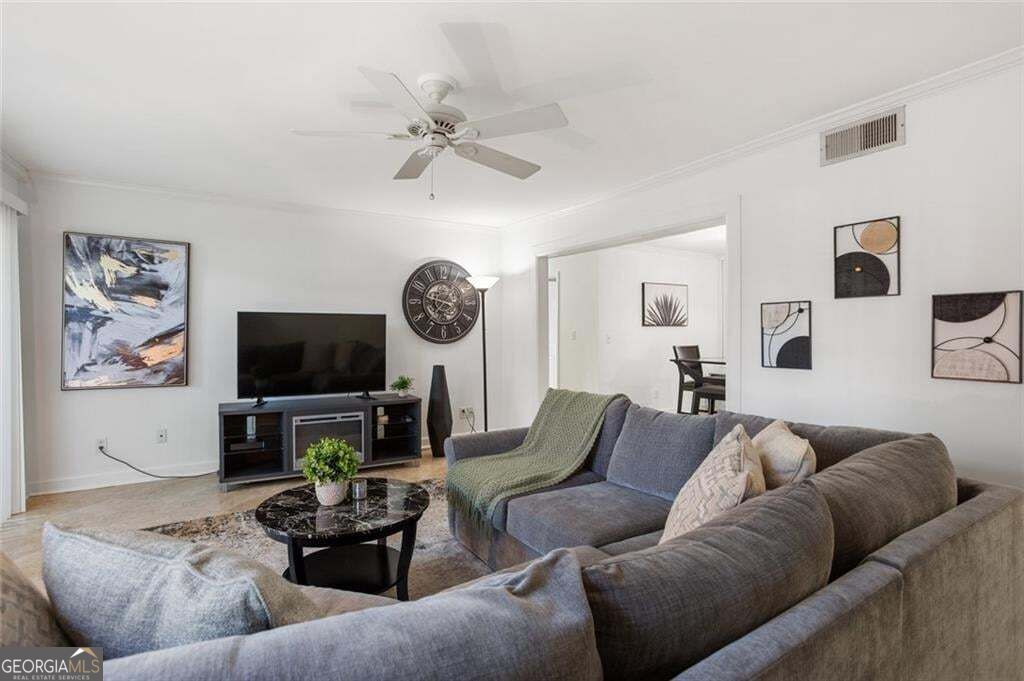
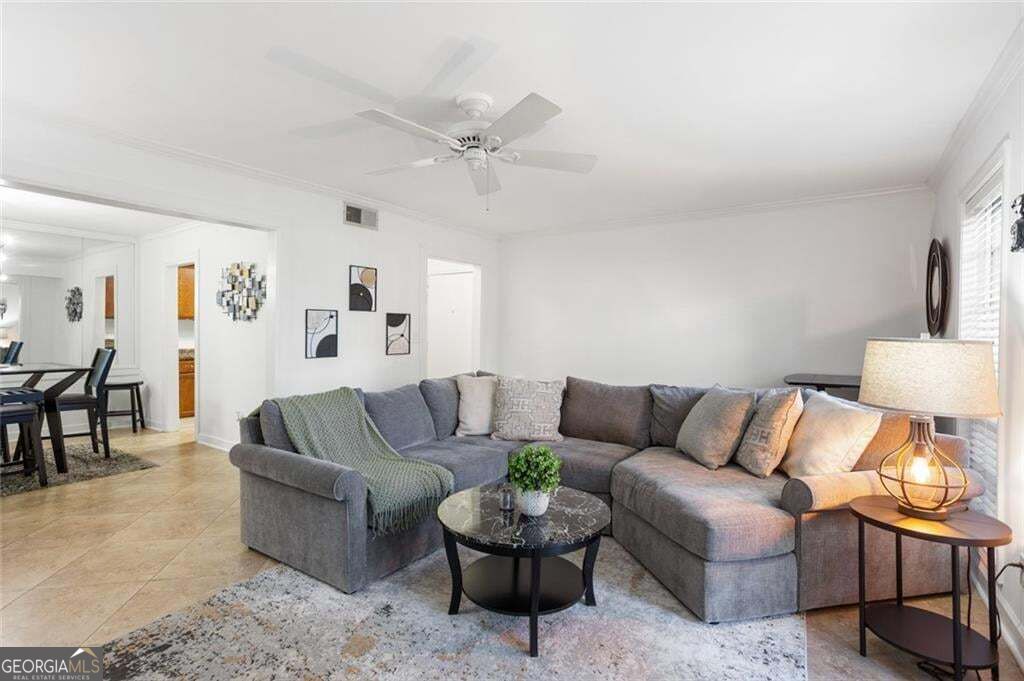
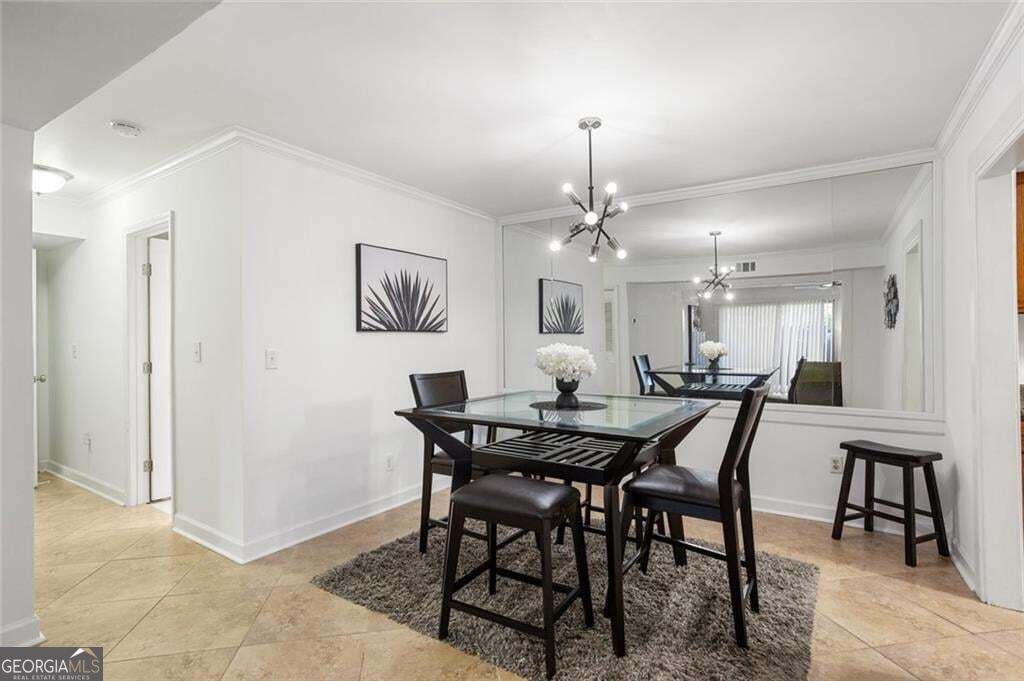
Welcome home to Foxcroft Condominiums, an inviting retreat nestled in the heart of Sandy Springs! Completely move-in ready, this light-filled open concept residence features an expansive living and dining area seamlessly connected to a galley-style kitchen complete with stainless steel appliances and a gas stove. Storage is abundant throughout, highlighted by generous closets in every bedroom, including a spacious walk-in closet in the primary suite and large vanities with ample cabinetry in both full baths. Convenient in-unit laundry. Easy assigned parking. Step outside to your private, covered patio, an ideal spot for container gardening and a cup of tea. Set within a secure, gated and well-maintained community with 24-hour security, Foxcroft offers premier amenities including a sparkling pool, updated clubhouse, tennis courts, and plentiful guest parking. Commuting is easy with swift access to GA-400 and I-285, 3 major hospitals, and minutes to Abernathy Greenway Park, Trader Joe's, Publix, Buckhead, and Roswell, as well as the fine dining, shopping, and entertainment of Sandy Springs.

Save
Ask
Tour
Hide
Share
Listing Snapshot
Price 
$172,000
Days On Site 
11 Days
Bedrooms 
2
Inside Area (SqFt) 
1,206 sqft
Total Baths 
2
Full Baths 
2
Partial Baths 
N/A
Lot Size 
N/A
Year Built 
1964
MLS® Number 
10856660
Status 
Active
Property Tax 
$2,289
HOA/Condo/Coop Fees 
$482 monthly
Sq Ft Source 
Public Records
Friends & Family
Recent Activity
2 weeks agoListing first seen on site
2 weeks agoListing updated with changes from the MLS®
General Features
Foundation 
Slab
Land Lease 
No
Levels 
One
Parking 
AssignedStorage
Property Sub Type 
Condominium
Security 
Smoke Detector(s)Carbon Monoxide Detector(s)
Sewer 
Public Sewer
SqFt Above 
1206
Style 
Tudor
Utilities 
Electricity AvailableNatural Gas AvailableSewer AvailableWater Available
Water Source 
Public
Interior Features
Appliances 
DishwasherDisposalMicrowaveWasherDryerRefrigeratorStainless Steel Appliance(s)
Basement 
None
Cooling 
Central AirCeiling Fan(s)
Flooring 
CarpetOther
Heating 
CentralHot WaterNatural Gas
Interior 
PantryDouble VanityWalk-In Closet(s)
Laundry Features 
In Kitchen
Main Level Bedrooms 
2
Window Features 
Storm Window(s)
Kitchen 
Save
Ask
Tour
Hide
Share
Exterior Features
Construction Details 
Stucco
Exterior 
Other
Fencing 
Wood
Lot Features 
Level
Patio And Porch 
Patio
Roof 
Composition
Windows/Doors 
Storm Window(s)
Community Features
Association Fee 
$5784.0
Association Fee Frequency 
Annually
Community Features 
ClubhouseGatedPoolParkPlaygroundTennis Court(s)
Financing Terms Available 
CashConventional
Schools
School District
Unknown
Elementary School
Woodland
Middle School
Ridgeview
High School
Riverwood
Listing courtesy of Keller Williams Realty PeachtreeRoad


Information deemed reliable but not guaranteed. The data relating to real estate for sale on this web site comes in part from the Broker Reciprocity Program of Georgia MLS. Real estate listings held by brokerage firms other than this office are marked with the Broker Reciprocity logo and detailed information about them includes the name of the listing brokers. Copyright © 2020-present Georgia MLS. All rights reserved.
Last checked: 2026-10-13 03:00 PM UTC

Neighborhood & Commute
Source: Walkscore
Save
Ask
Tour
Hide
Share