AI Home Broker

11284 Musette CIR, Alpharetta, GA, 30009

Save
Ask
Tour
Hide
Share
$525,000
4 Days On Site

11284 Musette CIR
Alpharetta, GA 30009

For Sale|Townhouse|Active
4
Beds
2.5
Total Baths
2
Full Baths
1
Partial Bath
2,488
SqFt
$211
/SqFt
2005
Built
Subdivision:
Westside Villas
County:
Fulton
Call Now: (478) 335-0702
Is this the listing for you? We can help make it yours.
(478) 335-0702
11284 Musette CIR11284 Musette CIR11284 Musette CIR11284 Musette CIR
Save
Ask
Tour
Hide
Share

Mortgage Calculator

Monthly Payment (Est.)

Enter an interest rate to see your estimated monthly payment.
Calculator powered by Showcase IDX, a Constellation1 Company. Copyright ©2026 Information is deemed reliable but not guaranteed.

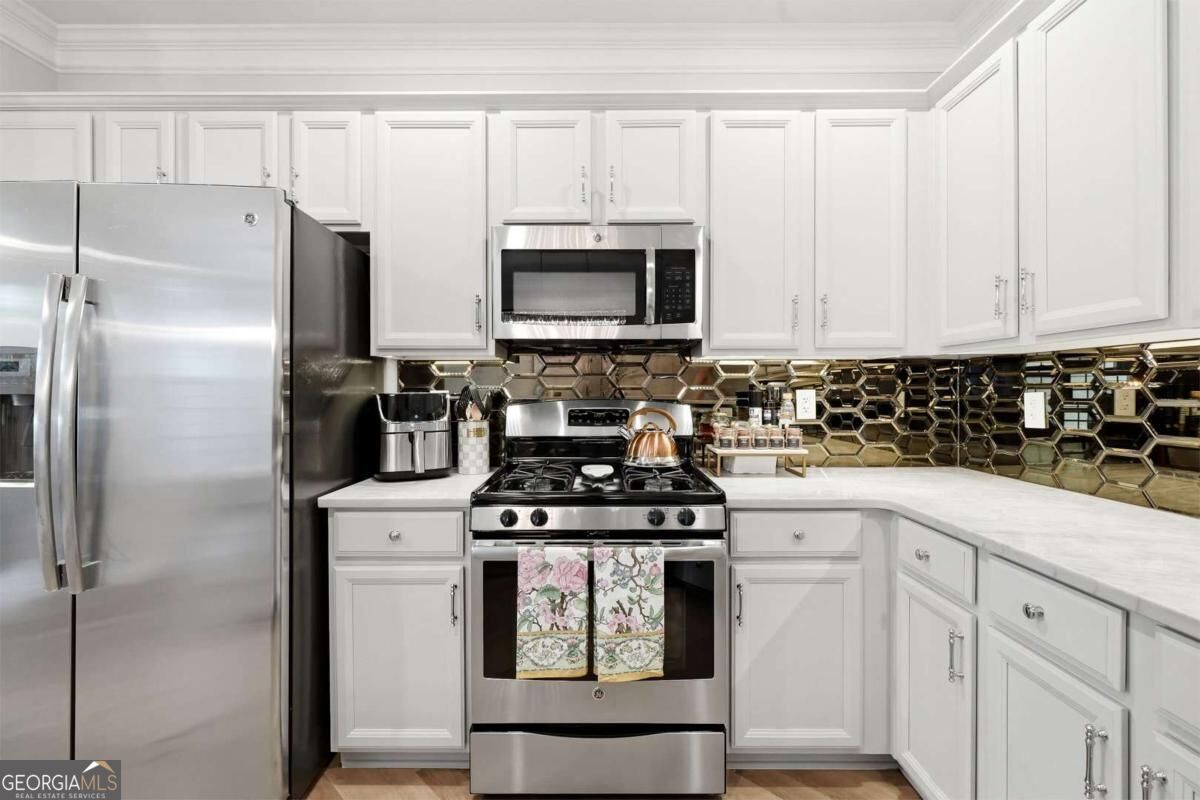
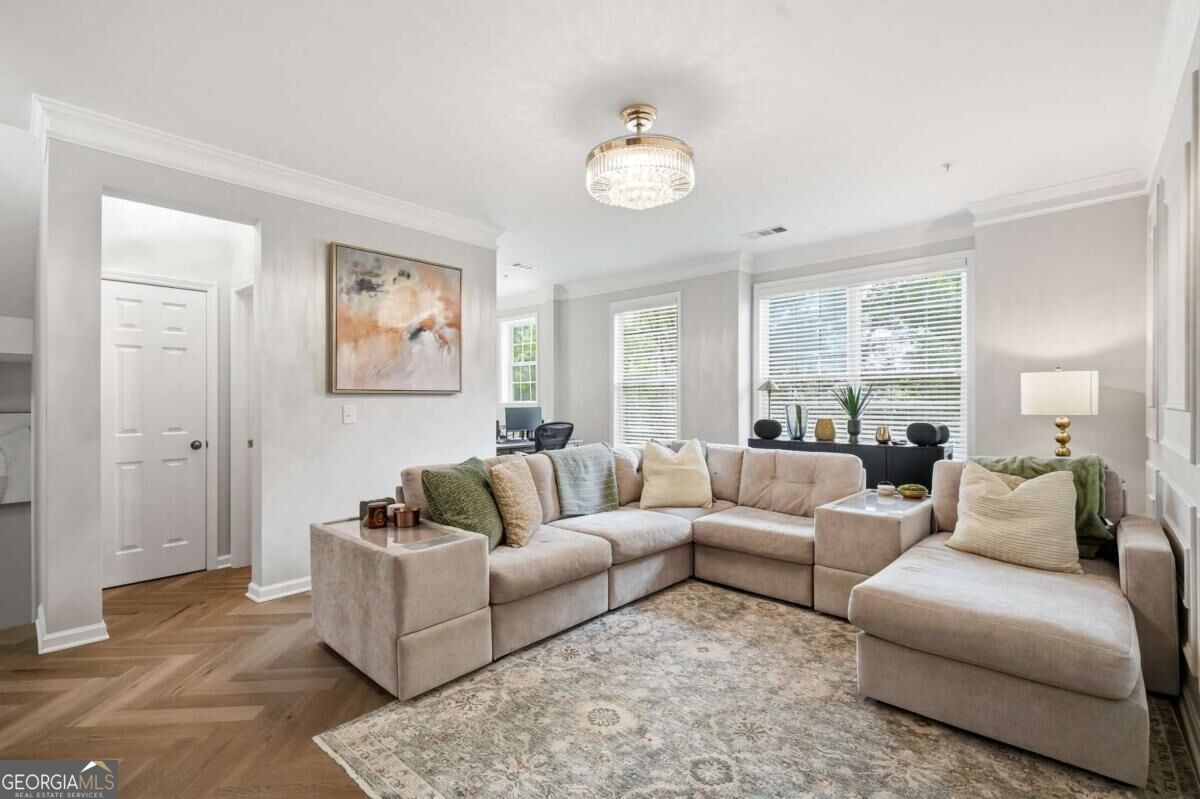
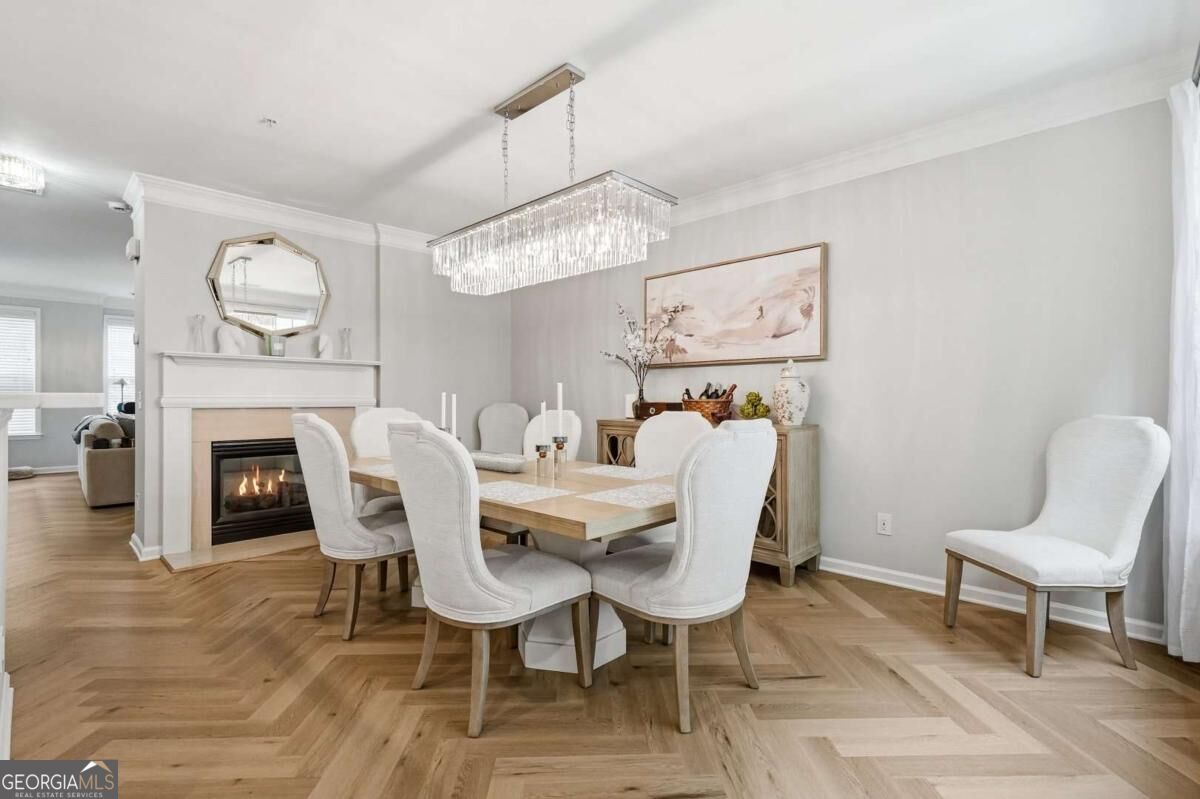
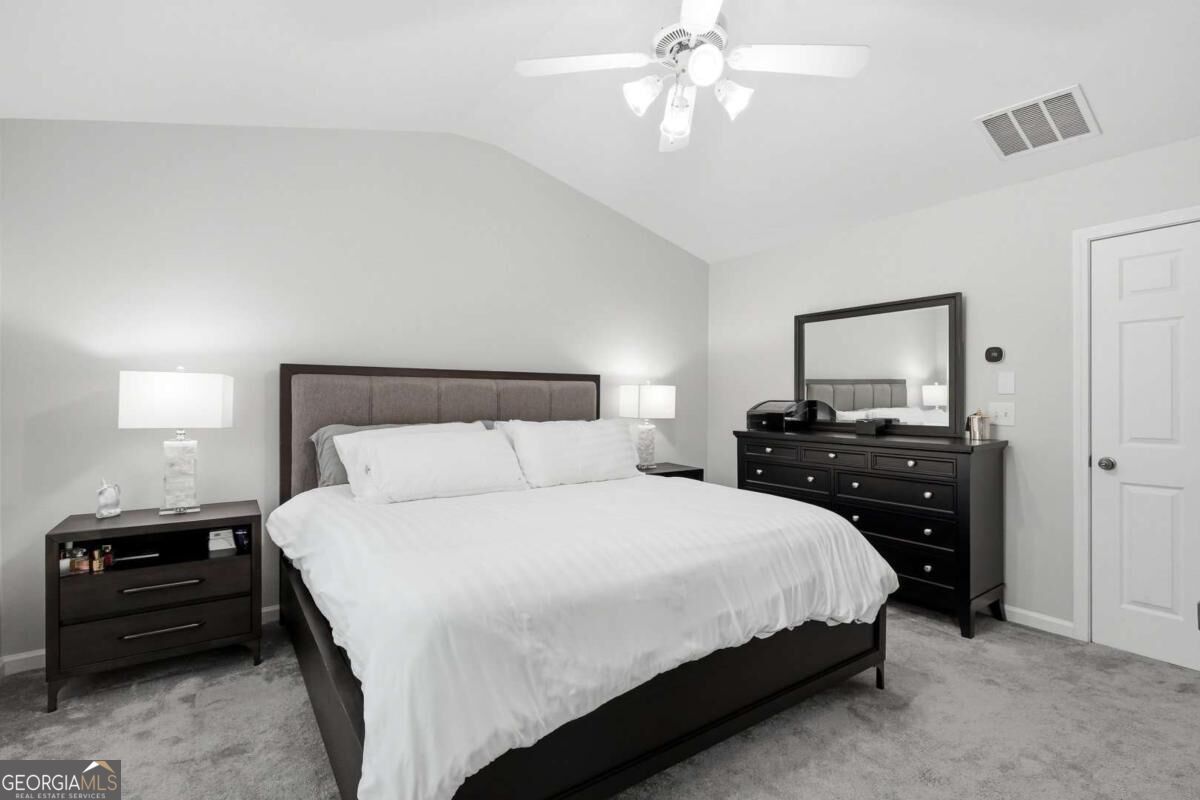
$3,000 LENDER CREDIT YOUR WAY-use it toward closing costs or to help buy down your interest rate-PLUS a FREE appraisal! Available to eligible buyers. Terms and conditions apply. Contact listing agent for details. Looking for an updated townhome in Alpharetta near Avalon and Downtown Alpharetta? Welcome to 11284 Musette Circle, an updated Alpharetta townhome offering modern finishes, flexible living space, and a convenient location close to some of the area's most popular destinations. Located just minutes from Avalon, Downtown Alpharetta, shopping, restaurants, entertainment, and everyday conveniences, this home offers easy access to everything Alpharetta has to offer. With GA-400 nearby, the location also provides convenient access for commuting throughout North Atlanta. Inside, you'll find thoughtful updates throughout, including herringbone LVP flooring, fresh interior paint, updated carpet and fixtures, and a refreshed kitchen featuring refinished cabinetry, updated countertops, backsplash, hardware, and under-cabinet lighting. Updated bathrooms and a custom-designed primary closet add to the home's polished, move-in-ready feel, while the epoxy-finished garage provides another clean, finished touch. Thoughtfully updated and move-in ready, 11284 Musette Circle is a place you'll be excited to call home.

Save
Ask
Tour
Hide
Share
Listing Snapshot
Price 
$525,000
Days On Site 
4 Days
Bedrooms 
4
Inside Area (SqFt) 
2,488 sqft
Total Baths 
2.5
Full Baths 
2
Partial Baths 
1
Lot Size 
0.032 Acres
Year Built 
2005
MLS® Number 
10856924
Status 
Active
Property Tax 
$2,752
HOA/Condo/Coop Fees 
$370 monthly
Sq Ft Source 
Public Records
Friends & Family
Recent Activity
4 days agoListing first seen on site
4 days agoListing updated with changes from the MLS®
General Features
Acres 
0.032
Foundation 
Slab
Garage 
Yes
Garage Spaces 
2
Land Lease 
No
Levels 
Three Or More
Parking 
GarageGarage Door Opener
Parking Spaces 
2
Property Sub Type 
Townhouse
Security 
Carbon Monoxide Detector(s)Smoke Detector(s)
Sewer 
Public Sewer
SqFt Above 
2488
Style 
Brick FrontTraditional
Utilities 
Cable AvailableElectricity AvailableNatural Gas AvailablePhone AvailableSewer AvailableUnderground UtilitiesWater Available
Water Source 
Public
Interior Features
Appliances 
DishwasherMicrowaveRefrigerator
Basement 
None
Cooling 
Ceiling Fan(s)Central Air
Fireplace 
Yes
Fireplace Features 
Family RoomGas LogGas Starter
Fireplaces 
1
Flooring 
CarpetLaminateStone
Heating 
CentralNatural Gas
Interior 
Breakfast BarPantryEntrance FoyerDouble VanityVaulted Ceiling(s)Walk-In Closet(s)
Laundry Features 
Laundry RoomIn HallLaundry ClosetUpper Level
Window Features 
Insulated WindowsDouble Pane Windows
Dining Room 
Kitchen 
Save
Ask
Tour
Hide
Share
Exterior Features
Construction Details 
BrickConcrete
Exterior 
Balcony
Lot Features 
LevelPrivate
Patio And Porch 
Deck
Roof 
Composition
View 
City
Waterfront Features 
NONE
Waterview 
City
Windows/Doors 
Insulated WindowsDouble Pane Windows
Community Features
Association Fee 
$4440.0
Association Fee Frequency 
Annually
Community Features 
ClubhousePoolSidewalks
Financing Terms Available 
CashConventionalFHAVA Loan
Schools
School District
Unknown
Elementary School
Manning Oaks
Middle School
Northwestern
High School
Other
Listing courtesy of eXp Realty


Information deemed reliable but not guaranteed. The data relating to real estate for sale on this web site comes in part from the Broker Reciprocity Program of Georgia MLS. Real estate listings held by brokerage firms other than this office are marked with the Broker Reciprocity logo and detailed information about them includes the name of the listing brokers. Copyright © 2020-present Georgia MLS. All rights reserved.
Last checked: 2026-10-06 01:54 AM UTC

Neighborhood & Commute
Source: Walkscore
Save
Ask
Tour
Hide
Share