
Save
Ask
Tour
Hide
$279,900
5 Days On Site
555 Glencove DRMacon, GA 31210
For Sale|Single Family Residence|Active
4
Beds
3
Total Baths
3
Full Baths
2,136
SqFt
$131
/SqFt
1979
Built
Subdivision:
Wimbledon Woods
County:
Bibb
Call Now: (478) 335-0702
Is this the listing for you? We can help make it yours.
(478) 335-0702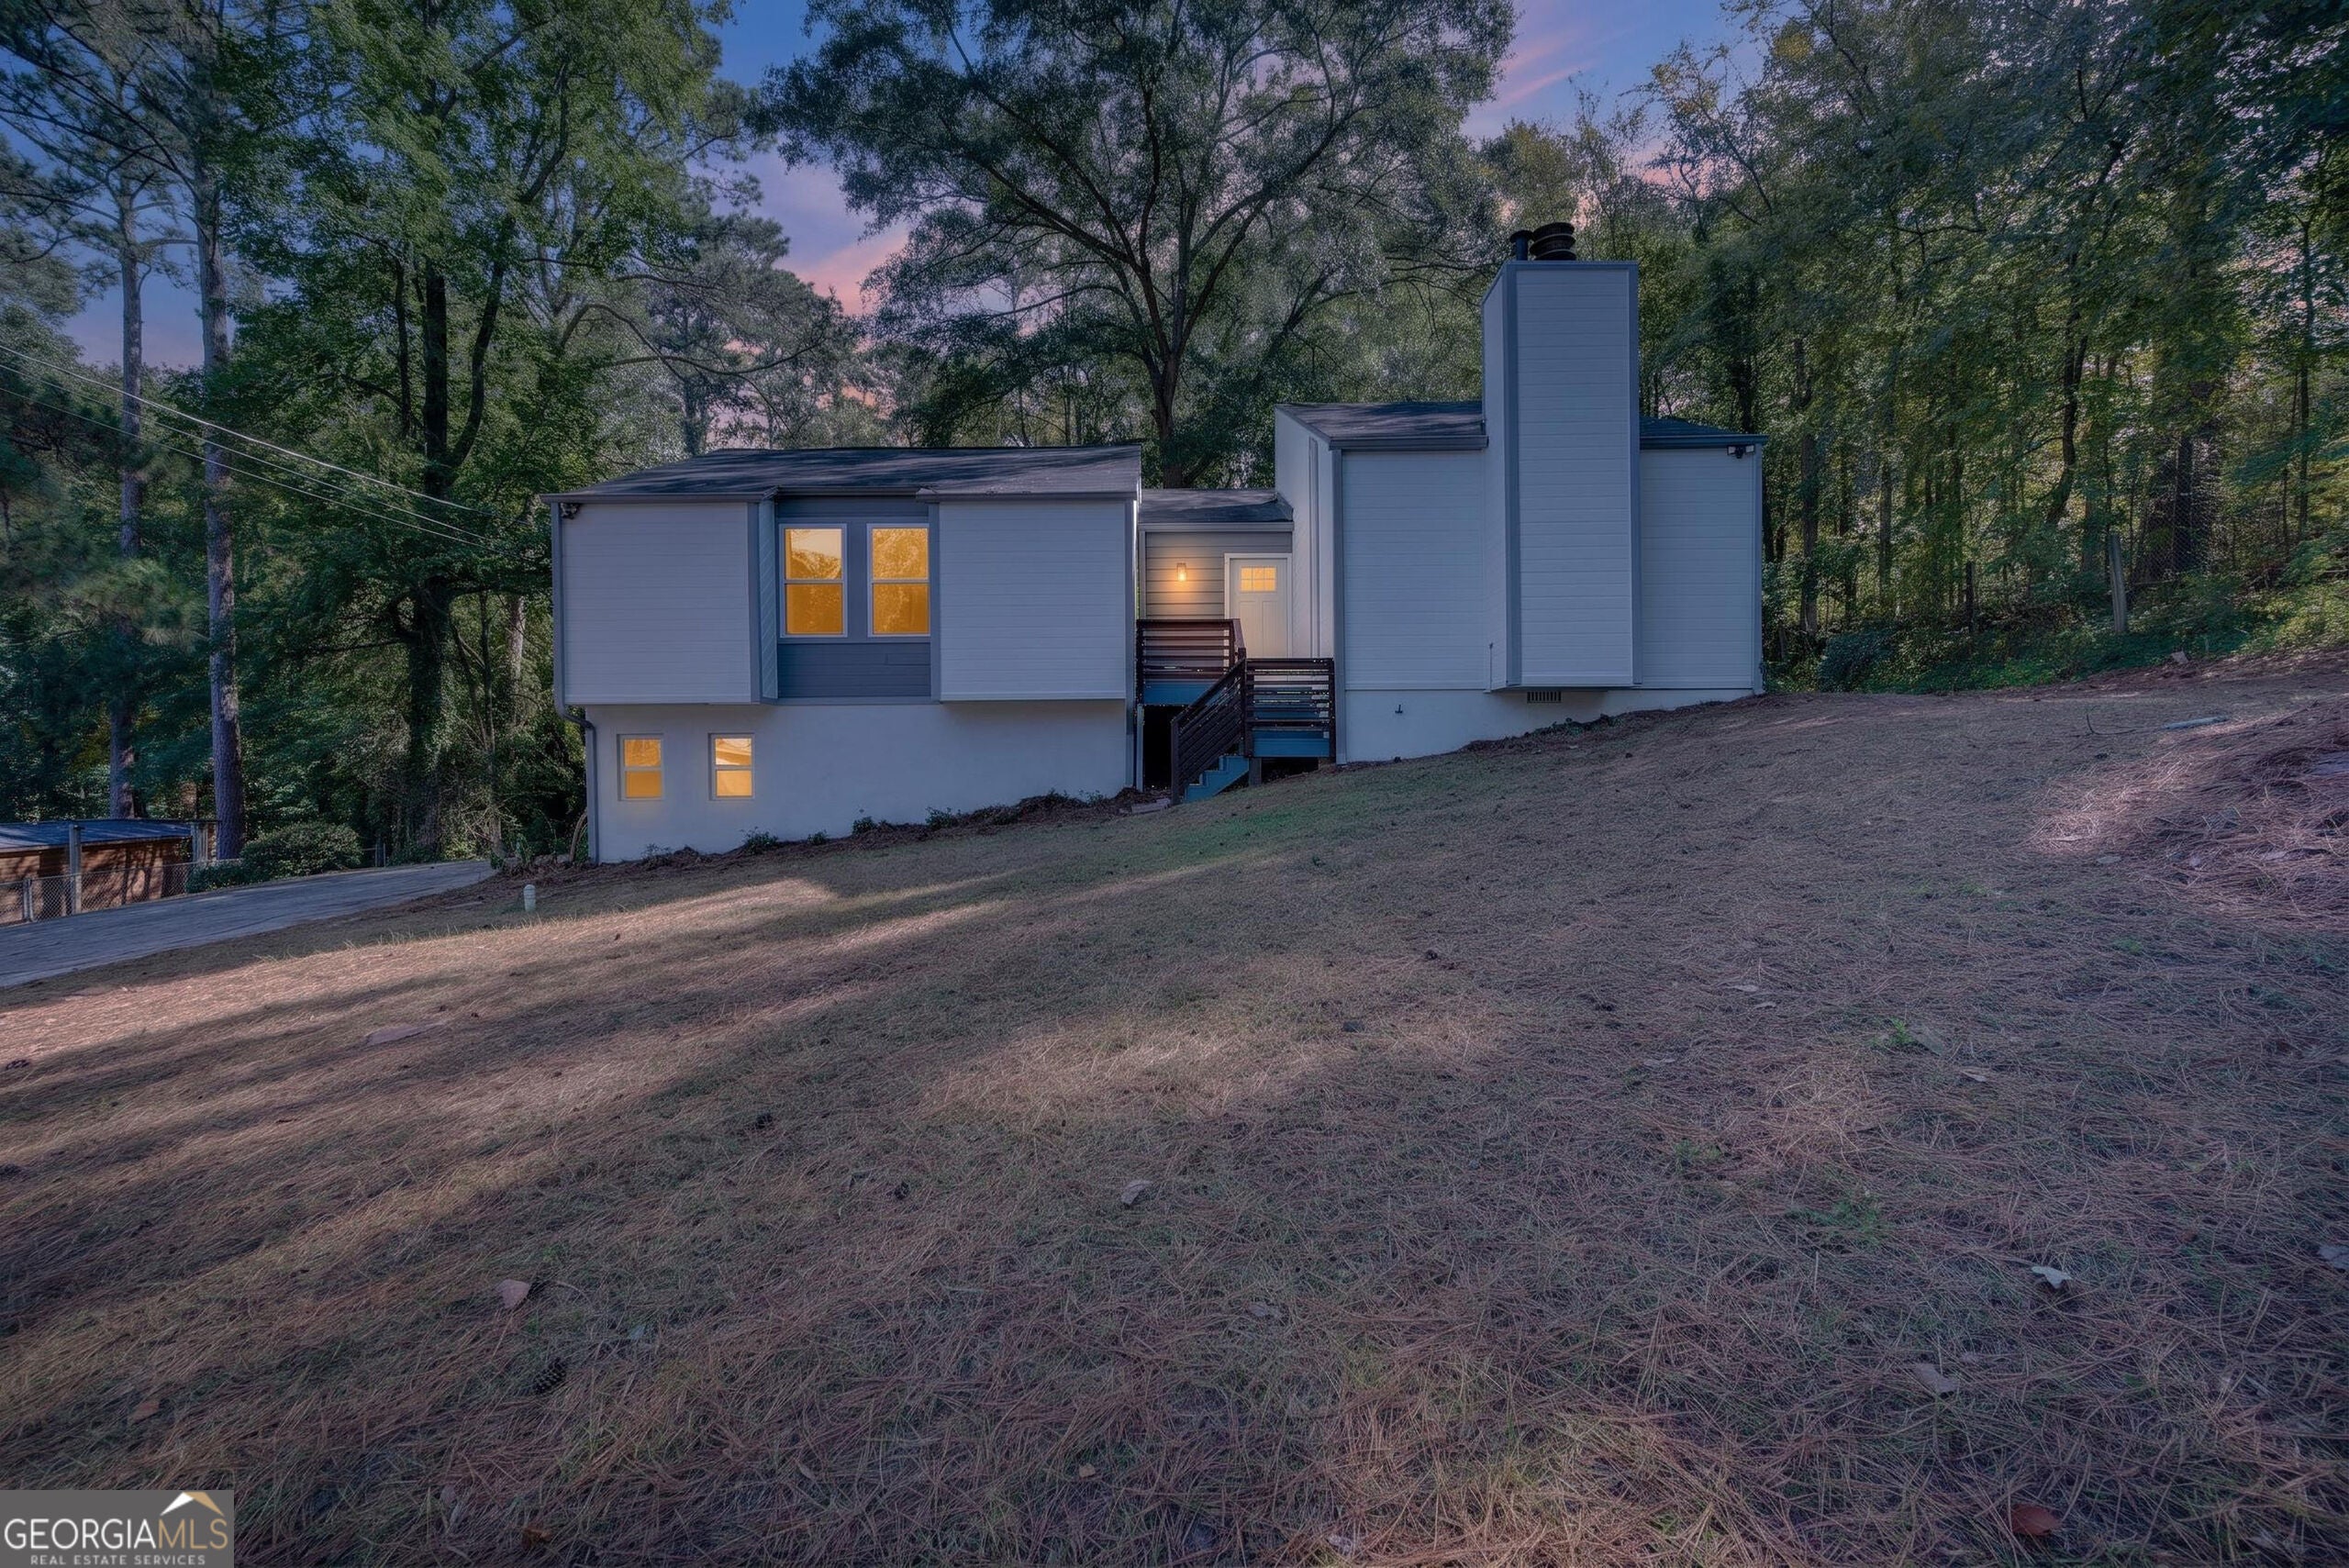
Save
Ask
Tour
Hide
Mortgage Calculator
Monthly Payment (Est.)
Enter an interest rate to see your estimated monthly payment.Calculator powered by Showcase IDX, a Constellation1 Company. Copyright ©2026 Information is deemed reliable but not guaranteed.
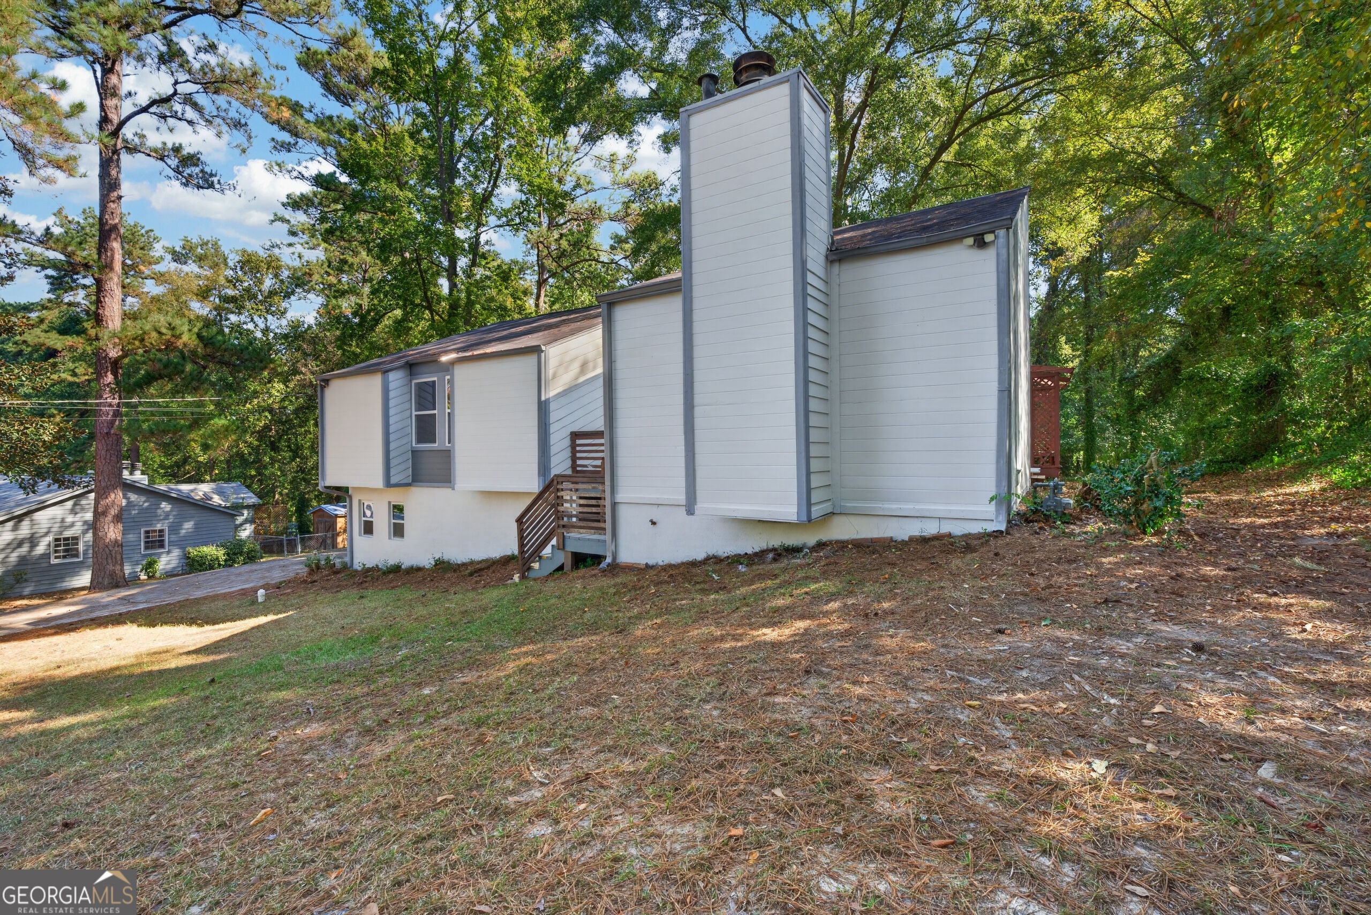
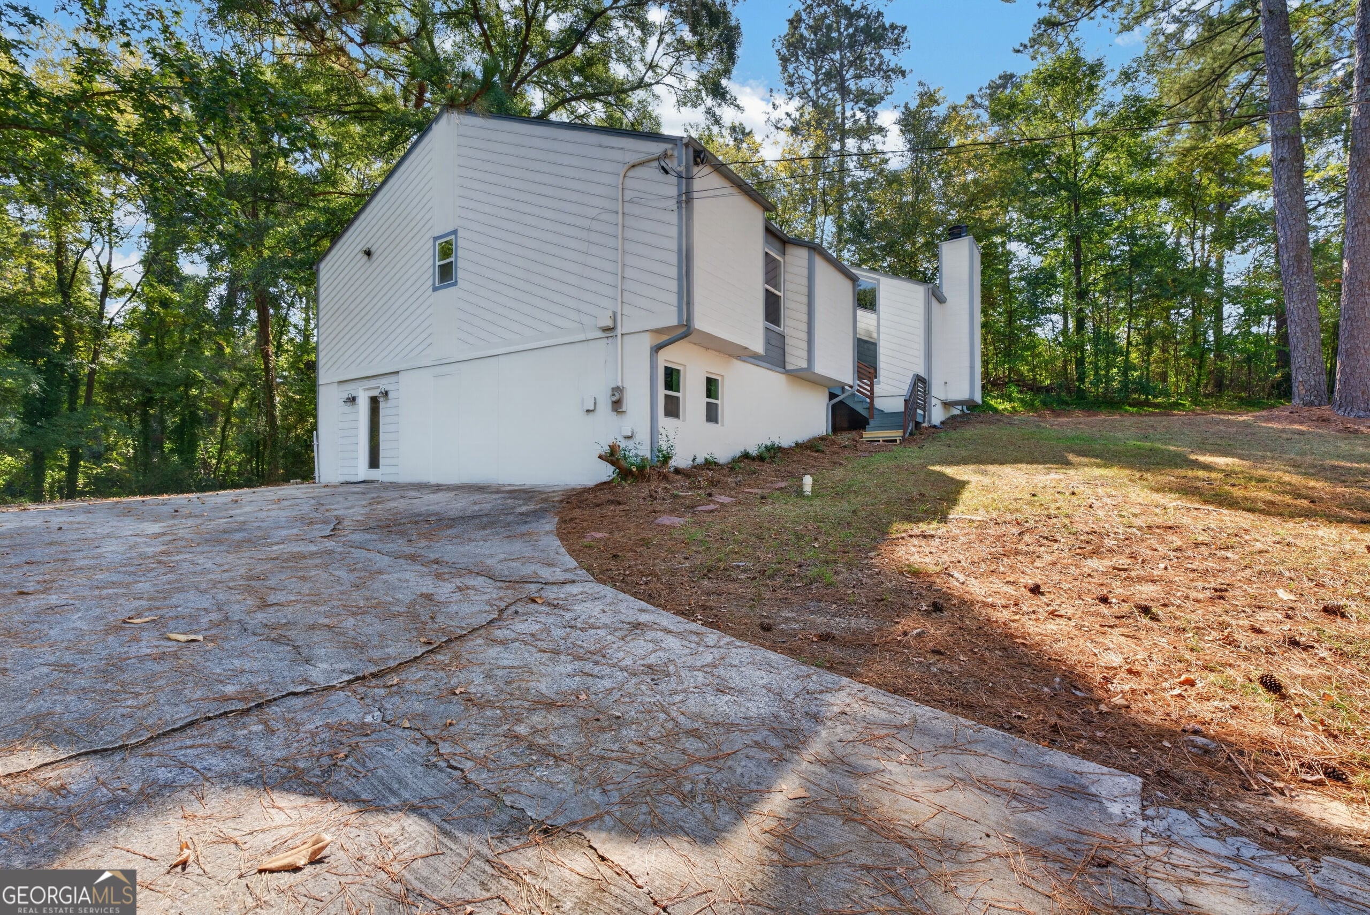
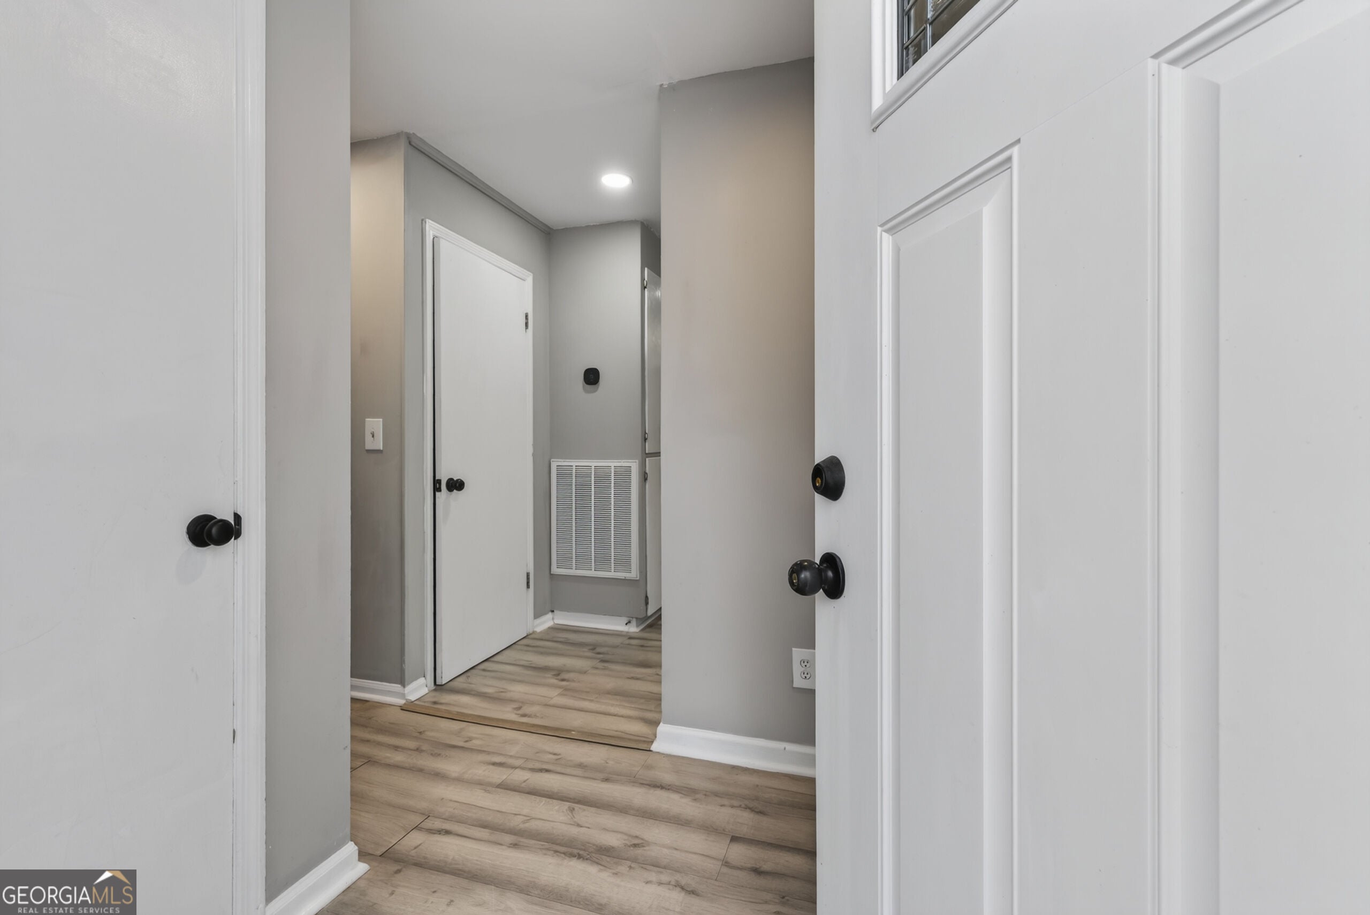
Welcome home! This move-in ready 4-bedroom, 3-bath home is filled with natural light and features large windows that create a bright and inviting atmosphere. The main level offers 3 bedrooms, a family room with high ceilings, and a spacious kitchen with granite countertops, an island, and a convenient pot filler. The finished basement includes an additional bedroom, full bath, and bonus area that can be used as a second living space, office, playroom, or media room. Step outside to enjoy the spacious backyard and back deck, providing plenty of room to relax, entertain, or enjoy the outdoors. Located near shopping and restaurants, this home offers comfort, flexibility, and convenience!
Save
Ask
Tour
Hide
Listing Snapshot
Price
$279,900
Days On Site
5 Days
Bedrooms
4
Inside Area (SqFt)
2,136 sqft
Total Baths
3
Full Baths
3
Partial Baths
N/A
Lot Size
0.57 Acres
Year Built
1979
MLS® Number
10857099
Status
Active
Property Tax
$1,032.1
HOA/Condo/Coop Fees
N/A
Sq Ft Source
Public Records
Friends & Family
Recent Activity
| 5 days ago | Listing first seen on site | |
| 5 days ago | Listing updated with changes from the MLS® |
General Features
Acres
0.57
Garage
Yes
Garage Spaces
2
Land Lease
No
Levels
One and One Half
Parking Spaces
2
Property Sub Type
Single Family Residence
Sewer
Public Sewer
SqFt Above
1440
SqFt Below
696
Style
Contemporary
Utilities
Cable AvailableElectricity AvailableNatural Gas AvailableWater Available
Water Source
Public
Interior Features
Appliances
RangeOvenDishwasherRefrigerator
Basement
Crawl SpaceDaylightExterior EntryFinishedInterior Entry
Cooling
Ceiling Fan(s)Central AirElectric
Fireplace
Yes
Fireplace Features
Family Room
Fireplaces
1
Flooring
TileVinyl
Heating
CentralElectric
Interior
Kitchen IslandDouble VanityHigh CeilingsSoaking TubMaster DownstairsHigh Speed Internet
Laundry Features
In BasementLaundry Closet
Main Level Bedrooms
3
Kitchen
Save
Ask
Tour
Hide
Exterior Features
Construction Details
Vinyl Siding
Exterior
Balcony
Fencing
PrivacyWood
Lot Features
Private
Patio And Porch
Deck
Roof
Composition
Community Features
Community Features
None
Financing Terms Available
CashConventionalFHAVA Loan
Schools
School District
Unknown
Elementary School
M Lane
Middle School
Robert E Howard
High School
Howard
Listing courtesy of Fickling & Company Inc.

Information deemed reliable but not guaranteed. The data relating to real estate for sale on this web site comes in part from the Broker Reciprocity Program of Georgia MLS. Real estate listings held by brokerage firms other than this office are marked with the Broker Reciprocity logo and detailed information about them includes the name of the listing brokers. Copyright © 2020-present Georgia MLS. All rights reserved.
Last checked: 2026-10-07 02:00 AM UTC
Information deemed reliable but not guaranteed. The data relating to real estate for sale on this web site comes in part from the Broker Reciprocity Program of Georgia MLS. Real estate listings held by brokerage firms other than this office are marked with the Broker Reciprocity logo and detailed information about them includes the name of the listing brokers. Copyright © 2020-present Georgia MLS. All rights reserved.
Last checked: 2026-10-07 02:00 AM UTC
Neighborhood & Commute
Source: Walkscore
Save
Ask
Tour
Hide