AI Home Broker

1629 Glen Ridge DR, Savannah, GA, 31415

Save
Ask
Tour
Hide
Share
$239,000
12 Days On Site

1629 Glen Ridge DR
Savannah, GA 31415

For Sale|Single Family Residence|Active
3
Beds
1
Total Bath
1
Full Bath
1964
Built
Subdivision:
Cloverdale Sub
County:
Chatham
Call Now: (478) 335-0702
Is this the listing for you? We can help make it yours.
(478) 335-0702
1629 Glen Ridge DR1629 Glen Ridge DR1629 Glen Ridge DR1629 Glen Ridge DR
Save
Ask
Tour
Hide
Share

Mortgage Calculator

Monthly Payment (Est.)

Enter an interest rate to see your estimated monthly payment.
Calculator powered by Showcase IDX, a Constellation1 Company. Copyright ©2026 Information is deemed reliable but not guaranteed.

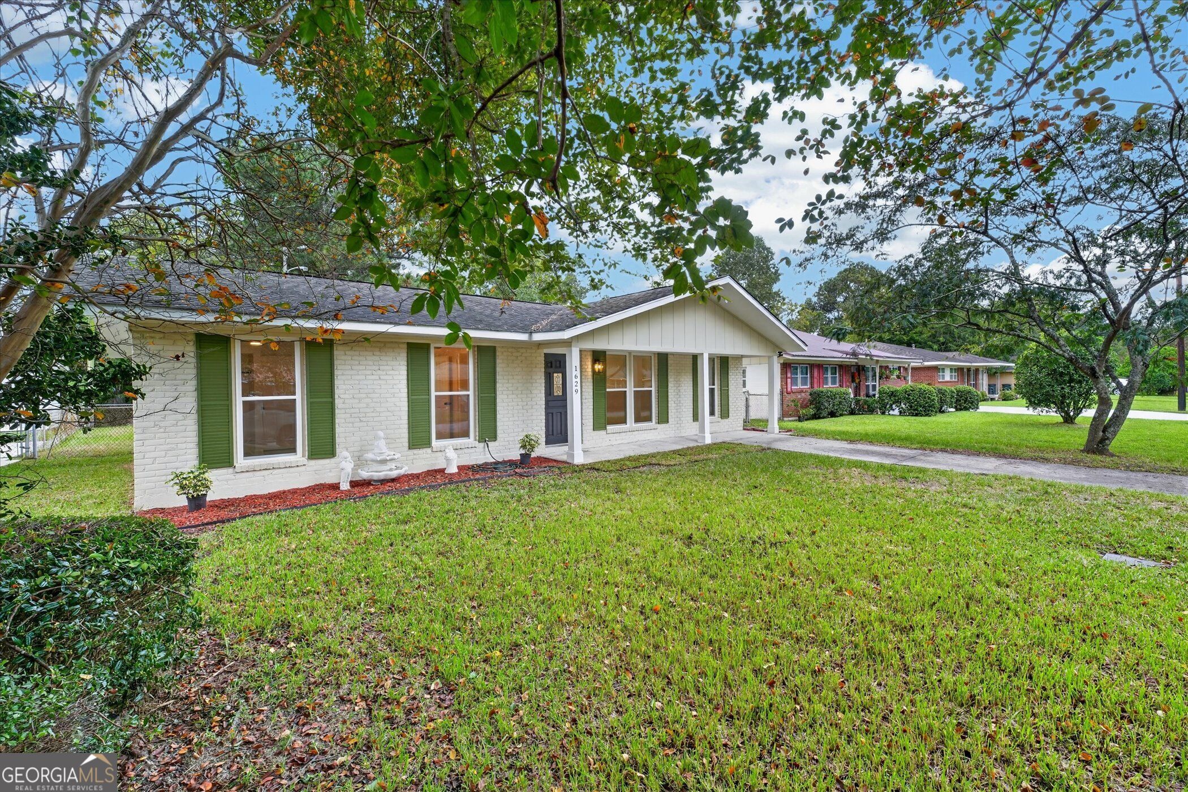
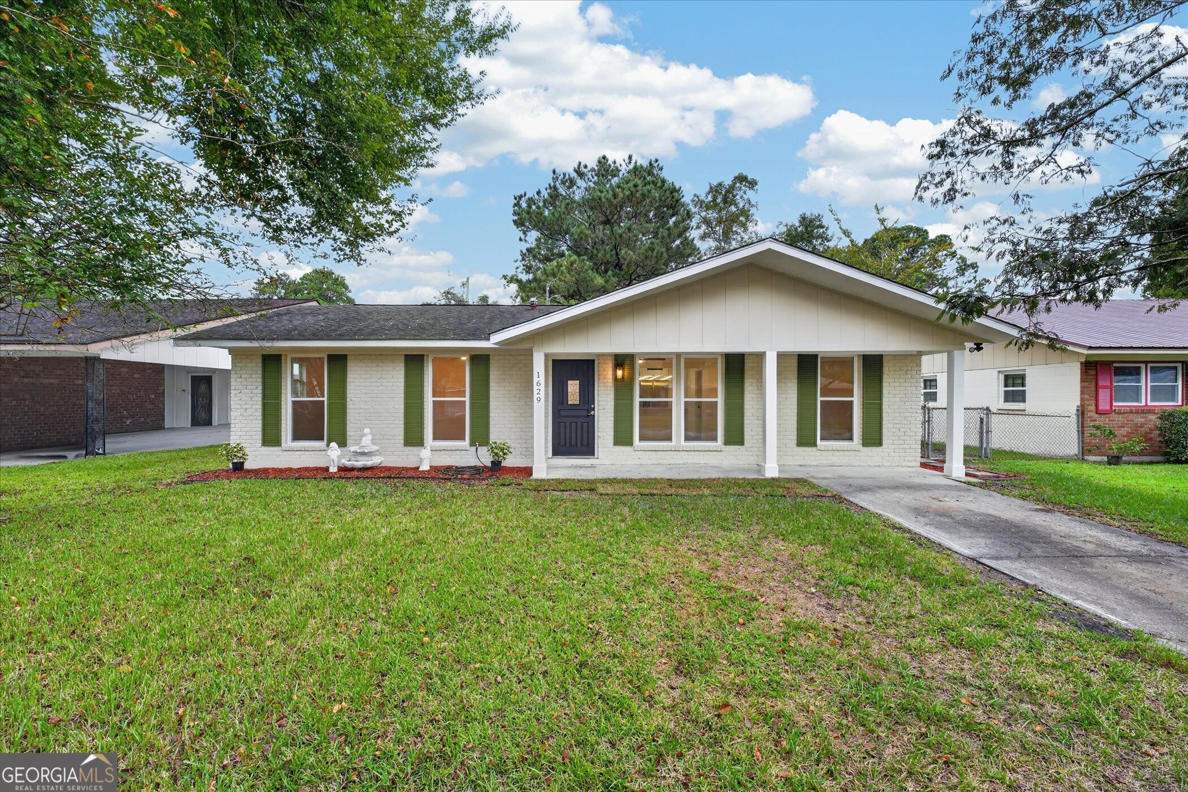
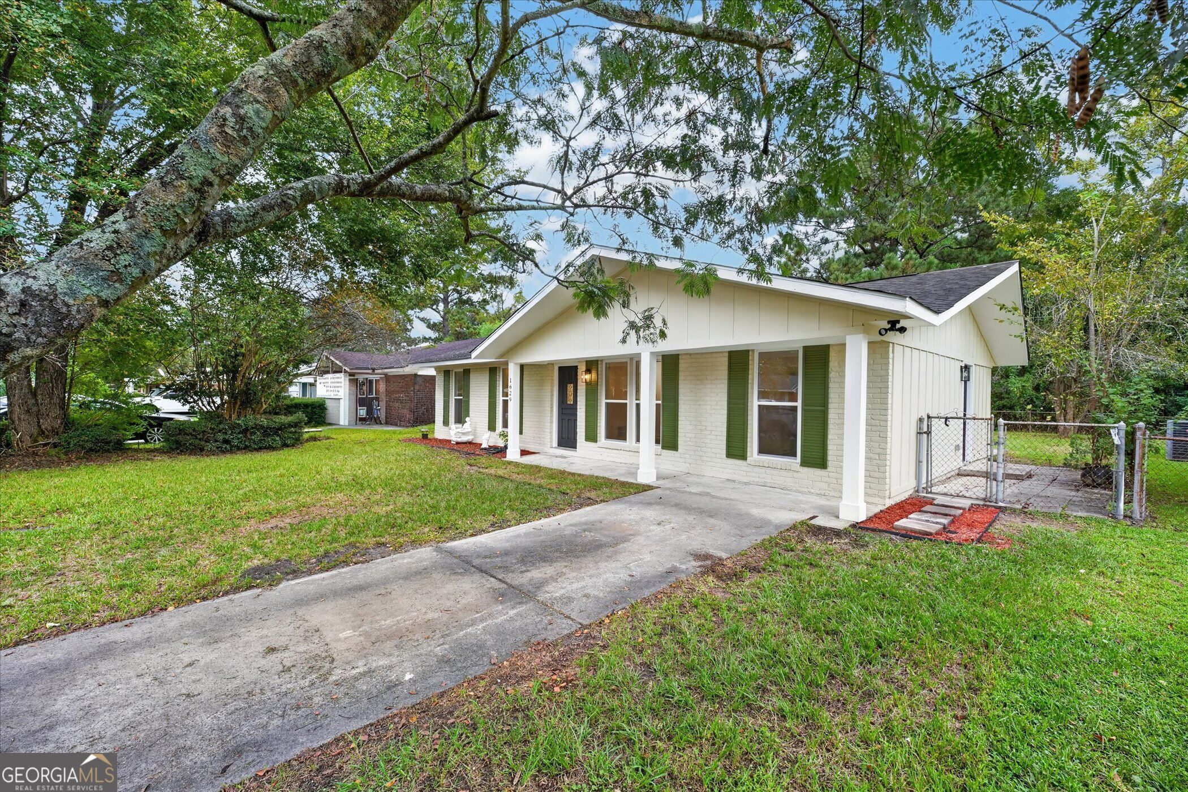
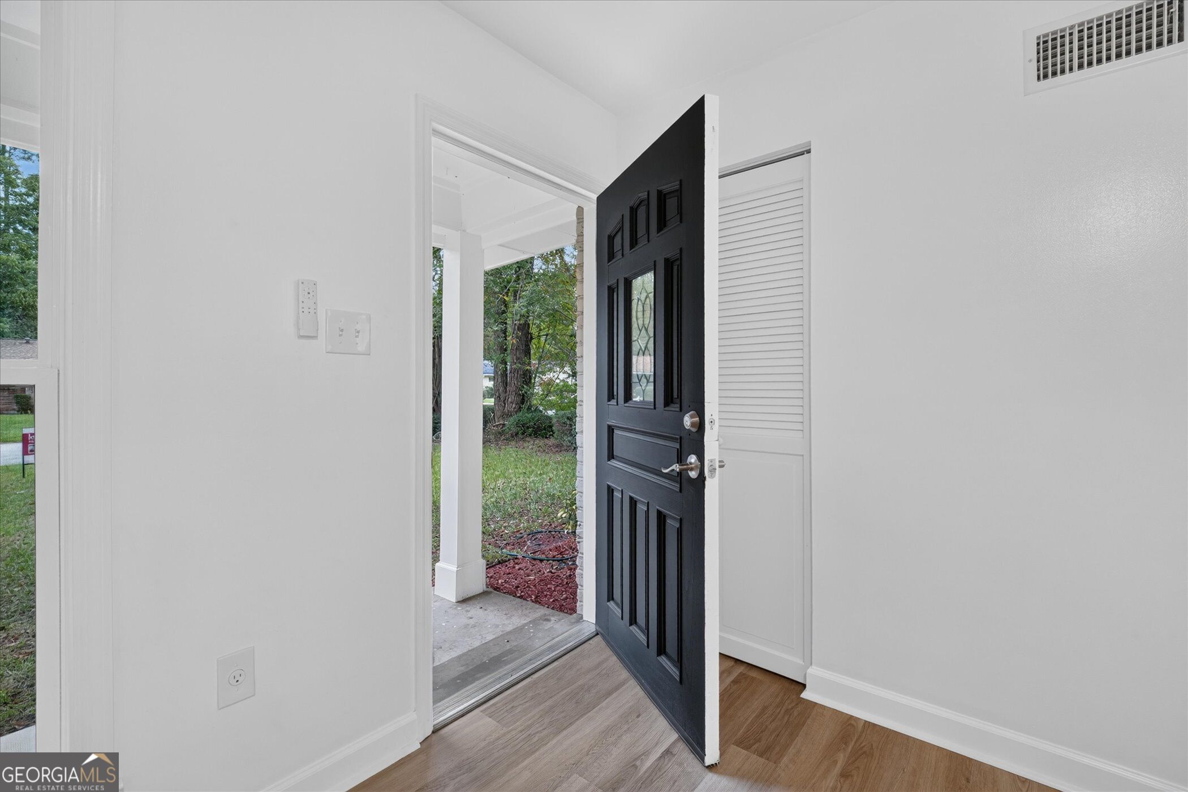
New-construction feel inside, classic Savannah charm outside! Welcome to 1629 Glenridge Drive in Cloverdale, completely remodeled top to bottom and ready for its next owner. Painted brick, board-and-batten gables, deep green shutters, and a covered front porch give this home instant curb appeal. Step inside to a bright, open floor plan with new flooring throughout and modern lighting. The all-new kitchen is the showstopper: crisp white cabinetry, navy subway tile backsplash, stainless appliances, and an oversized island under a statement light fixture. The bath is spa-inspired with a glass-enclosed tiled shower, new vanity, and backlit LED mirror. Three bedrooms plus a flexible bonus room with its own exterior door make room for an office, den, or guest space. Dedicated laundry room with built-in shelving. Outside, enjoy a generous 7,200 sq ft lot with plenty of room to grill, garden, and play. No projects, no waiting. Just move in!

Save
Ask
Tour
Hide
Share
Listing Snapshot
Price 
$239,000
Days On Site 
12 Days
Bedrooms 
3
Inside Area (SqFt) 
N/A
Total Baths 
1
Full Baths 
1
Partial Baths 
N/A
Lot Size 
0.165 Acres
Year Built 
1964
MLS® Number 
10857200
Status 
Active
Property Tax 
$126
HOA/Condo/Coop Fees 
N/A
Sq Ft Source 
Public Records
Friends & Family
Recent Activity
a week agoStatus changed to Active
a week agoListing updated with changes from the MLS®
2 weeks agoListing first seen on site
General Features
Acres 
0.165
Attached Garage 
Yes
Foundation 
Slab
Garage 
Yes
Garage Spaces 
1
Green Energy Efficient 
AppliancesThermostatWater HeaterWindows
Land Lease 
No
Levels 
One
Parking 
Attached
Parking Spaces 
1
Property Condition 
Updated/Remodeled
Property Sub Type 
Single Family Residence
Security 
Carbon Monoxide Detector(s)Smoke Detector(s)
Sewer 
Public Sewer
Style 
Ranch
Utilities 
Underground Utilities
Water Source 
Public
Interior Features
Appliances 
Convection OvenDishwasherElectric Water HeaterMicrowaveRefrigerator
Basement 
None
Cooling 
Ceiling Fan(s)Central AirGas
Electric 
220 Volts
Flooring 
Vinyl
Heating 
CentralNatural Gas
Interior 
Kitchen Island
Laundry Features 
Laundry Closet
Main Level Bedrooms 
3
Window Features 
Storm Window(s)
Kitchen 
Save
Ask
Tour
Hide
Share
Exterior Features
Construction Details 
BrickConcrete
Fencing 
Back YardChain LinkFenced
Lot Features 
Private
Patio And Porch 
Patio
Roof 
Composition
Windows/Doors 
Storm Window(s)
Community Features
Community Features 
Playground
Financing Terms Available 
CashConventionalFHAVA Loan
Schools
School District
Unknown
Elementary School
Butler
Middle School
Derenne
High School
Beach
Listing courtesy of Keller Williams Realty Coastal


Information deemed reliable but not guaranteed. The data relating to real estate for sale on this web site comes in part from the Broker Reciprocity Program of Georgia MLS. Real estate listings held by brokerage firms other than this office are marked with the Broker Reciprocity logo and detailed information about them includes the name of the listing brokers. Copyright © 2020-present Georgia MLS. All rights reserved.
Last checked: 2026-10-12 05:26 AM UTC

Neighborhood & Commute
Source: Walkscore
Save
Ask
Tour
Hide
Share