AI Home Broker

12200 Stevens Creek DR, Alpharetta, GA, 30005

Save
Ask
Tour
Hide
Share
$815,000
4 Days On Site

12200 Stevens Creek DR
Alpharetta, GA 30005

For Sale|Single Family Residence|Active
6
Beds
3
Total Baths
3
Full Baths
3,895
SqFt
$209
/SqFt
1997
Built
Subdivision:
Stevens Creek
County:
Fulton
Call Now: (478) 335-0702
Is this the listing for you? We can help make it yours.
(478) 335-0702
Upcoming Open Houses
Sun, Oct 11, 1:00 PM - 3:00 PM
12200 Stevens Creek DR12200 Stevens Creek DR12200 Stevens Creek DR12200 Stevens Creek DR
Save
Ask
Tour
Hide
Share

Mortgage Calculator

Monthly Payment (Est.)

Enter an interest rate to see your estimated monthly payment.
Calculator powered by Showcase IDX, a Constellation1 Company. Copyright ©2026 Information is deemed reliable but not guaranteed.

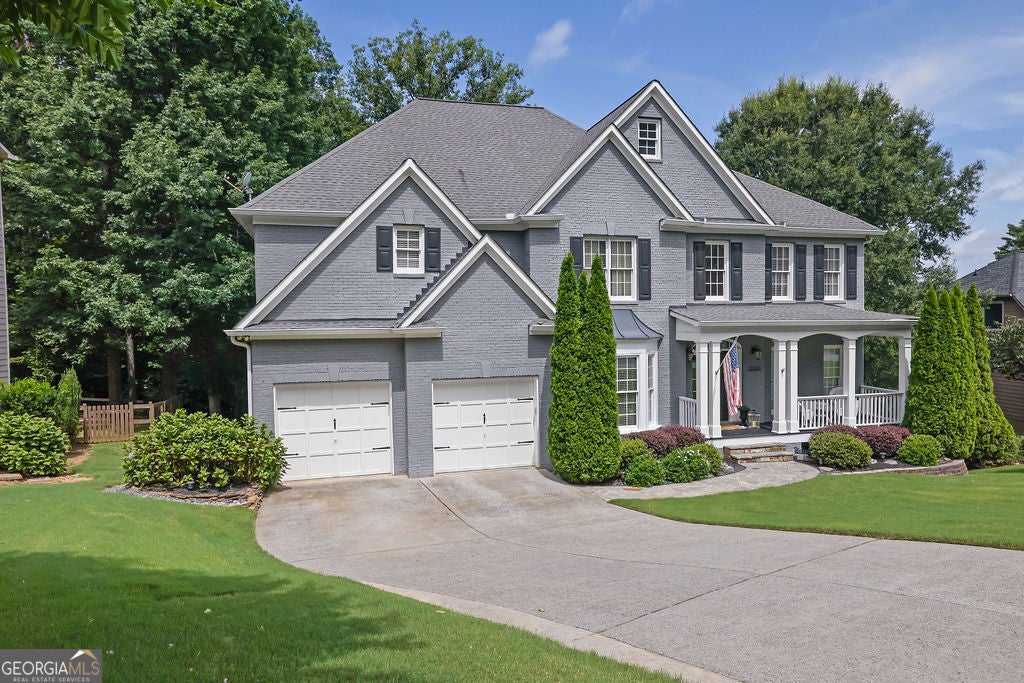
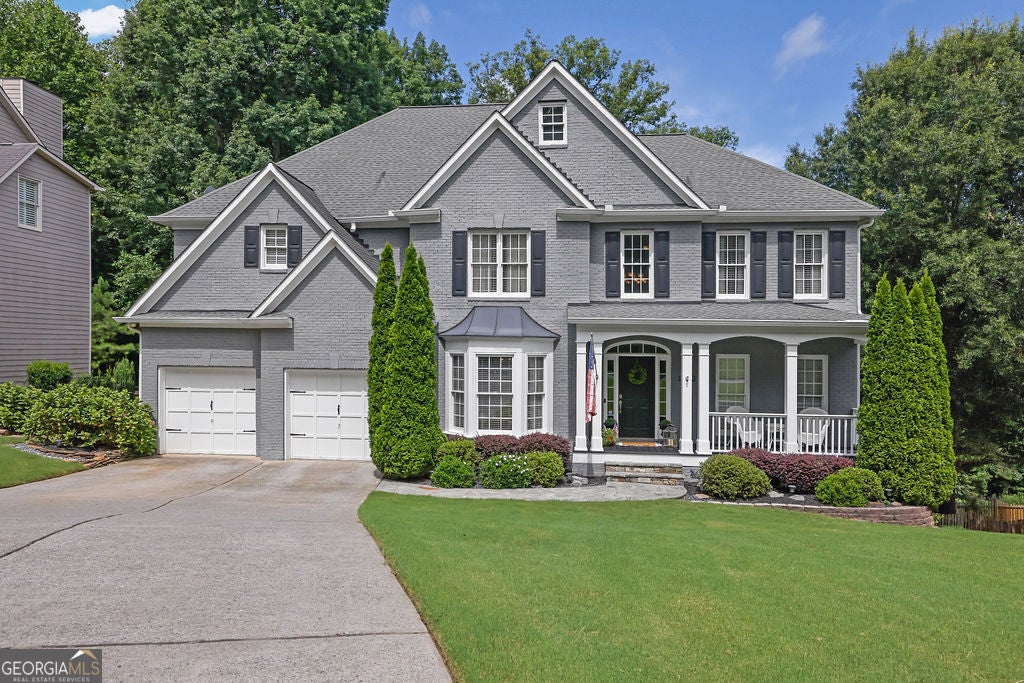
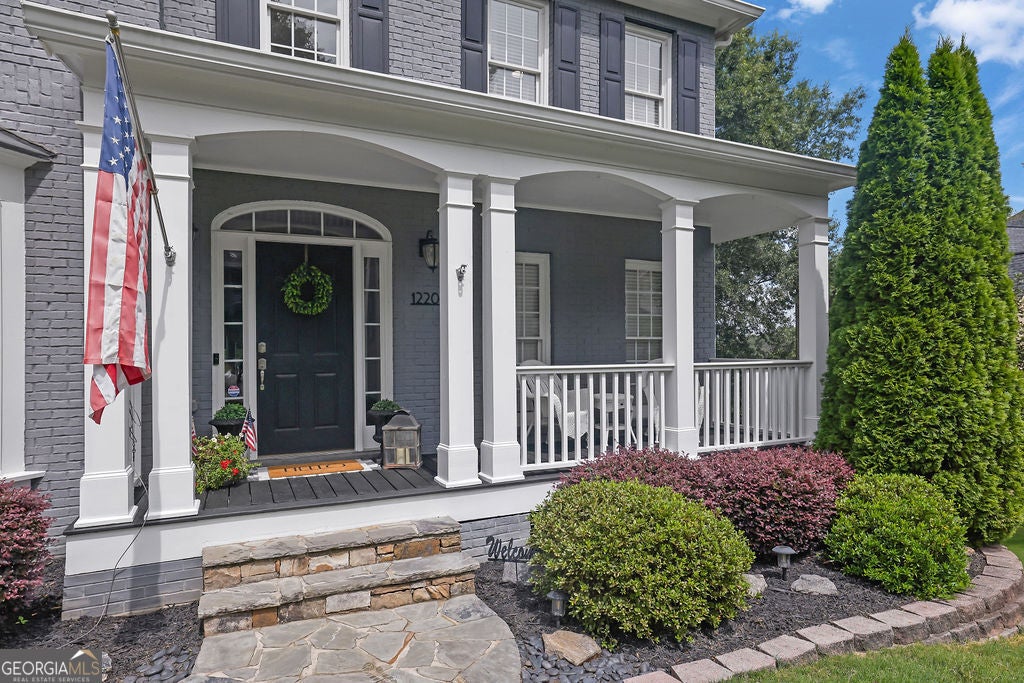
Seller to contribute $2500 to Buyer's Closing Cost and/or upgrades with acceptable Offer! New Price Reduction - seller highly motivated! Welcome home to this beautifully remodeled 6-bedroom, 3-bath residence nestled on a quiet cul-de-sac in one of Alpharetta/Johns Creek's most sought-after neighborhoods, served by award-winning schools. Exceptionally maintained and move-in ready, this home combines timeless design with modern updates and outstanding curb appeal highlighted by its contemporary exterior paint. Step inside to a spectacular glass-walled great room featuring soaring Palladian windows that flood the home with natural light while offering peaceful views of the surrounding landscape. The spacious floor plan is ideal for both everyday living and entertaining, with generous living areas and thoughtfully designed spaces throughout. Outdoor living is unmatched with three expansive deck areas, including a private deck accessed directly from the owner's suite-perfect for enjoying your morning coffee or relaxing in the evening. The finished terrace level offers incredible flexibility with a kitchenette, multiple bedrooms, and abundant living space, making it ideal for multigenerational living, extended family, guests, or a private home retreat. Every detail has been carefully updated, creating a home that is exceptionally clean, stylish, and truly turnkey. Conveniently located near premier shopping, dining, parks, and major commuter routes, this is a rare opportunity to own a beautifully renovated home in one of North Fulton's most desirable communities.

Save
Ask
Tour
Hide
Share
Listing Snapshot
Price 
$815,000
Days On Site 
4 Days
Bedrooms 
6
Inside Area (SqFt) 
3,895 sqft
Total Baths 
3
Full Baths 
3
Partial Baths 
N/A
Lot Size 
0.41 Acres
Year Built 
1997
MLS® Number 
10857237
Status 
Active
Property Tax 
$10,917
HOA/Condo/Coop Fees 
$124 monthly
Sq Ft Source 
Owner
Friends & Family
Recent Activity
5 days agoListing first seen on site
5 days agoListing updated with changes from the MLS®
General Features
Acres 
0.41
Garage 
Yes
Garage Spaces 
2
Green Energy Efficient 
Appliances
Land Lease 
No
Levels 
Two
Parking 
Garage
Parking Spaces 
2
Property Sub Type 
Single Family Residence
Security 
Smoke Detector(s)
Sewer 
Public Sewer
SqFt Above 
2841
SqFt Below 
1054
Style 
Brick FrontTraditional
Utilities 
Cable Available
Water Source 
Public
Interior Features
Appliances 
DishwasherDisposalMicrowaveRefrigerator
Basement 
DaylightFinished
Cooling 
Central Air
Electric 
220 Volts
Fireplace 
Yes
Fireplace Features 
Gas LogGas Starter
Fireplaces 
1
Flooring 
CarpetHardwood
Heating 
Natural Gas
Interior 
Breakfast BarPantryEntrance FoyerBookcasesOtherVaulted Ceiling(s)
Laundry Features 
Laundry RoomUpper Level
Main Level Bedrooms 
1
Window Features 
Insulated WindowsBay Window(s)Double Pane Windows
Dining Room 
Kitchen 
Save
Ask
Tour
Hide
Share
Exterior Features
Construction Details 
Other
Fencing 
Back YardWood
Lot Features 
PrivateSloped
Patio And Porch 
DeckPatio
Roof 
Other
Waterfront Features 
NONE
Windows/Doors 
Insulated WindowsBay Window(s)Double Pane Windows
Community Features
Association Fee 
$1488.0
Association Fee Frequency 
Annually
Community Features 
PlaygroundSidewalks
Schools
School District
Unknown
Elementary School
Lake Windward
Middle School
Taylor Road
High School
Chattahoochee
Listing courtesy of Mark Spain Real Estate


Information deemed reliable but not guaranteed. The data relating to real estate for sale on this web site comes in part from the Broker Reciprocity Program of Georgia MLS. Real estate listings held by brokerage firms other than this office are marked with the Broker Reciprocity logo and detailed information about them includes the name of the listing brokers. Copyright © 2020-present Georgia MLS. All rights reserved.
Last checked: 2026-10-06 10:39 AM UTC

Neighborhood & Commute
Source: Walkscore
Save
Ask
Tour
Hide
Share