
3370 Indian Hills DRMarietta, GA 30068
Mortgage Calculator
Monthly Payment (Est.)
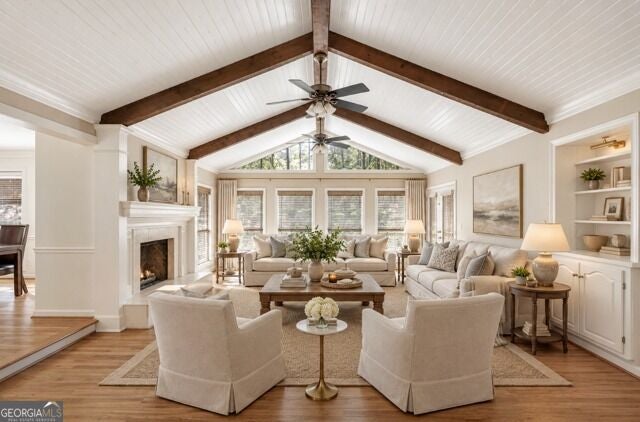
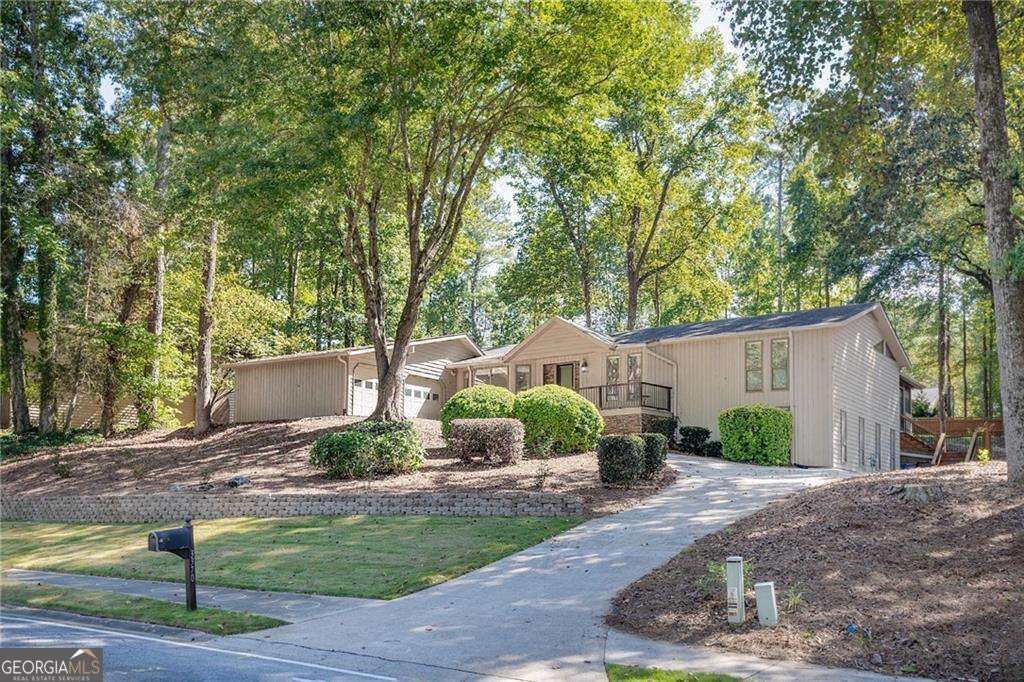
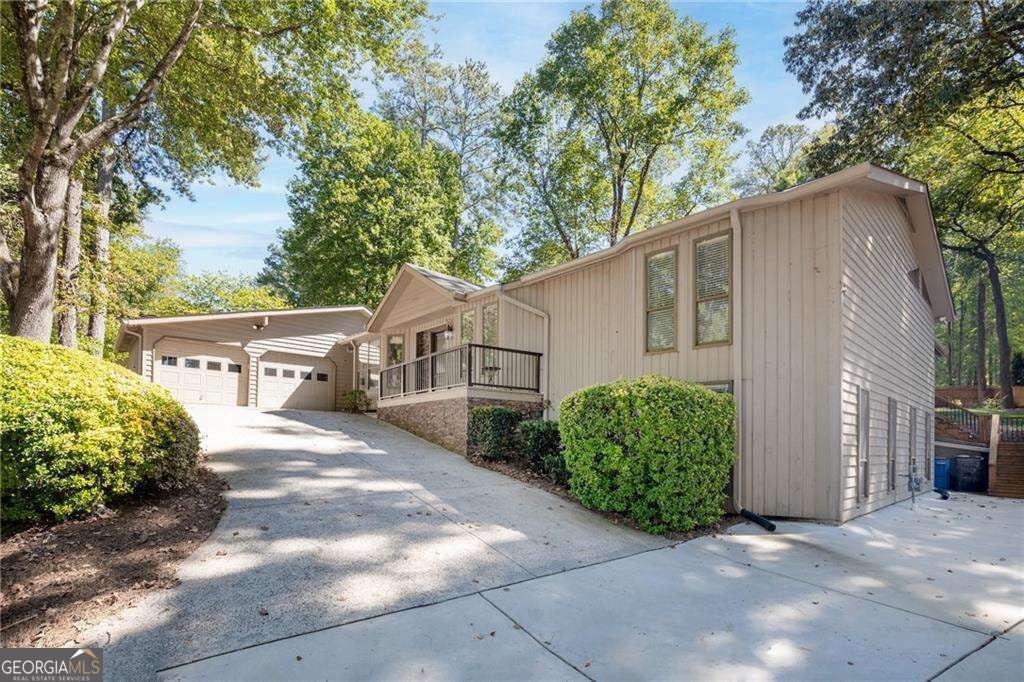
Enter an interest rate to see your estimated monthly payment.Full of character and surrounded by beautiful trees, this Indian Hills home offers something truly special, with inviting living spaces, architectural details, and a floor plan that unfolds across multiple levels. Set within the sought-after Indian Hills Country Club community, the home combines warmth and personality with generous indoor and outdoor spaces designed for gathering, relaxing, and everyday living. Inside, hardwood floors and abundant natural light carry through the main living areas. The spacious family room makes an immediate impression with a dramatic vaulted ceiling, exposed wood beams, a fireplace, and a wall of windows overlooking the wooded surroundings. Built-in cabinetry adds both character and function, while the open connection to the dining and kitchen areas creates an easy flow for entertaining. The kitchen features granite countertops, rich wood cabinetry, stainless steel appliances, generous counter space, and a large breakfast bar. An adjoining breakfast area is framed by oversized windows and features the home's second fireplace, creating a cozy setting for casual meals and morning coffee. Outdoor living is an extension of the home, with a spacious screened porch offering a comfortable retreat overlooking the backyard. An additional deck provides even more room to enjoy the outdoors, while the tree-lined setting and fenced backyard create a sense of privacy and plenty of space to relax or entertain. The finished terrace level adds another dimension to the home with an expansive recreation area offering plenty of flexibility for movie nights, a game room, home gym, playroom, or additional gathering space. French doors provide direct access outdoors, further connecting this versatile level to the surrounding property. Enjoy the Indian Hills Country Club lifestyle with 27 holes of golf, tennis, pickleball, swimming, and a renovated clubhouse, all just minutes from top-rated schools, The Avenue East Cobb, Truist Park, and an array of dining, shopping, and entertainment destinations. With distinctive architectural details, multiple living and entertaining spaces, and a beautiful tree-filled setting, this home offers a wonderful opportunity to enjoy the character and lifestyle that make Indian Hills so special.
| 4 days ago | Listing first seen on site | |
| 4 days ago | Listing updated with changes from the MLS® |

Information deemed reliable but not guaranteed. The data relating to real estate for sale on this web site comes in part from the Broker Reciprocity Program of Georgia MLS. Real estate listings held by brokerage firms other than this office are marked with the Broker Reciprocity logo and detailed information about them includes the name of the listing brokers. Copyright © 2020-present Georgia MLS. All rights reserved.
Last checked: 2026-10-06 06:40 AM UTC