AI Home Broker

184 Mystic CT, Sandy Springs, GA, 30342

Save
Ask
Tour
Hide
Share
$850,000
10 Days On Site

184 Mystic CT
Sandy Springs, GA 30342

For Sale|Townhouse|Active
3
Beds
3.5
Total Baths
3
Full Baths
1
Partial Bath
2,704
SqFt
$314
/SqFt
2003
Built
Subdivision:
Mystic Court
County:
Fulton
Call Now: (478) 335-0702
Is this the listing for you? We can help make it yours.
(478) 335-0702
184 Mystic CT184 Mystic CT184 Mystic CT184 Mystic CT
Save
Ask
Tour
Hide
Share

Mortgage Calculator

Monthly Payment (Est.)

Enter an interest rate to see your estimated monthly payment.
Calculator powered by Showcase IDX, a Constellation1 Company. Copyright ©2026 Information is deemed reliable but not guaranteed.

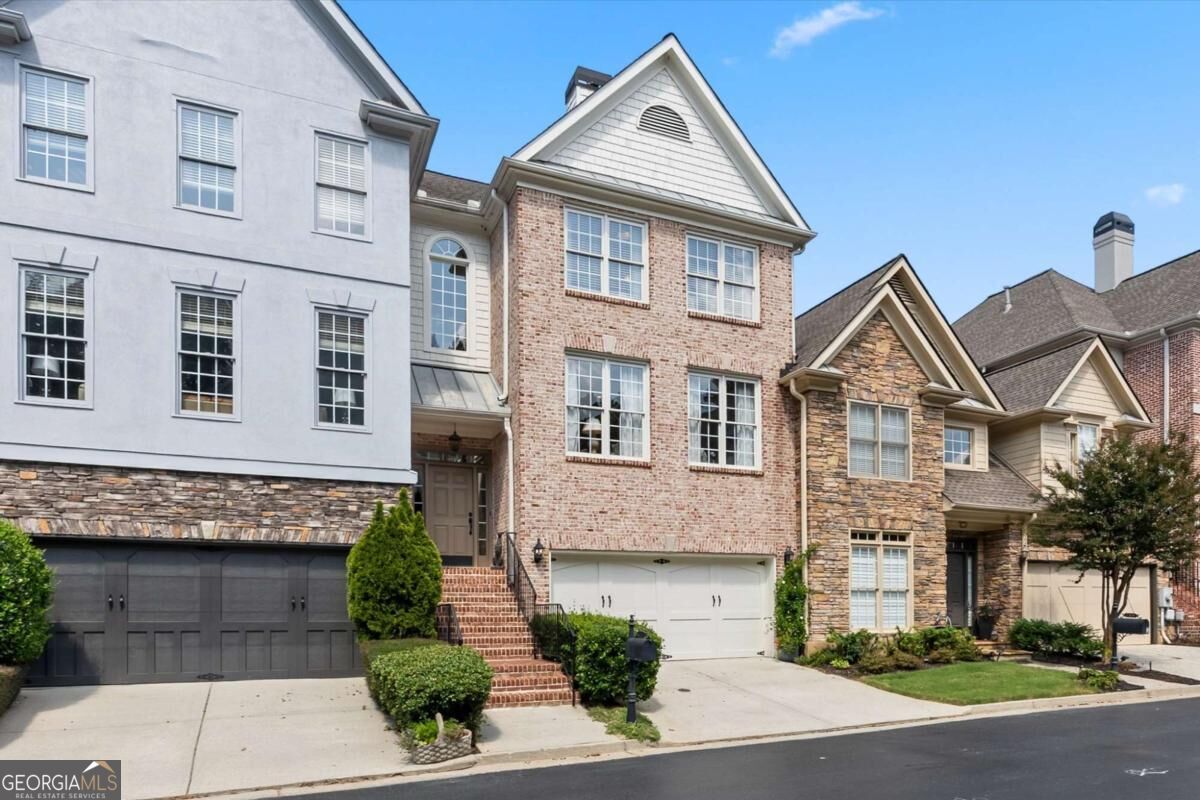
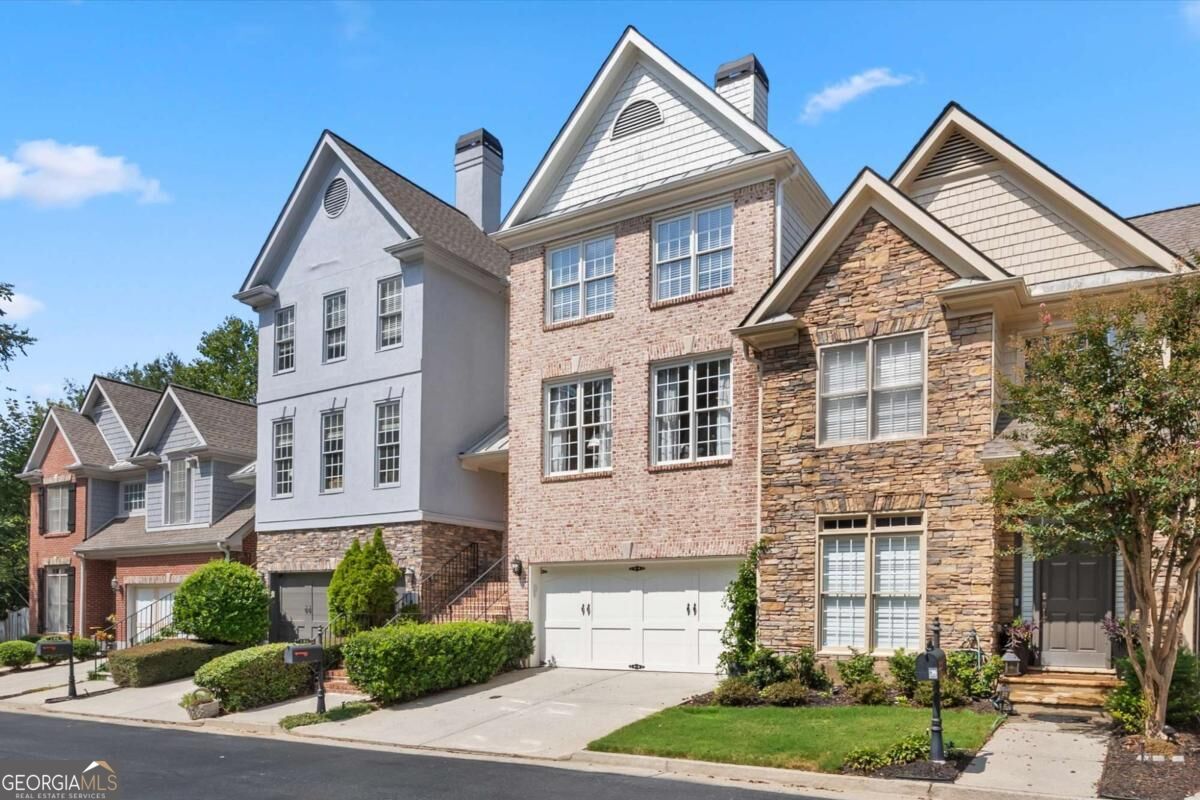
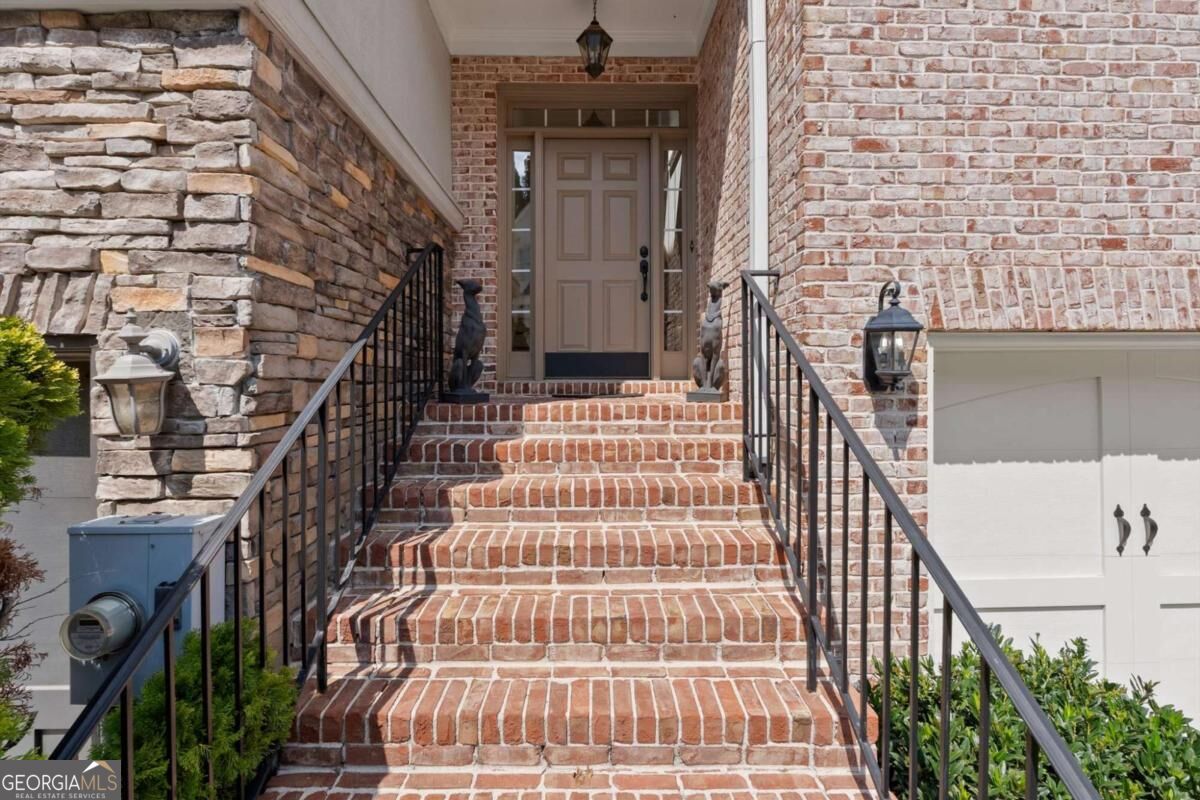
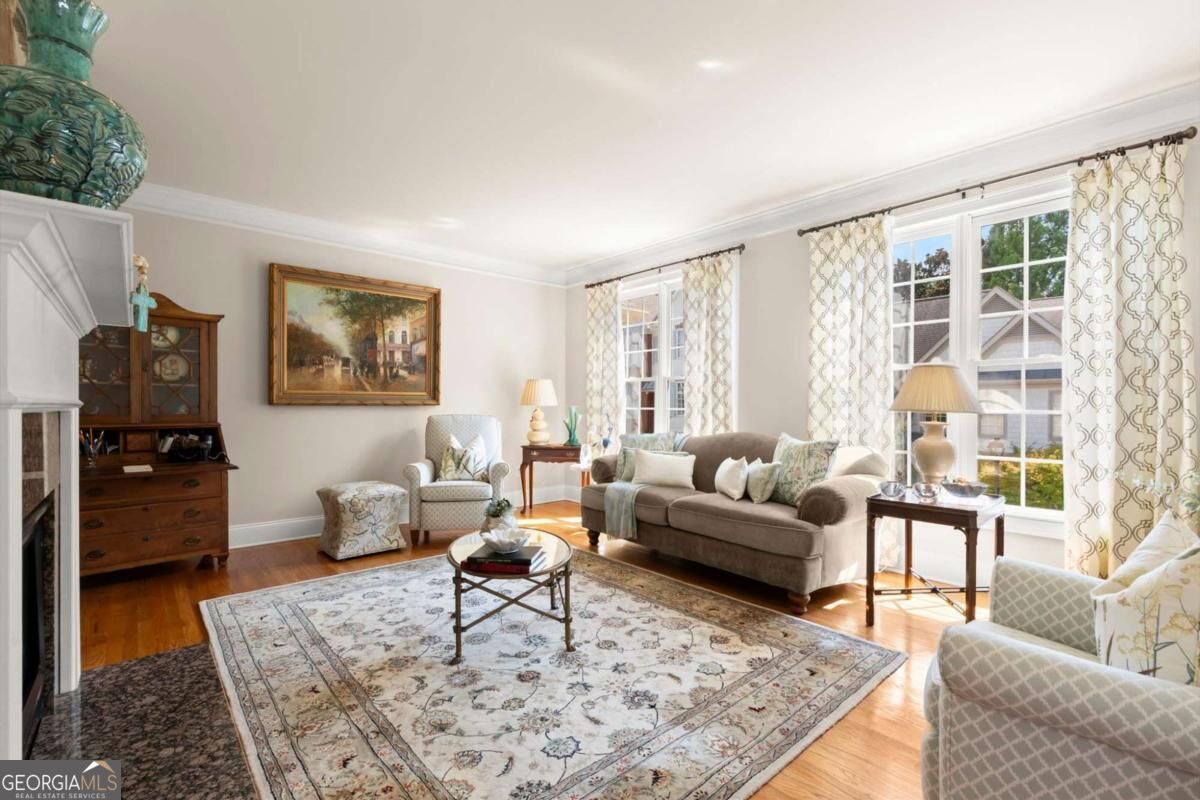
Enjoy lower monthly mortgage payments for the first year with a lender-funded temporary rate buydown through our preferred lender! Available to qualified buyers, subject to lender approval and loan program terms. This impeccably maintained townhome is nestled on a quiet cul-de-sac in one of the most desirable areas of Sandy Springs/Chastain. The light-filled main level features large entertaining areas, high ceilings, hardwood floors, and elegant architectural detailing. The kitchen is outfitted with granite countertops, updated cabinetry, and bar seating. Kitchen opens to an ample deck. The upstairs primary suite features large closets and an ensuite bath with double vanity, soaking tub, and separate glass shower. Additional bedrooms provide flexibility for family, guests, or a dedicated home office. Downstairs features a den, bedroom, full bath and a private garden patio. Minutes from Chastain Park, Buckhead dining, Premier Sandy Springs shopping, major medical centers, and easy commuter access to I-285 and GA-400.

Save
Ask
Tour
Hide
Share
Listing Snapshot
Price 
$850,000
Days On Site 
10 Days
Bedrooms 
3
Inside Area (SqFt) 
2,704 sqft
Total Baths 
3.5
Full Baths 
3
Partial Baths 
1
Lot Size 
0.06 Acres
Year Built 
2003
MLS® Number 
10857341
Status 
Active
Property Tax 
$5,261
HOA/Condo/Coop Fees 
$325 monthly
Sq Ft Source 
Public Records
Friends & Family
Recent Activity
a week agoListing first seen on site
a week agoListing updated with changes from the MLS®
General Features
Acres 
0.06
Attached Garage 
Yes
Garage 
Yes
Garage Spaces 
2
Land Lease 
No
Levels 
Three Or More
Parking 
AttachedGarageGarage Door Opener
Parking Spaces 
2
Property Sub Type 
Townhouse
Sewer 
Public Sewer
SqFt Above 
2704
Style 
Traditional
Utilities 
Cable AvailableElectricity AvailableNatural Gas AvailableSewer AvailableUnderground UtilitiesWater Available
Water Source 
Public
Interior Features
Appliances 
CooktopDishwasherDisposalDouble OvenDryerMicrowaveRefrigeratorWasher
Basement 
DaylightFinished
Cooling 
Ceiling Fan(s)Central Air
Fireplace 
Yes
Fireplace Features 
Living Room
Fireplaces 
1
Flooring 
HardwoodTileVinyl
Heating 
Forced Air
Interior 
Breakfast BarKitchen IslandSoaking TubWalk-In Closet(s)
Laundry Features 
Laundry RoomUpper Level
Dining Room 
Kitchen 
Save
Ask
Tour
Hide
Share
Exterior Features
Construction Details 
Brick
Exterior 
Balcony
Lot Features 
Level
Patio And Porch 
DeckPatio
Roof 
Composition
Waterfront Features 
NONE
Community Features
Association Fee 
$3900.0
Association Fee Frequency 
Annually
Community Features 
Gated
Schools
School District
Unknown
Elementary School
High Point
Middle School
Ridgeview
High School
Riverwood
Listing courtesy of Keller Williams Realty Consultants


Information deemed reliable but not guaranteed. The data relating to real estate for sale on this web site comes in part from the Broker Reciprocity Program of Georgia MLS. Real estate listings held by brokerage firms other than this office are marked with the Broker Reciprocity logo and detailed information about them includes the name of the listing brokers. Copyright © 2020-present Georgia MLS. All rights reserved.
Last checked: 2026-10-12 12:43 AM UTC

Neighborhood & Commute
Source: Walkscore
Save
Ask
Tour
Hide
Share