
7220 Winthrop RDAlpharetta, GA 30005

Mortgage Calculator
Monthly Payment (Est.)
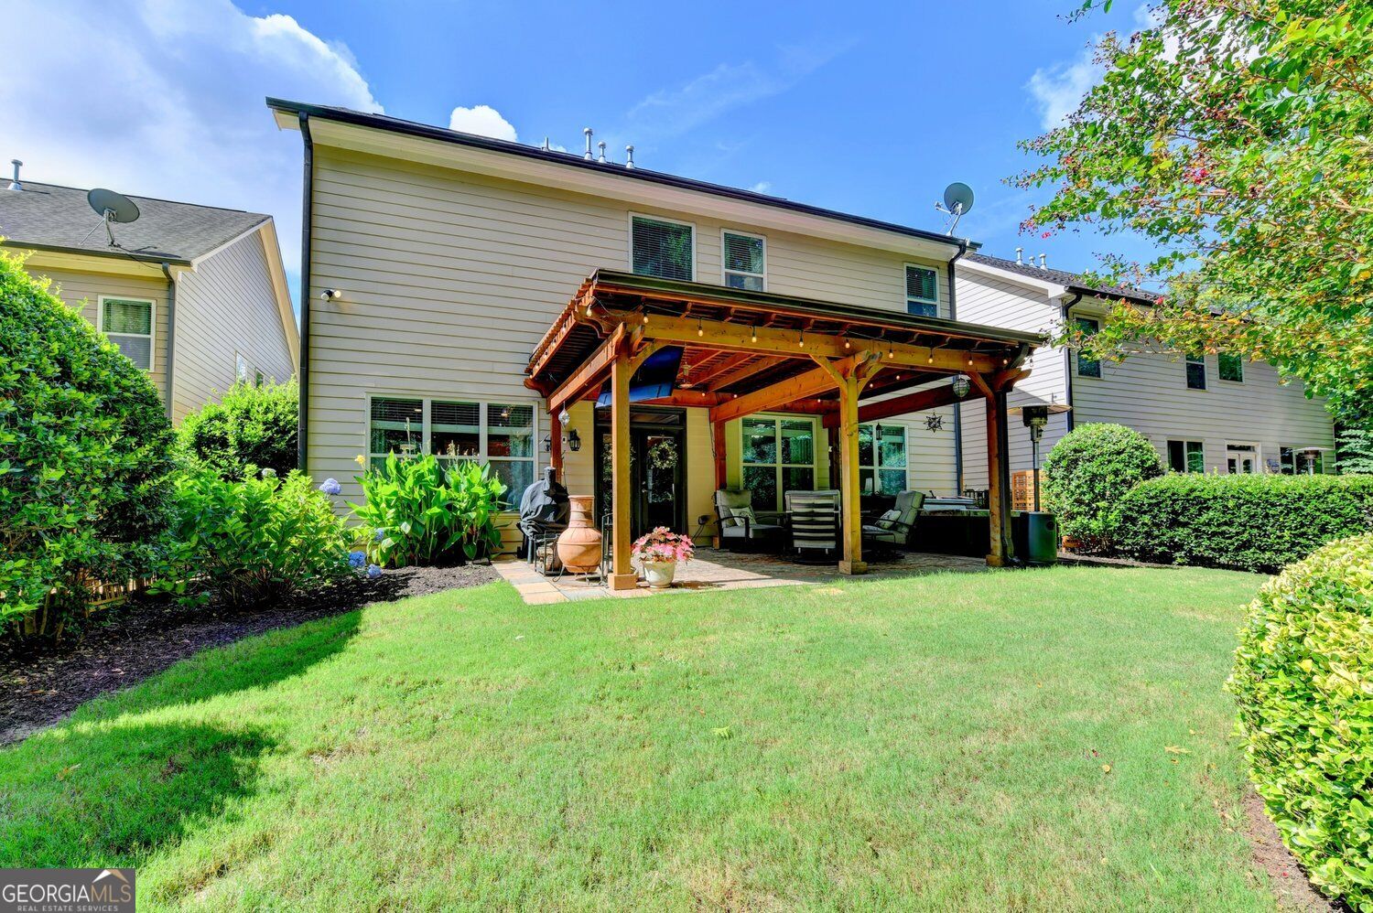
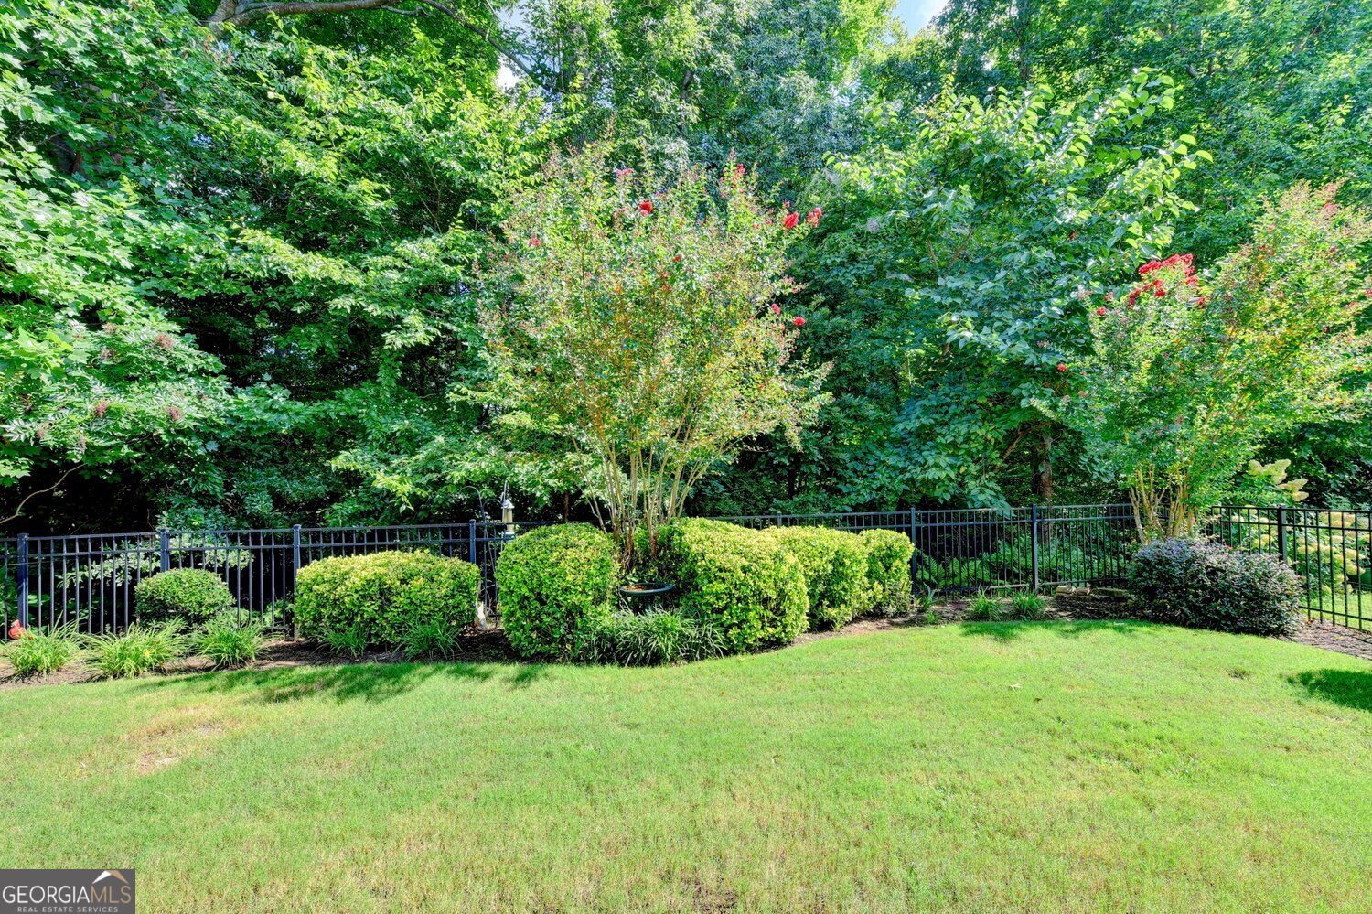
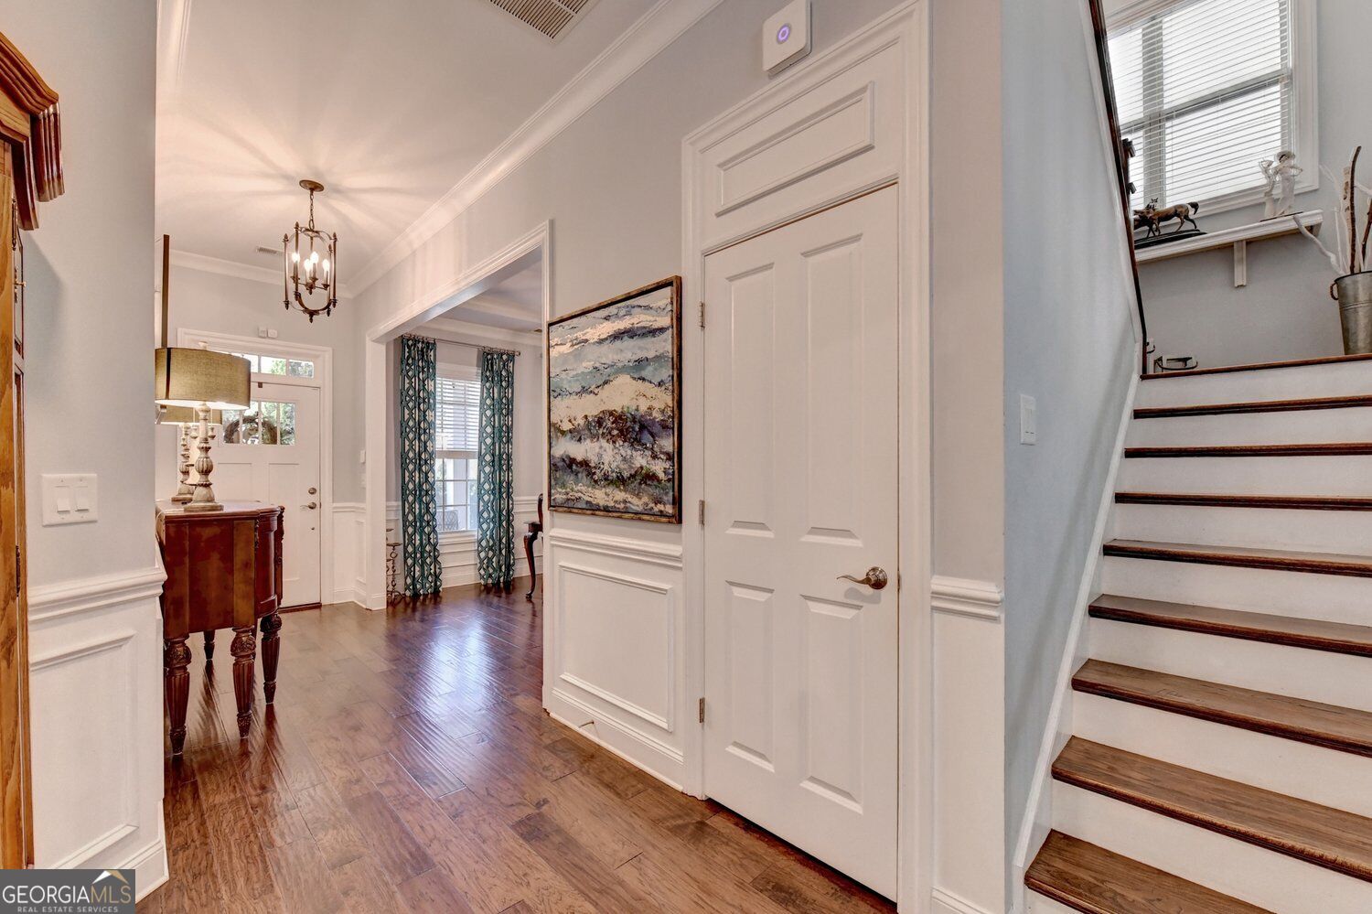
Enter an interest rate to see your estimated monthly payment.Elegant Executive Home in Gated Jamestown - 7220 Winthrop Road, Alpharetta Welcome to an impeccably maintained residence tucked within the highly soughtafter Jamestown gated community. Set on a quiet private culdesac lot, this home blends timeless architecture, modern upgrades, and a warm, inviting flow that makes everyday living feel effortless. With its brickfront exterior, manicured landscaping, and charming backyard retreat, this home offers the perfect balance of sophistication and comfort - all just minutes from Windward Parkway, GA400, premier shopping, dining, and topranked South Forsyth schools. Main Level - Open, Bright & Beautiful Step inside to 10ft ceilings, rich handscraped hardwood floors, and an open layout designed for both entertaining and relaxed living. Fireside great room with coffered ceiling, custom builtins, and seamless views into the kitchen Magazineworthy chef's kitchen featuring white cabinetry with softclose drawers, stainless appliances, double ovens, a HUGE center island, stone counters, and a walkin pantry Separate dining room ideal for hosting gatherings Thoughtful architectural details throughout: tall windows, elegant trim, and a welcoming foyer Upper Level - Spacious & Serene The upstairs offers generous living spaces designed for comfort and privacy. Luxurious primary suite with a spainspired bath, soaking tub, separate shower, double vanities, and a large walkin closet Three additional oversized bedrooms, each with excellent closet space Upperlevel laundry room for convenience High ceilings and abundant natural light throughout Outdoor Living - Private & Peaceful The backyard is a true retreat - fenced, beautifully landscaped, and designed for yearround enjoyment. Charming cedar pergola Brick patio perfect for grilling, relaxing, or hosting friends Level yard with lush greenery and privacy Community & Location Jamestown is one of Alpharetta's most desirable gated communities, offering: Swimming pool & lighted tennis courts Sidewalks, street lights, and beautifully maintained grounds HOAincludes lawn maintenance & trash service Quick access to GA400, Halcyon, Avalon, Big Creek Greenway, and everyday conveniences This home delivers the rare combination of moveinready condition, tasteful upgrades, and a premium culdesac lot - all within a gated neighborhood known for its charm and convenience.
| an hour ago | Status changed to Active | |
| an hour ago | Listing updated with changes from the MLS® | |
| 6 hours ago | Listing first seen on site |

Information deemed reliable but not guaranteed. The data relating to real estate for sale on this web site comes in part from the Broker Reciprocity Program of Georgia MLS. Real estate listings held by brokerage firms other than this office are marked with the Broker Reciprocity logo and detailed information about them includes the name of the listing brokers. Copyright © 2020-present Georgia MLS. All rights reserved.
Last checked: 2026-10-02 06:01 AM UTC