AI Home Broker

300 Arrlington BND, Byron, GA, 31008

Save
Ask
Tour
Hide
Share
$185,000
New Listing

300 Arrlington BND
Byron, GA 31008

For Sale|Single Family Residence|Active
3
Beds
2
Total Baths
2
Full Baths
2,048
SqFt
$90
/SqFt
2000
Built
Subdivision:
Richmond Hill
County:
Houston
Call Now: (478) 335-0702
Is this the listing for you? We can help make it yours.
(478) 335-0702
300 Arrlington BND300 Arrlington BND300 Arrlington BND300 Arrlington BND
Save
Ask
Tour
Hide
Share

Mortgage Calculator

Monthly Payment (Est.)

Enter an interest rate to see your estimated monthly payment.
Calculator powered by Showcase IDX, a Constellation1 Company. Copyright ©2026 Information is deemed reliable but not guaranteed.

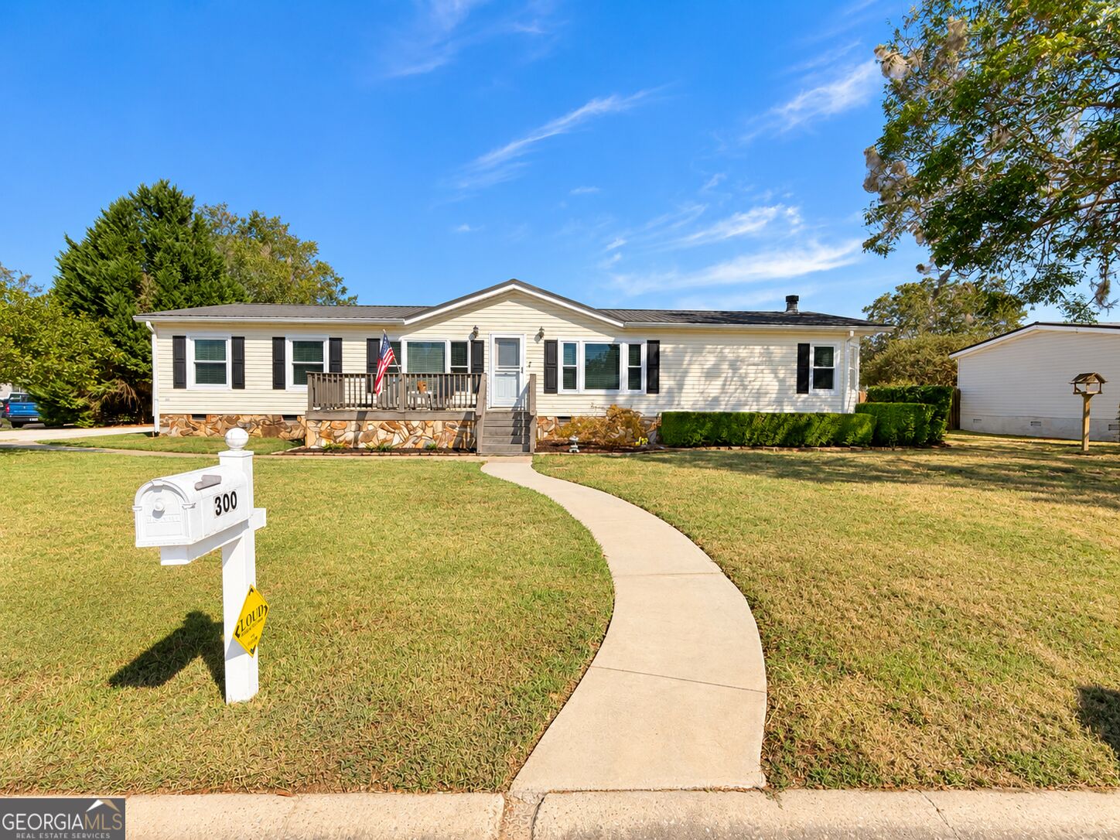
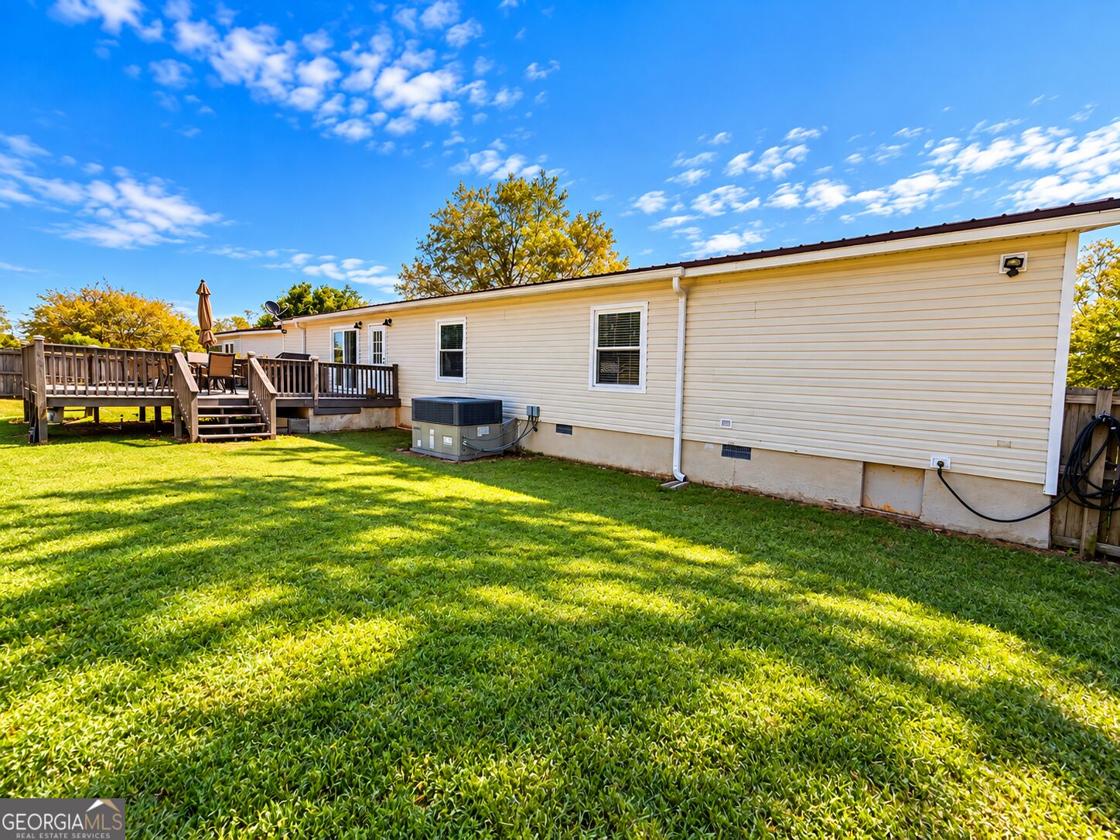
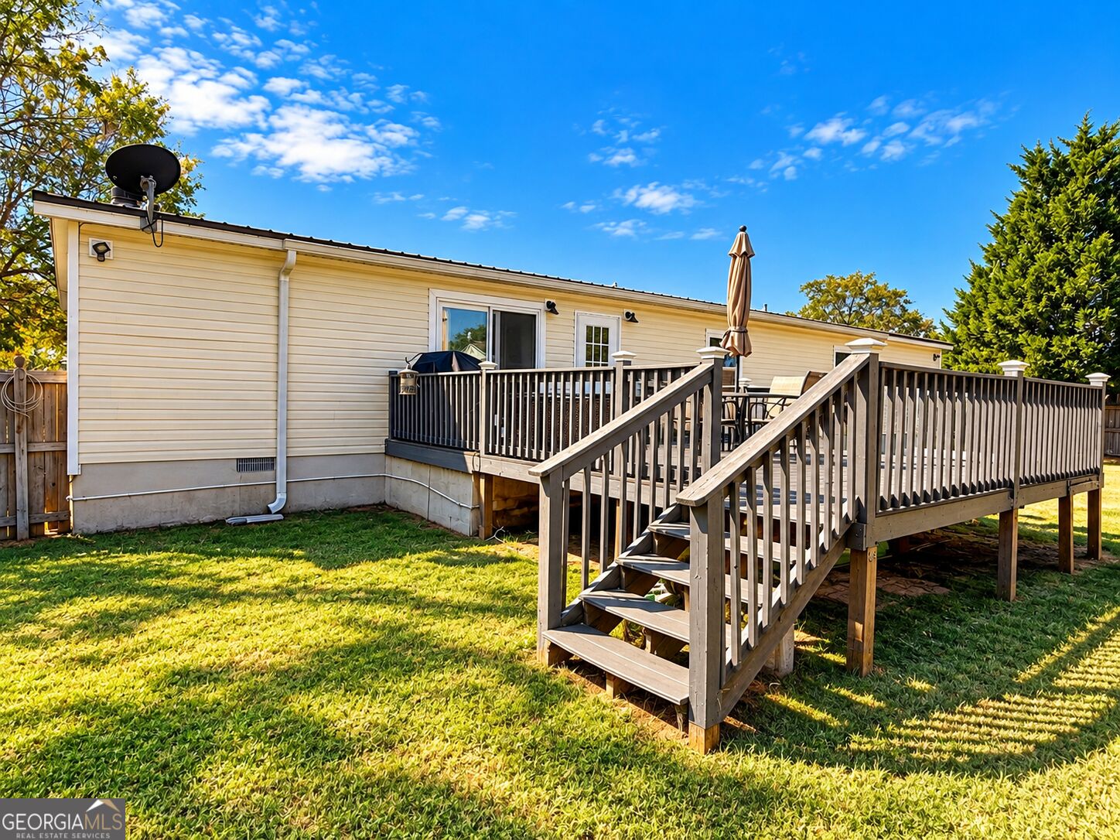
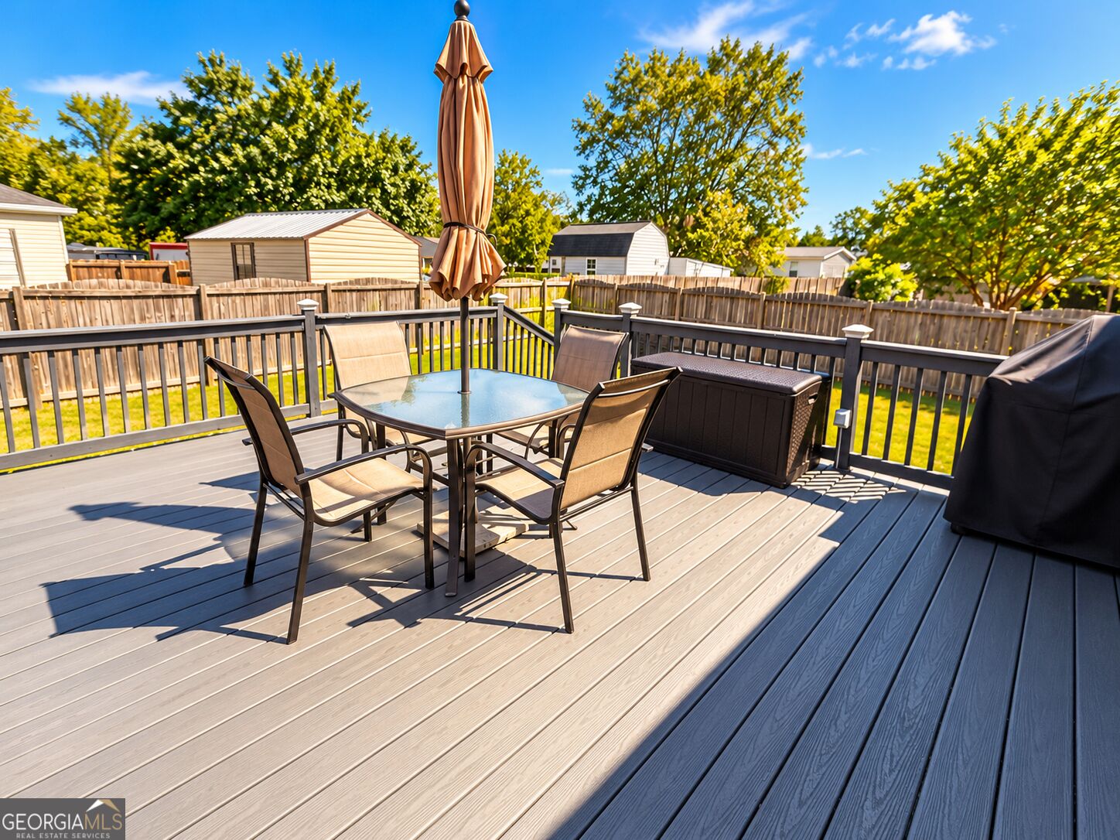
Welcome to 300 Arrlington Bend! This spacious 3-bedroom, 2-bath home offers approximately 2048 square feet with a functional floor plan and plenty of room to spread out. Enjoy a large rear deck overlooking the fenced backyard, providing a great space for outdoor dining, grilling and entertaining. The property also features a detached storage building offering additional space for lawn equipment, tools, hobbies and more. Inside, you'll find generous living areas, a dedicated laundry room and additional pantry/storage space. The exterior features low-maintenance vinyl siding, attractive stone accents, established landscaping and a welcoming front porch. **All appliances will remain with the property**, offering added convenience for the next owner. Additionally, **the majority of the furniture currently in the home may be transferred with the sale**, subject to seller approval and the terms of the purchase agreement. Conveniently located in Byron with easy access to the Warner Robins area. Schedule your showing today and discover all that 300 Arrlington Bend has to offer!

Save
Ask
Tour
Hide
Share
Listing Snapshot
Price 
$185,000
Days On Site 
0 Days
Bedrooms 
3
Inside Area (SqFt) 
2,048 sqft
Total Baths 
2
Full Baths 
2
Partial Baths 
N/A
Lot Size 
0.27 Acres
Year Built 
2000
MLS® Number 
10857350
Status 
Active
Property Tax 
$923.05
HOA/Condo/Coop Fees 
N/A
Sq Ft Source 
Public Records
Friends & Family
Recent Activity
4 hours agoListing first seen on site
4 hours agoListing updated with changes from the MLS®
General Features
Acres 
0.27
Land Lease 
No
Levels 
One
Property Sub Type 
Single Family Residence
Sewer 
Public Sewer
SqFt Above 
2048
Style 
Modular Home
Utilities 
Electricity AvailableWater Available
Water Source 
Public
Interior Features
Appliances 
RangeOvenDishwasherDryerElectric Water HeaterMicrowaveRefrigerator
Basement 
None
Cooling 
Central Air
Fireplace 
Yes
Fireplaces 
1
Flooring 
CarpetLaminate
Heating 
Central
Interior 
Other
Laundry Features 
Laundry RoomLaundry Closet
Main Level Bedrooms 
3
Save
Ask
Tour
Hide
Share
Exterior Features
Construction Details 
Vinyl Siding
Lot Features 
Corner Lot
Roof 
Metal
Community Features
Community Features 
Playground
Schools
School District
Unknown
Elementary School
Eagle Springs
Middle School
Thomson
High School
Northside
Listing courtesy of Radiant Real Estate Services


Information deemed reliable but not guaranteed. The data relating to real estate for sale on this web site comes in part from the Broker Reciprocity Program of Georgia MLS. Real estate listings held by brokerage firms other than this office are marked with the Broker Reciprocity logo and detailed information about them includes the name of the listing brokers. Copyright © 2020-present Georgia MLS. All rights reserved.
Last checked: 2026-10-02 02:37 AM UTC

Neighborhood & Commute
Source: Walkscore
Save
Ask
Tour
Hide
Share