AI Home Broker

5660 Forkwood TRCE NW, Acworth, GA, 30101

Save
Ask
Tour
Hide
Share
$749,000
New Listing

5660 Forkwood TRCE NW
Acworth, GA 30101

For Sale|Single Family Residence|Active
4
Beds
3.5
Total Baths
3
Full Baths
1
Partial Bath
3,998
SqFt
$187
/SqFt
1992
Built
Subdivision:
Brookstone
County:
Cobb
Call Now: (478) 335-0702
Is this the listing for you? We can help make it yours.
(478) 335-0702
5660 Forkwood TRCE NW5660 Forkwood TRCE NW5660 Forkwood TRCE NW5660 Forkwood TRCE NW
Save
Ask
Tour
Hide
Share

Mortgage Calculator

Monthly Payment (Est.)

Enter an interest rate to see your estimated monthly payment.
Calculator powered by Showcase IDX, a Constellation1 Company. Copyright ©2026 Information is deemed reliable but not guaranteed.

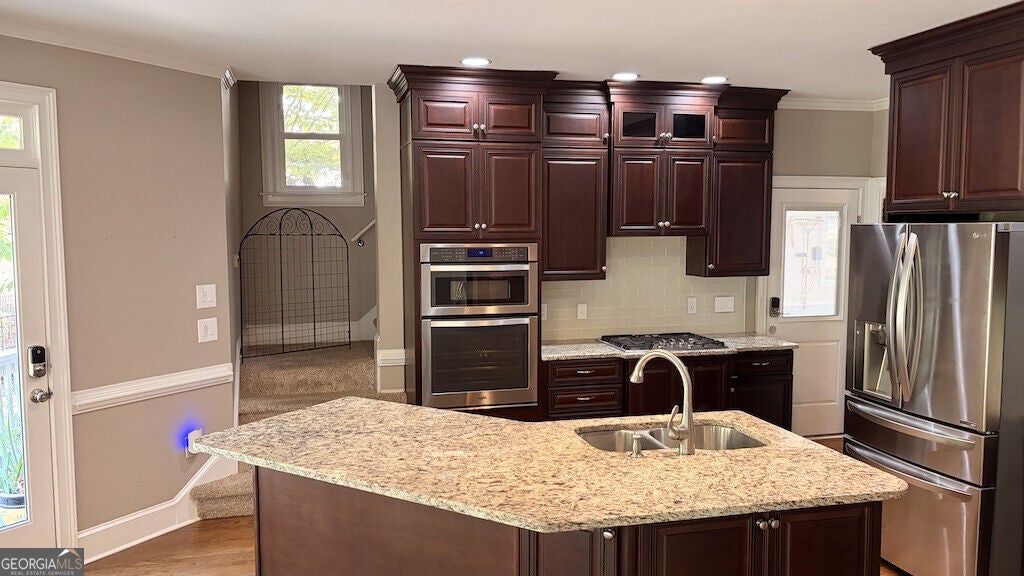
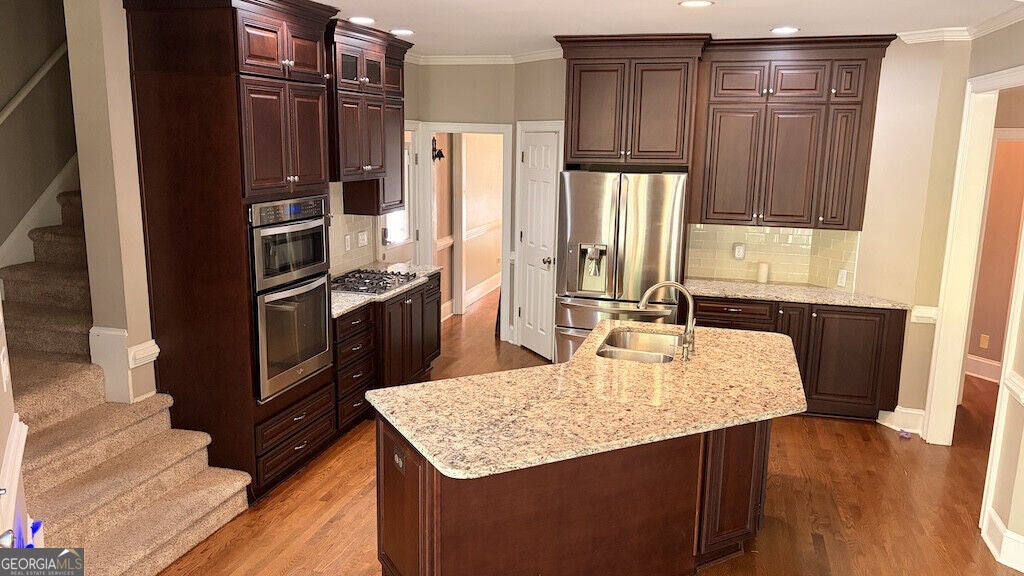
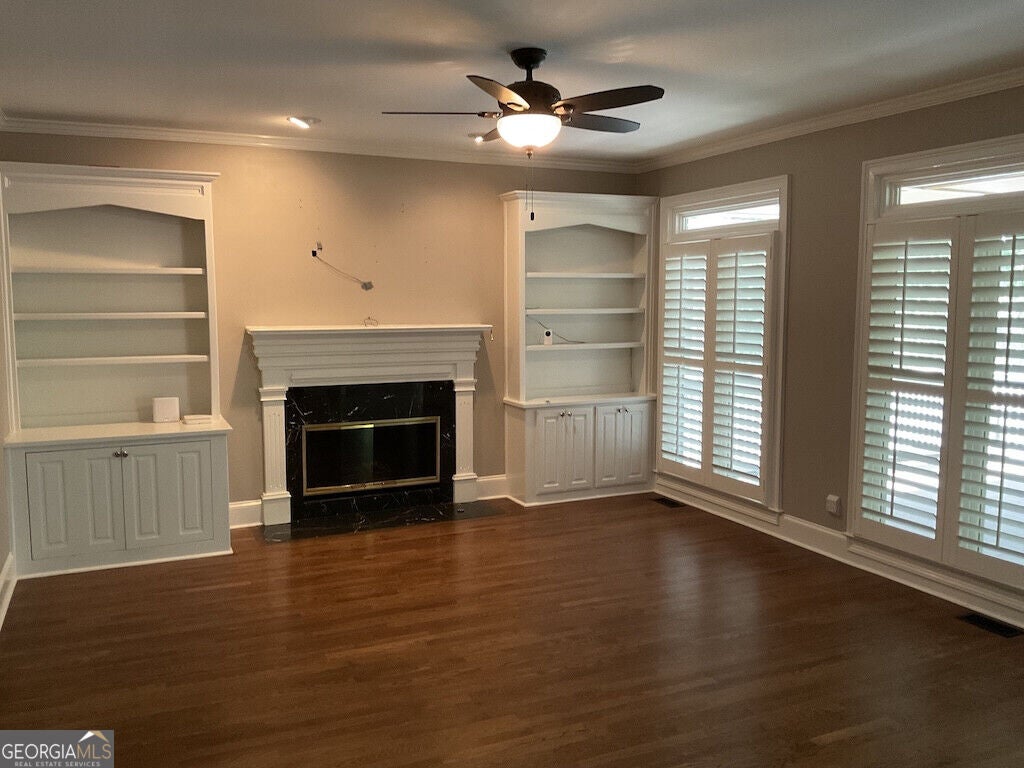
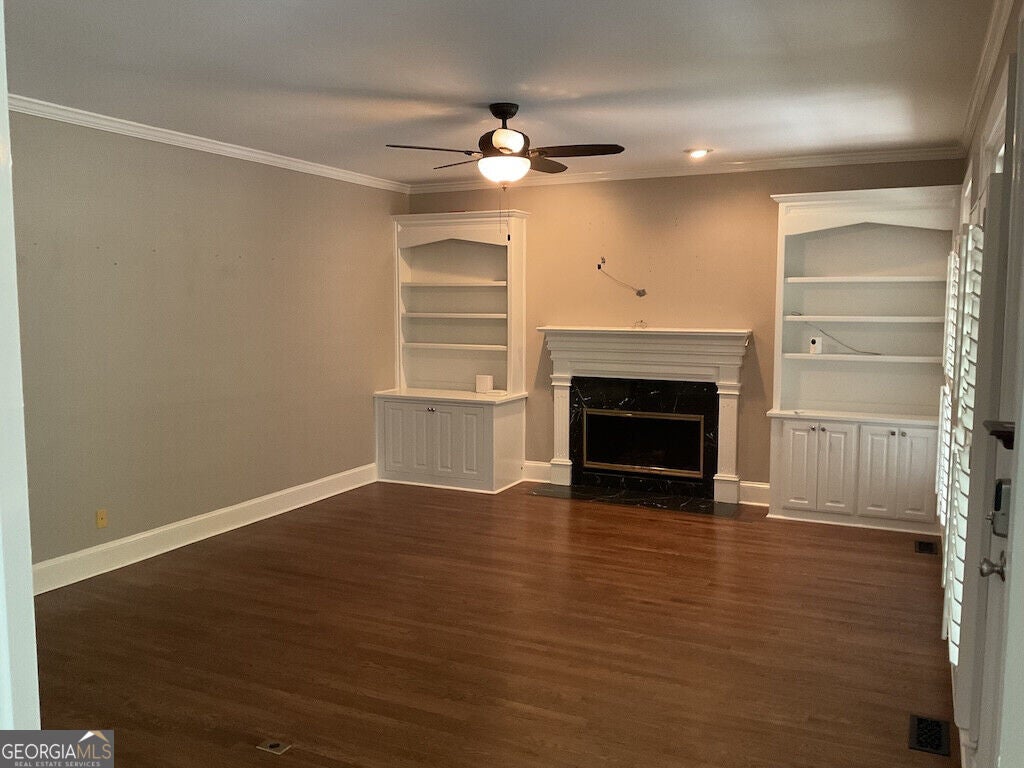
Welcome to 5660 Forkwood Trace, a meticulously maintained home offering a rare blend of timeless comfort, modern convenience, and scenic golf course views in Acworth's coveted Brookstone Country Club community. Situated on an original fairway lot, this home is custom-crafted for seamless indoor-outdoor living and entertaining. Step outside into your private backyard retreat featuring an expansive roofed screened-in porch addition (2013) that flows onto low-maintenance composite decking (2021)-the ultimate vantage point for morning coffee or evening sunsets over the fairway. Practice your short game on your private backyard putting green, unwind around the custom stone firepit, or enjoy the secure, fully fenced yard overlooking the manicured greens. Inside, thoughtful upgrades abound, highlighted by elegant plantation shutters and modern smart home connectivity, including smart lighting switches and keyless smart locks for elevated comfort and security. The pristine garage features a durable polyurea floor coating and custom built-in cabinetry for abundant storage. Unmatched Peace of Mind - Major Systems & Structural Upgrades: Move in with total confidence knowing all key mechanical and structural components have been comprehensively replaced or upgraded:*Brand-New Driveway (2026) *New Architectural Roof & Seamless Gutters (2024) *Both Central HVAC Systems (2022) *Low-Maintenance Composite Deck (2021) *New Water Heater (2025) *New Main Drain Line (2025) Perfect Combination of finished & unfinished basement space for additional living and storage. Finished area Includes custom-made bar with small refrigerator/cabinets, custom-made desk or craft space, built-in cabinets/bookshelf that is perfect for a large TV. Ideally positioned in unincorporated Cobb County with low annual HOA fees and access to top-rated schools, shopping, and dining, this turnkey residence represents extraordinary care and lasting value. Schedule your private tour today to experience premier Brookstone living!

Save
Ask
Tour
Hide
Share
Listing Snapshot
Price 
$749,000
Days On Site 
0 Days
Bedrooms 
4
Inside Area (SqFt) 
3,998 sqft
Total Baths 
3.5
Full Baths 
3
Partial Baths 
1
Lot Size 
0.315 Acres
Year Built 
1992
MLS® Number 
10857352
Status 
Active
Property Tax 
$5,252
HOA/Condo/Coop Fees 
$33.33 monthly
Sq Ft Source 
Other
Friends & Family
Recent Activity
4 hours agoListing first seen on site
4 hours agoListing updated with changes from the MLS®
General Features
Acres 
0.315
Attached Garage 
Yes
Garage 
Yes
Garage Spaces 
2
Land Lease 
No
Levels 
Two
Parking 
AttachedGarageGarage Door Opener
Parking Spaces 
2
Property Sub Type 
Single Family Residence
Sewer 
Public Sewer
SqFt Above 
3298
SqFt Below 
700
Style 
Brick 4 SideTraditional
Utilities 
Cable AvailableElectricity AvailableNatural Gas AvailablePhone AvailableSewer ConnectedUnderground UtilitiesWater Available
Water Source 
Public
Interior Features
Appliances 
Convection OvenCooktopDishwasherDisposalDryerGas Water HeaterIce MakerMicrowaveRefrigeratorStainless Steel Appliance(s)Washer
Basement 
Exterior EntryFinishedInterior EntryPartialUnfinished
Cooling 
Ceiling Fan(s)Central AirElectricZoned
Electric 
220 Volts
Fireplace 
Yes
Fireplace Features 
Family RoomGas LogGas StarterWood Burning Stove
Fireplaces 
2
Flooring 
CarpetHardwoodTile
Heating 
Wood StoveCentralHeat PumpNatural GasZoned
Interior 
Breakfast BarKitchen IslandPantryEntrance FoyerBookcasesDouble VanityHigh CeilingsSoaking TubTray Ceiling(s)Walk-In Closet(s)High Speed Internet
Laundry Features 
Laundry RoomIn HallUpper Level
Kitchen 
Save
Ask
Tour
Hide
Share
Exterior Features
Construction Details 
Brick
Exterior 
Balcony
Fencing 
Back Yard
Frontage 
Golf Course
Lot Features 
On Golf CourseCul-De-Sac
Patio And Porch 
DeckPorchScreened
Roof 
Composition
Community Features
Accessibility Features 
Therapeutic Whirlpool
Association Fee 
$400.0
Association Fee Frequency 
Annually
Community Features 
ClubhouseGolfParkPlaygroundPoolSidewalksStreet LightsTennis Court(s)
Schools
School District
Unknown
Elementary School
Picketts Mill
Middle School
Durham
High School
Allatoona
Listing courtesy of Angela Fowler Real Estate, LLC


Information deemed reliable but not guaranteed. The data relating to real estate for sale on this web site comes in part from the Broker Reciprocity Program of Georgia MLS. Real estate listings held by brokerage firms other than this office are marked with the Broker Reciprocity logo and detailed information about them includes the name of the listing brokers. Copyright © 2020-present Georgia MLS. All rights reserved.
Last checked: 2026-10-02 03:16 AM UTC

Neighborhood & Commute
Source: Walkscore
Save
Ask
Tour
Hide
Share