AI Home Broker

5854 Radford LOOP, Fairburn, GA, 30213

Save
Ask
Tour
Hide
Share
$249,900
New Listing

5854 Radford LOOP
Fairburn, GA 30213

For Sale|Townhouse|Active
3
Beds
2.5
Total Baths
2
Full Baths
1
Partial Bath
1,884
SqFt
$133
/SqFt
2020
Built
Subdivision:
RENAISSANCE AT SOUTH PARK
County:
Fulton
Call Now: (478) 335-0702
Is this the listing for you? We can help make it yours.
(478) 335-0702
5854 Radford LOOP5854 Radford LOOP5854 Radford LOOP5854 Radford LOOP
Save
Ask
Tour
Hide
Share

Mortgage Calculator

Monthly Payment (Est.)

Enter an interest rate to see your estimated monthly payment.
Calculator powered by Showcase IDX, a Constellation1 Company. Copyright ©2026 Information is deemed reliable but not guaranteed.

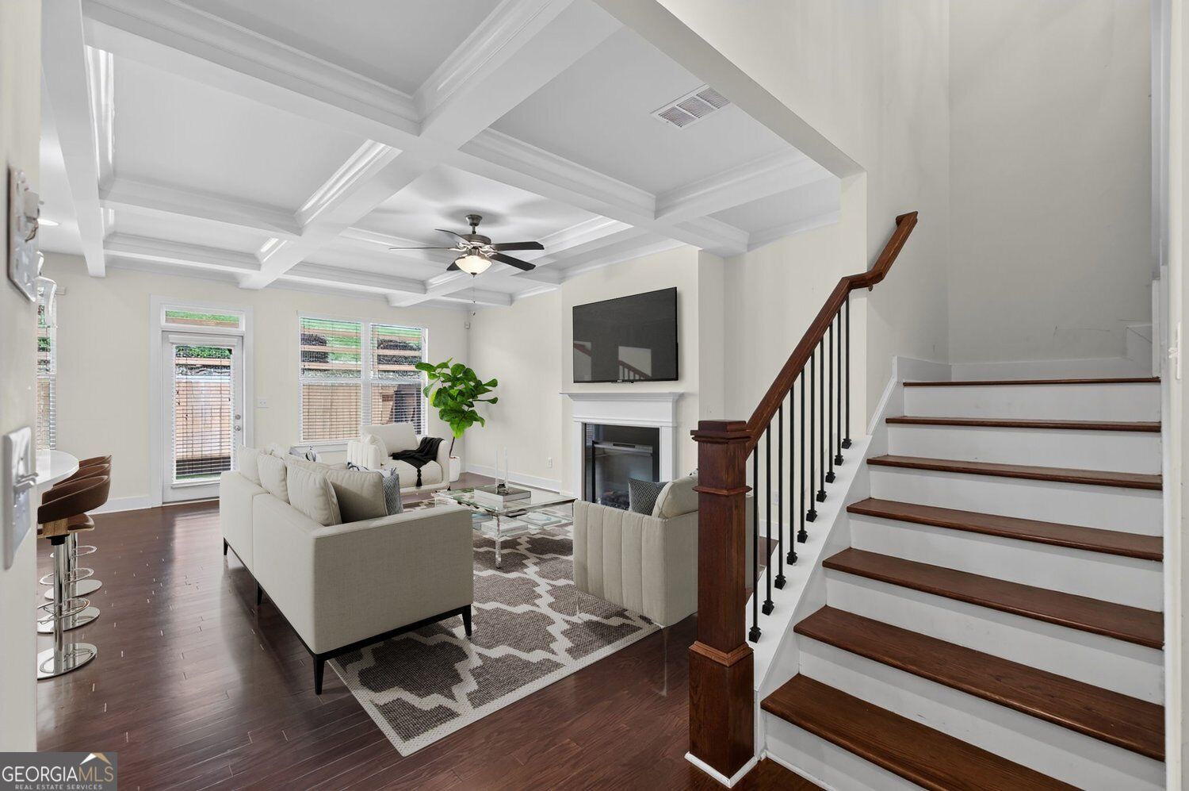
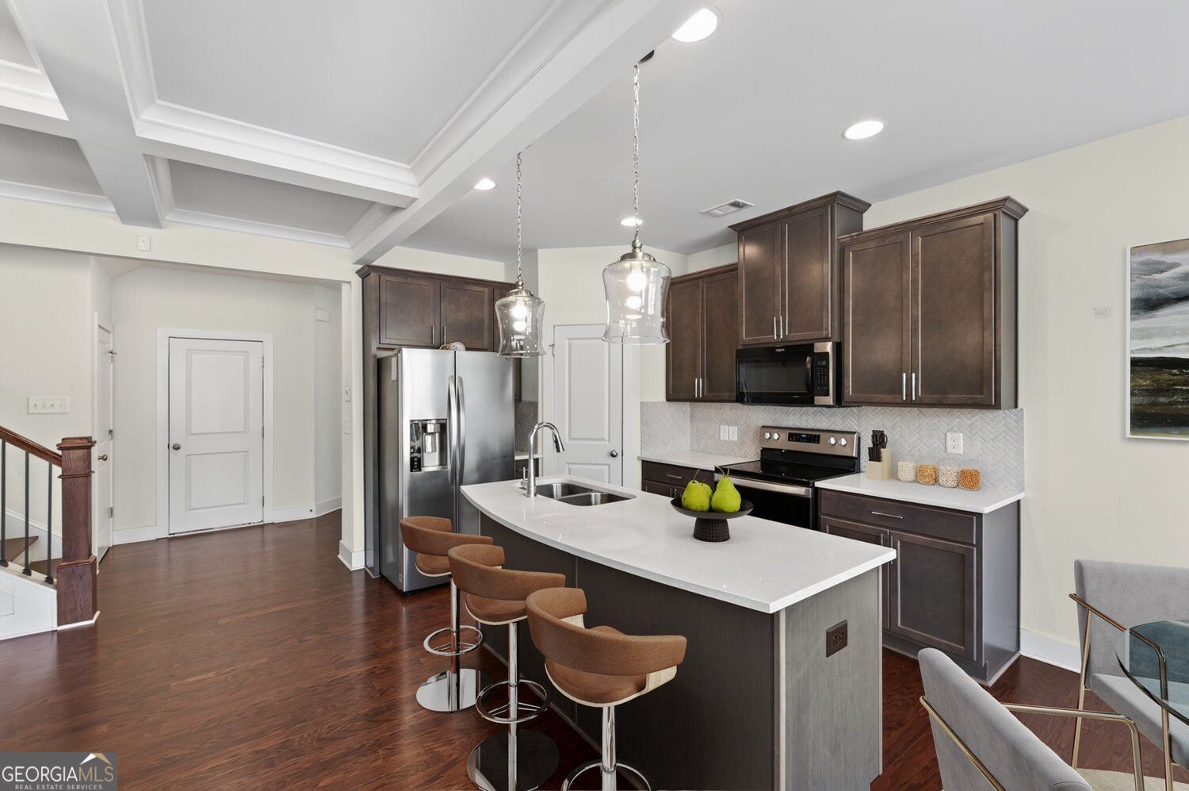
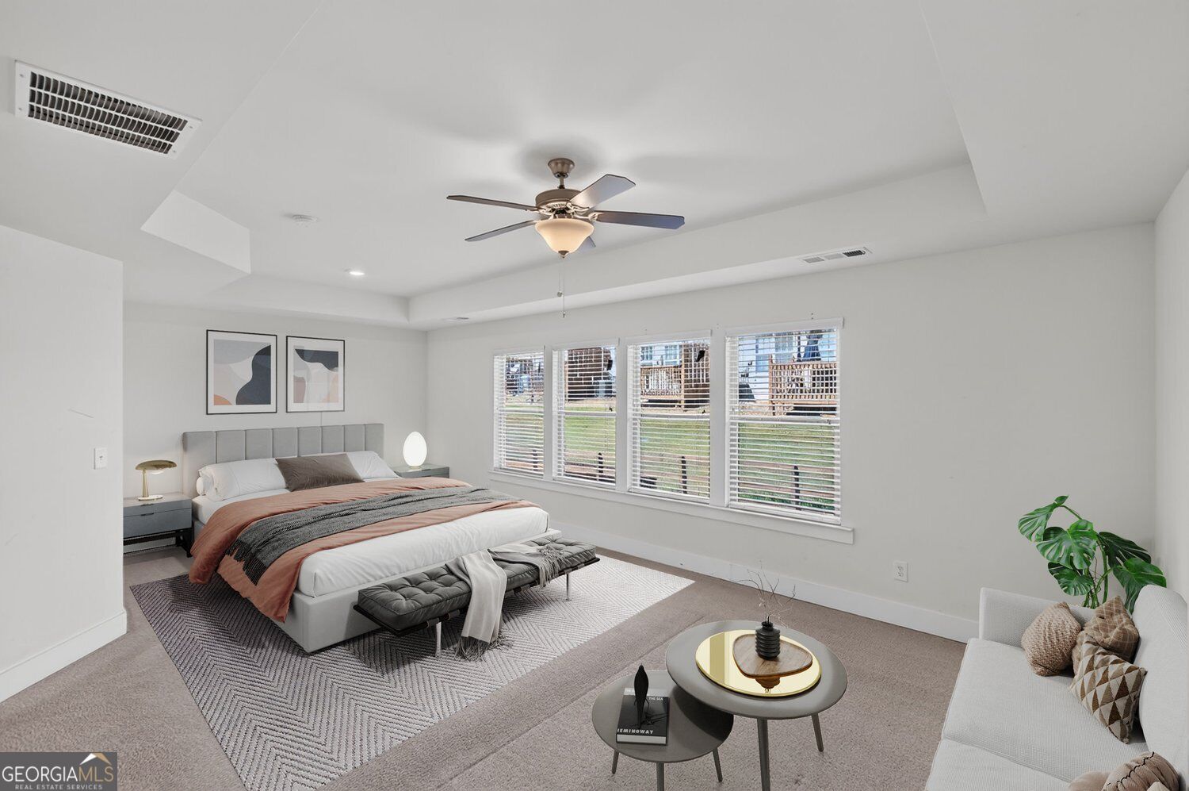
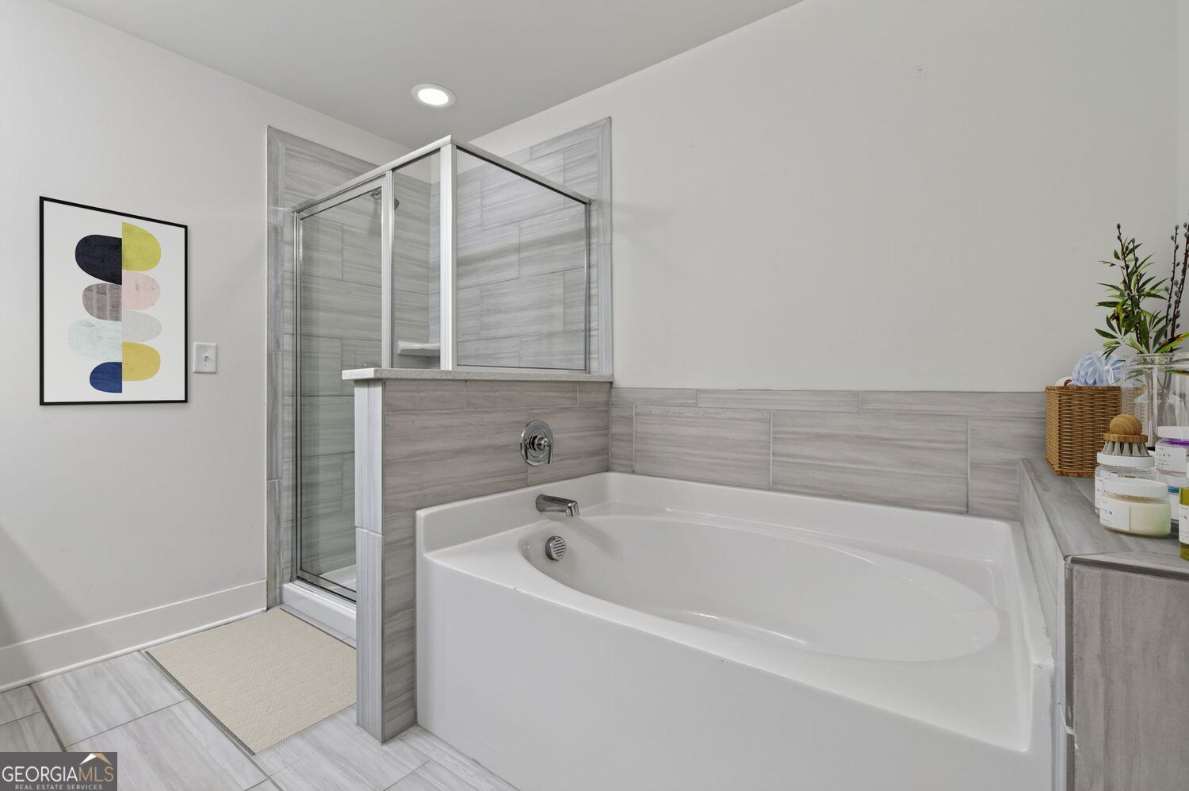
Welcome Home to your Dream Home in the highly sought-after Renaissance At South Park neighborhood! This stunning 3 Bedroom, 2 1/2 Bathroom home welcomes you with a Spacious Foyer and Gorgeous Open Floor Plan, perfect for entertaining and everyday living. Imagine gathering around the Cozy Fireplace in the Living Room or preparing memorable meals in the Gourmet Eat-In Kitchen, featuring Granite Countertops, Tiled Backsplash, and a convenient Prep Island with Sink. Hardwoods on Main add warmth and elegance throughout the living spaces. Upstairs, retreat to the Oversized Master Suite complete with a relaxing Sitting Area, Multiple Windows, and a HUGE Walk-In Closet you'll absolutely love! Through the French Doors, discover your private Master Spa Bath with Tiled Floors, Separate Shower, and luxurious Garden Tub. A convenient 2nd Floor Laundry adds to the thoughtful design. Step outside to your Fenced-In Backyard, perfect for pets, play, gardening, or simply unwinding after a long day, while the Garage provides plenty of parking and storage. Just imagine enjoying morning coffee in your peaceful outdoor space, hosting friends for dinner, or spending summer days enjoying the community amenities! This Quiet, Well-Maintained Community offers an inviting lifestyle, with the HOA covering access to the Pool and Tennis Court. Conveniently located near Award-Winning Schools, Restaurants, Shopping, Parks, Trails, and Everyday Conveniences, this home offers the perfect blend of comfort, style, and location. You're not just buying a home, you're buying a lifestyle!

Save
Ask
Tour
Hide
Share
Listing Snapshot
Price 
$249,900
Days On Site 
0 Days
Bedrooms 
3
Inside Area (SqFt) 
1,884 sqft
Total Baths 
2.5
Full Baths 
2
Partial Baths 
1
Lot Size 
0.03 Acres
Year Built 
2020
MLS® Number 
10857353
Status 
Active
Property Tax 
$5,098
HOA/Condo/Coop Fees 
$243 monthly
Sq Ft Source 
Public Records
Friends & Family
Recent Activity
4 hours agoListing first seen on site
4 hours agoListing updated with changes from the MLS®
General Features
Acres 
0.03
Attached Garage 
Yes
Foundation 
Block
Garage 
Yes
Garage Spaces 
2
Green Energy Efficient 
Insulation
Land Lease 
No
Levels 
Two
Parking 
AttachedGarageGarage Door OpenerKitchen Level
Parking Spaces 
2
Property Sub Type 
Townhouse
Sewer 
Public Sewer
SqFt Above 
1884
Style 
Traditional
Utilities 
Cable AvailableElectricity AvailablePhone AvailableWater AvailableNatural Gas AvailableSewer Available
Water Source 
Public
Interior Features
Appliances 
DishwasherDisposalDryerMicrowaveWasherRefrigerator
Basement 
None
Cooling 
Central Air
Electric 
440 Volts
Fireplace 
Yes
Fireplace Features 
Living Room
Fireplaces 
1
Flooring 
CarpetHardwoodTileVinyl
Heating 
Central
Interior 
Kitchen IslandPantryHigh Ceilings
Laundry Features 
Laundry Closet
Window Features 
Insulated WindowsDouble Pane Windows
Kitchen 
Save
Ask
Tour
Hide
Share
Exterior Features
Construction Details 
Vinyl SidingOther
Exterior 
Other
Fencing 
Fenced
Lot Features 
Other
Roof 
Composition
Windows/Doors 
Insulated WindowsDouble Pane Windows
Community Features
Association Fee 
$2916.0
Association Fee Frequency 
Annually
Community Features 
PoolTennis Court(s)
Schools
School District
Unknown
Elementary School
Other
Middle School
Bear Creek
High School
Creekside
Listing courtesy of Lokation Real Estate LLC


Information deemed reliable but not guaranteed. The data relating to real estate for sale on this web site comes in part from the Broker Reciprocity Program of Georgia MLS. Real estate listings held by brokerage firms other than this office are marked with the Broker Reciprocity logo and detailed information about them includes the name of the listing brokers. Copyright © 2020-present Georgia MLS. All rights reserved.
Last checked: 2026-10-02 03:16 AM UTC

Neighborhood & Commute
Source: Walkscore
Save
Ask
Tour
Hide
Share