
6015 Brookside Oak CIRNorcross, GA 30093
Mortgage Calculator
Monthly Payment (Est.)
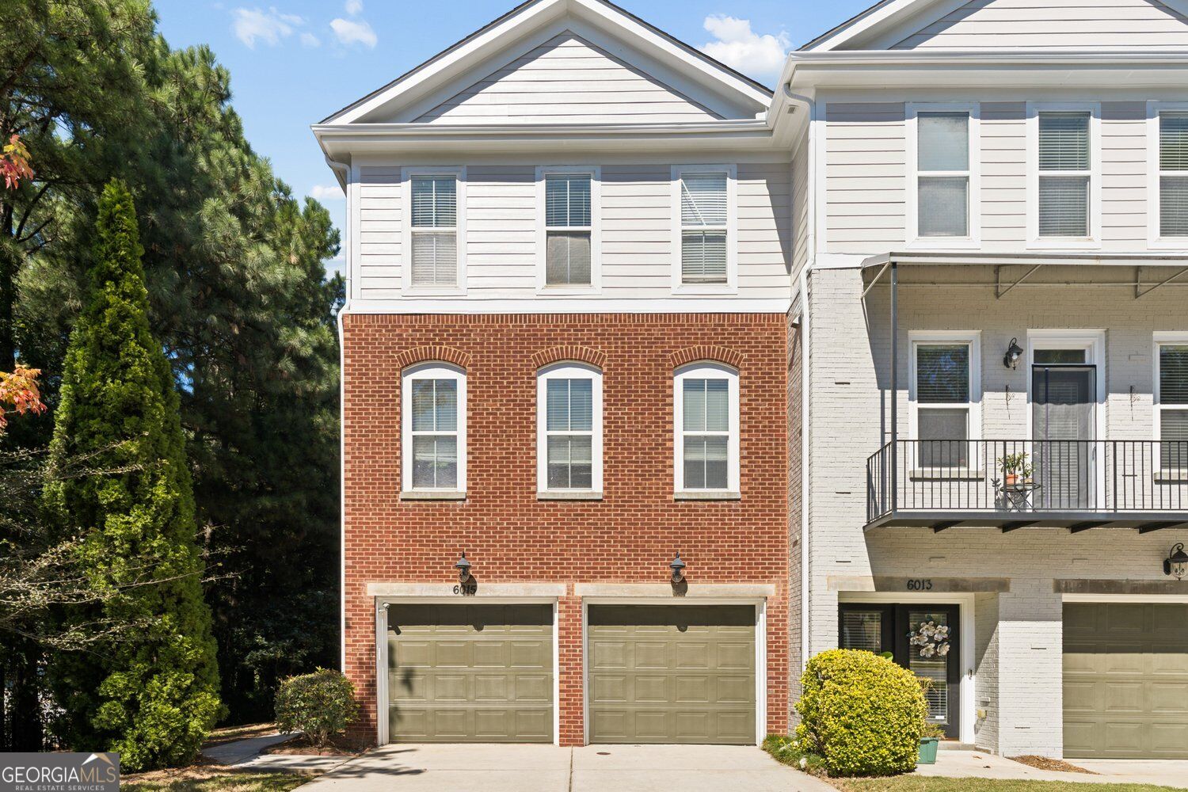
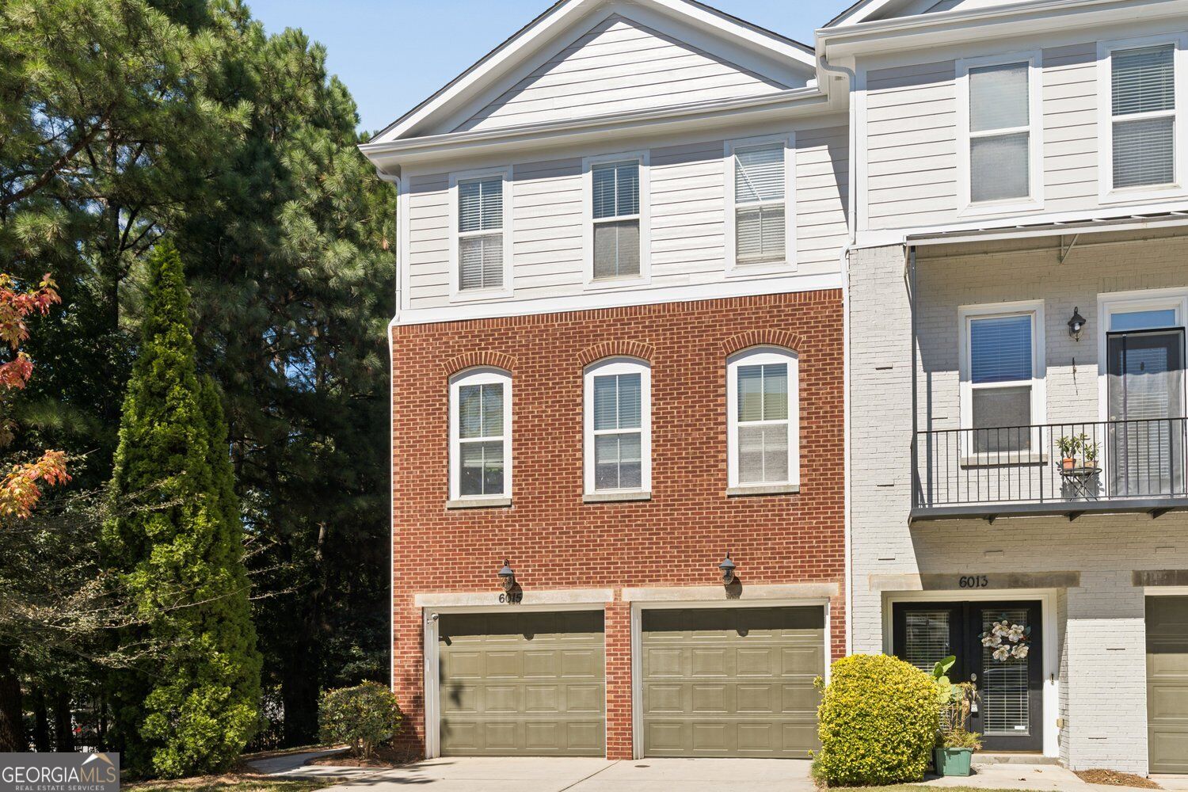
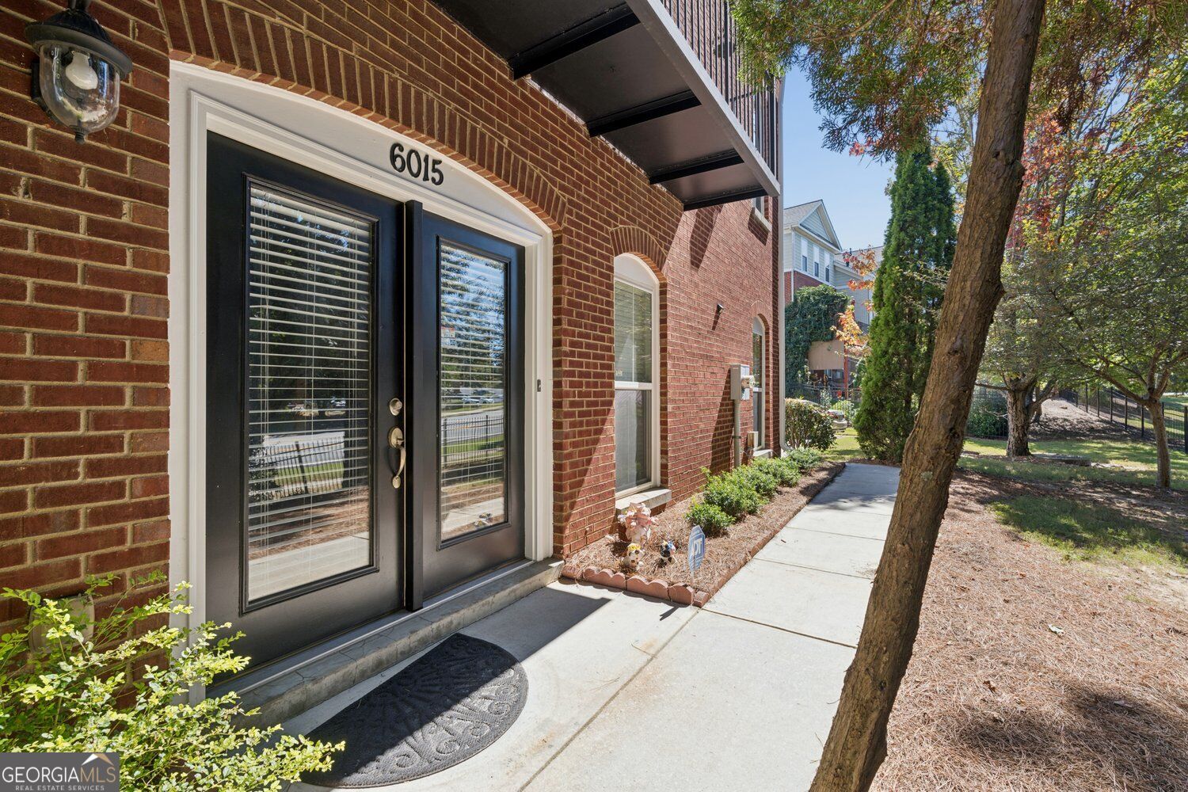
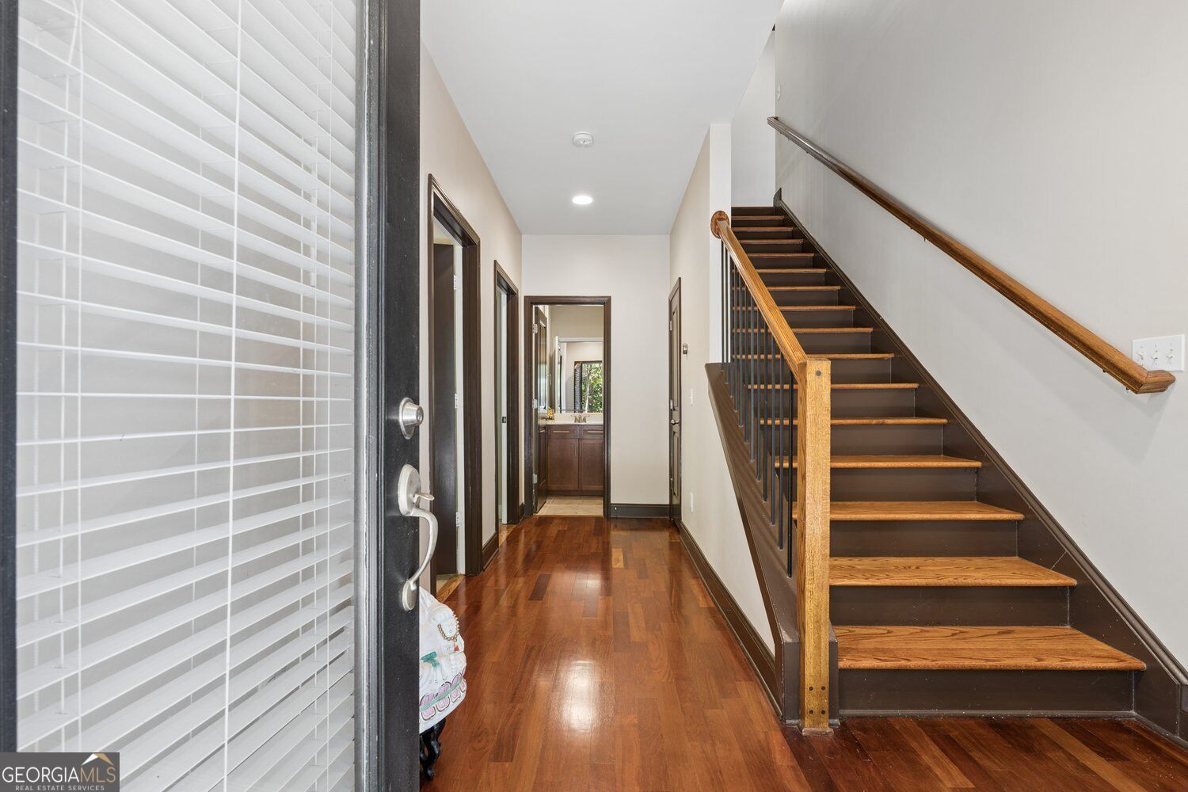
Enter an interest rate to see your estimated monthly payment.Gated community * Community pool * Private end unit * 4 bedrooms * 3.5 baths * 3 finished levels * 2 decks * Flexible lower-level living * Convenient to I-85 Welcome to this private 4-bedroom, 3.5-bath end-unit townhome tucked away at the end of the street in a gated community with 2 YEAR OLD ROOF, 1+ YEAR OLD HOTWATER HEATER, FRESH EXTERIOR PAINT and a community pool. With three finished levels, two outdoor decks, and a flexible floor plan, this home offers plenty of room to spread out while still being incredibly convenient to everything. With three finished levels, two outdoor decks, and a flexible floor plan, this home offers plenty of room to spread out while still being incredibly convenient to everything. The main level features an extra-large living room with hardwood floors and plenty of space for multiple seating areas. The kitchen offers granite countertops, stainless steel appliances and a breakfast bar, and opens to the dining area with direct access to the rear deck. A second side deck near the half bath provides another spot to relax or entertain, while the end-unit location adds extra privacy. Outside, you'll even find fruiting persimmon trees! The entrance level includes a two-car garage and two bedrooms and a full bath, creating a versatile space for guests, a home office, workout room, or multigenerational living. The upper level includes laundry and two additional bedrooms, each with its own private en-suite bath. The location may be the best part! The community is quietly set back from Live Oak Parkway, yet you're within walking distance of the shops, restaurants and everyday conveniences along Jimmy Carter Boulevard and approximately one mile from I-85-making commuting and getting around metro Atlanta a breeze.
| 3 hours ago | Listing first seen on site | |
| 3 hours ago | Listing updated with changes from the MLS® |

Information deemed reliable but not guaranteed. The data relating to real estate for sale on this web site comes in part from the Broker Reciprocity Program of Georgia MLS. Real estate listings held by brokerage firms other than this office are marked with the Broker Reciprocity logo and detailed information about them includes the name of the listing brokers. Copyright © 2020-present Georgia MLS. All rights reserved.
Last checked: 2026-10-02 02:32 AM UTC