
506 Champions PTJohns Creek, GA 30097
Mortgage Calculator
Monthly Payment (Est.)
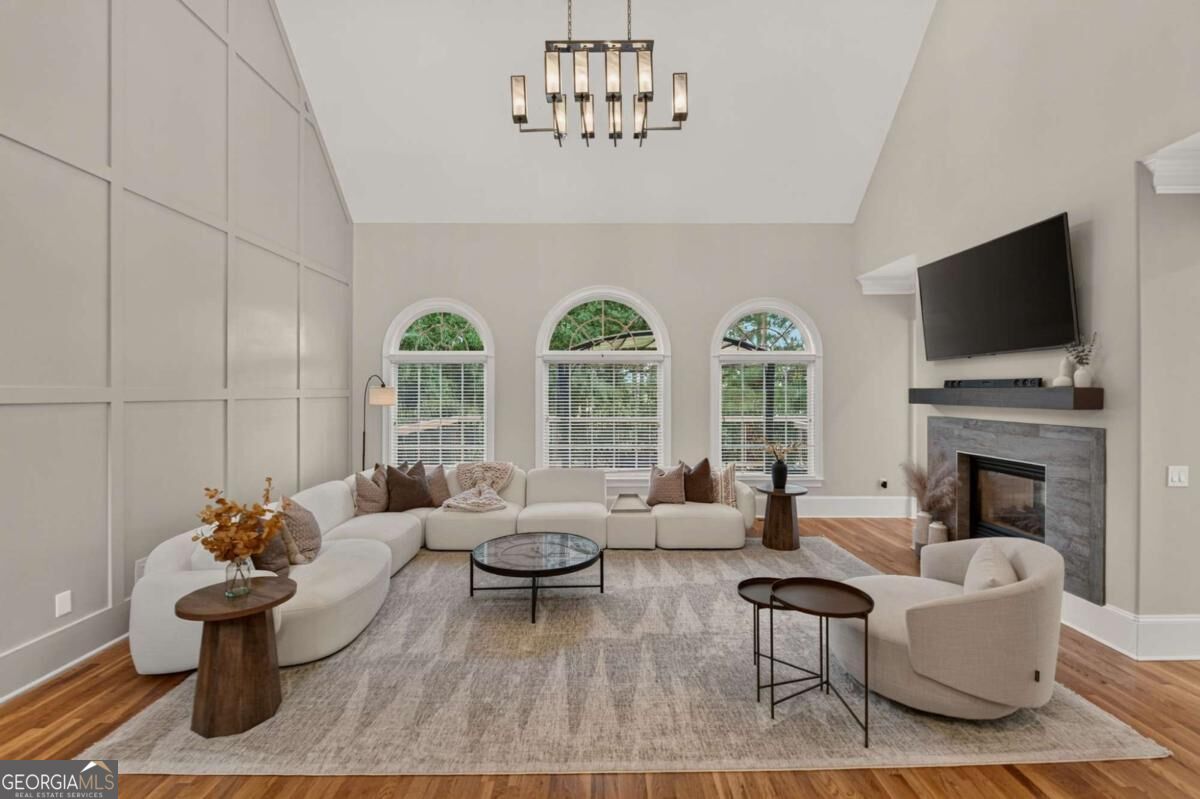
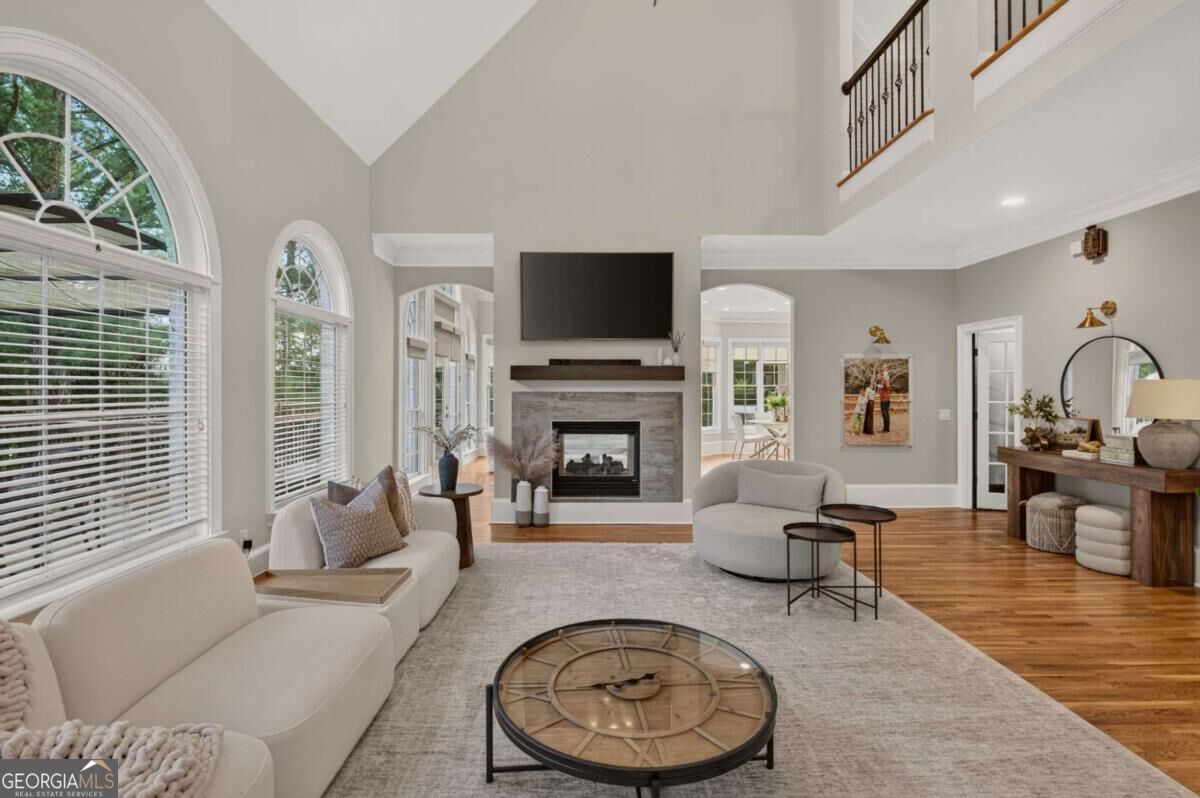
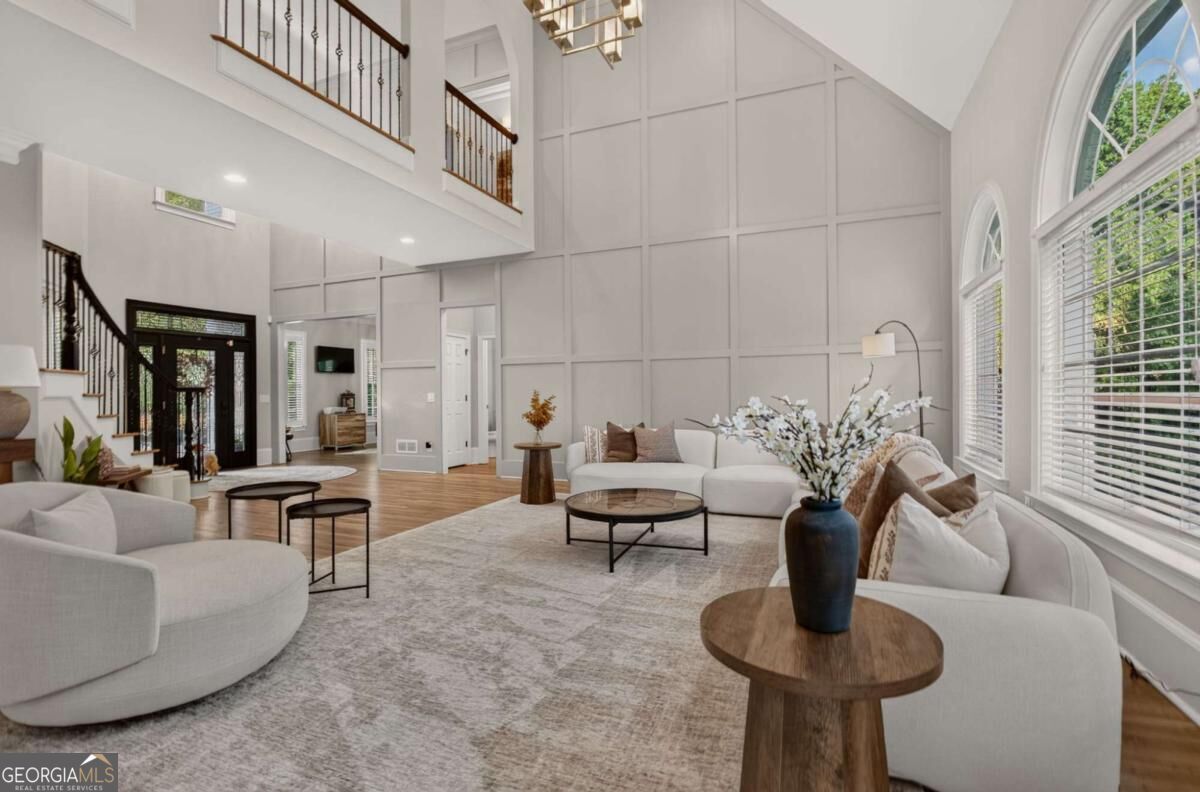
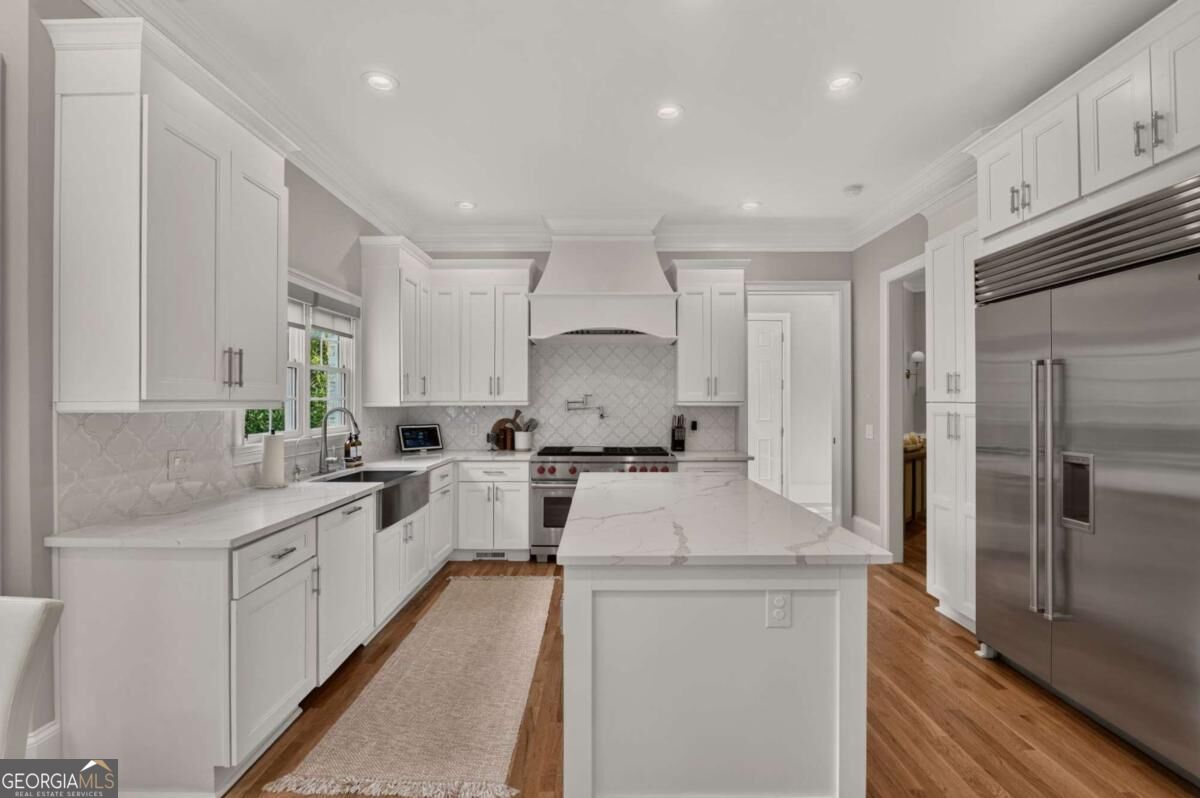
Enter an interest rate to see your estimated monthly payment.Experience true luxury living in GATED St Ives Country Club! COMPLETELY RENOVATED top to bottom, you'll be immediately wowed by the number of upgrades and quality of each and every improvement. Nestled on a quiet CULDESAC with a THREE-CAR GARAGE, this home checks every single box and more. Featuring six spacious bedrooms, each with walk-in closets, and 5.5 spa-like baths, an unbelievable finished basement and nearly 7000 SF of space, you'll never want to leave... move right in and enjoy! Too many upgrades to list, including BRAND NEW ROOF & GUTTERS, NEW exterior paint, NEW light fixtures, NEW flooring, FRESH PAINT, flooring & various updates to basement, and so much more. The outdoor space is not to be missed, with JUST-UPDATED double decks overlooking FLAT, GRASSY backyard... perfect for a pool!!!! Upper deck is perfectly equipped for an outdoor kitchen and entertainment system, already stubbed for water, electric, and gas, while the lower deck features BRAND NEW under decking & gutter system, lights & ceiling fans, Bluetooth speaker system, outdoor TV hookups and more... perfect for outdoor entertaining!!! Oversized primary suite features separate sitting area with fireplace, NEW wet bar & kitchenette, perfectly renovated bathroom, two spacious closets and more. Open floorplan with tall ceilings & abundant natural light flow throughout entire home... You truly will not find a more renovated, move-in ready home of this size at this price point. Unbelievable location in the ever-popular St Ives CC, minutes from TOP SCHOOLS, restaurants, shopping, and more, including minutes away from the new Medley Town Center, opening October 2026!!! This is truly a MUST-SEE!!!!
| an hour ago | Status changed to Active | |
| an hour ago | Listing updated with changes from the MLS® | |
| 6 hours ago | Listing first seen on site |

Information deemed reliable but not guaranteed. The data relating to real estate for sale on this web site comes in part from the Broker Reciprocity Program of Georgia MLS. Real estate listings held by brokerage firms other than this office are marked with the Broker Reciprocity logo and detailed information about them includes the name of the listing brokers. Copyright © 2020-present Georgia MLS. All rights reserved.
Last checked: 2026-10-02 06:01 AM UTC