
112 Harlow CIRRoswell, GA 30076
Mortgage Calculator
Monthly Payment (Est.)
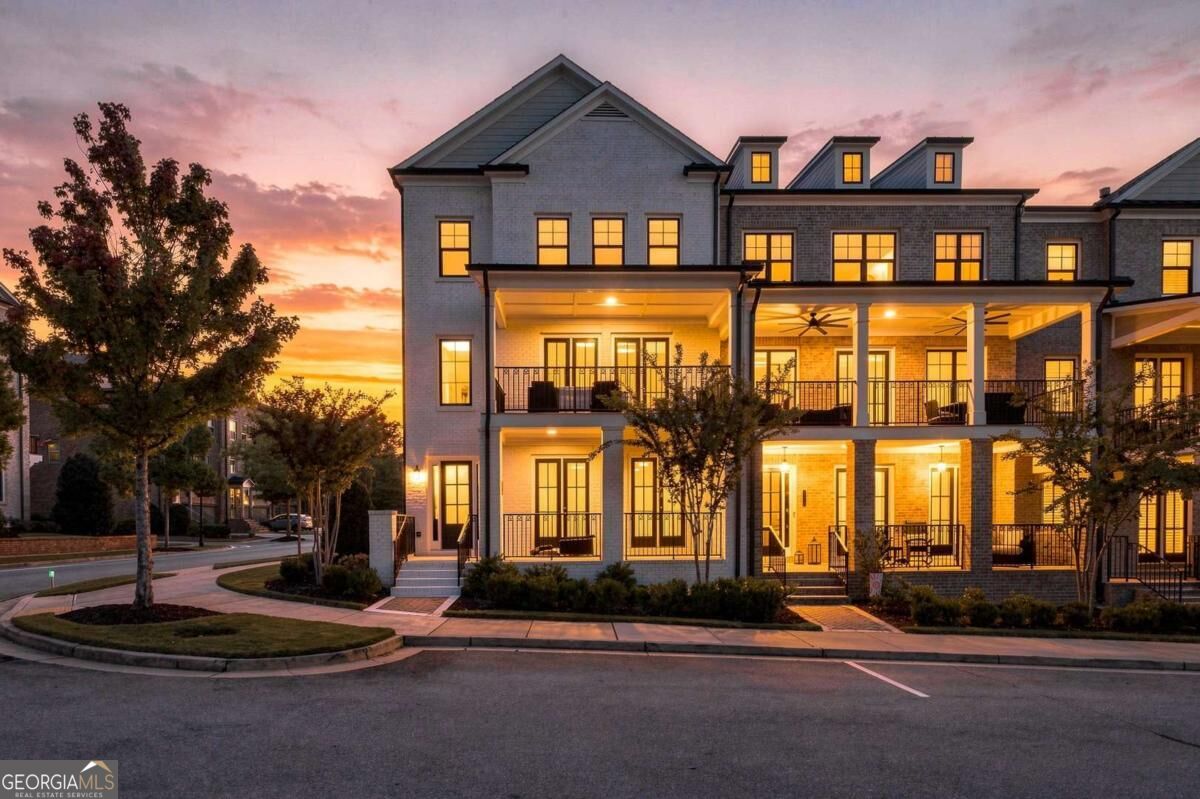
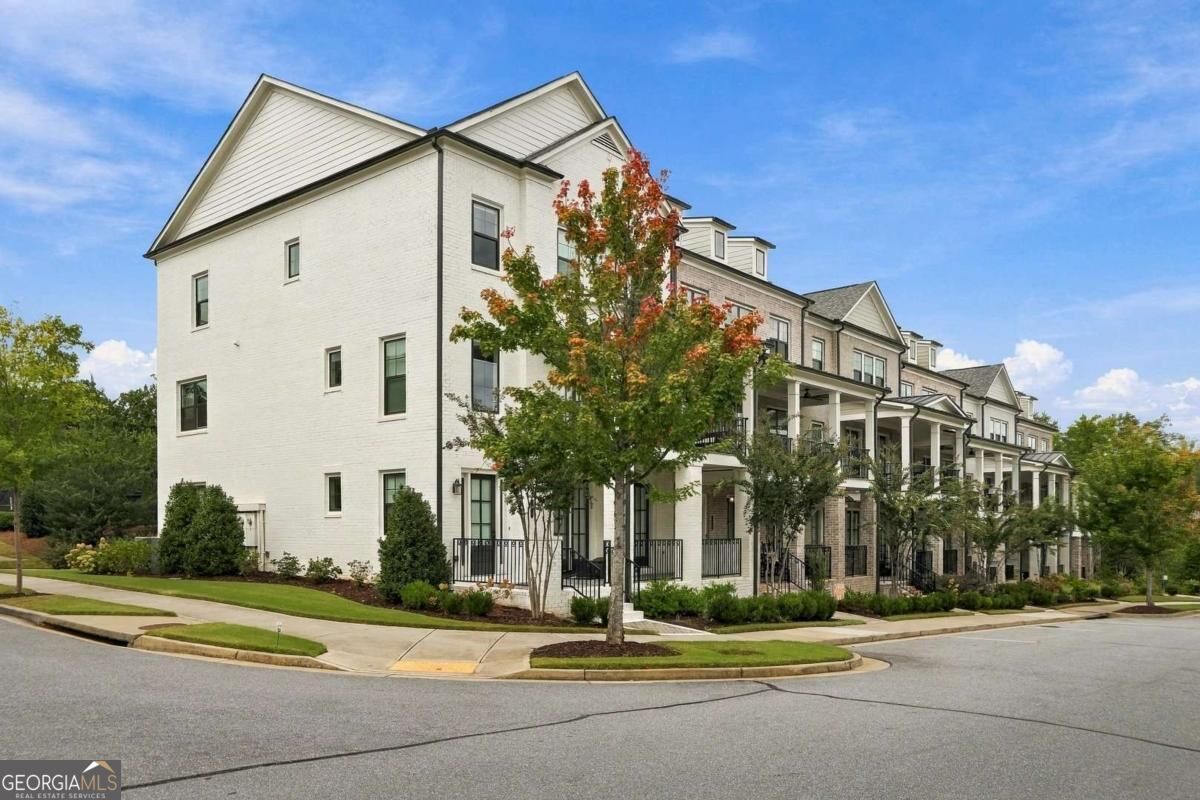
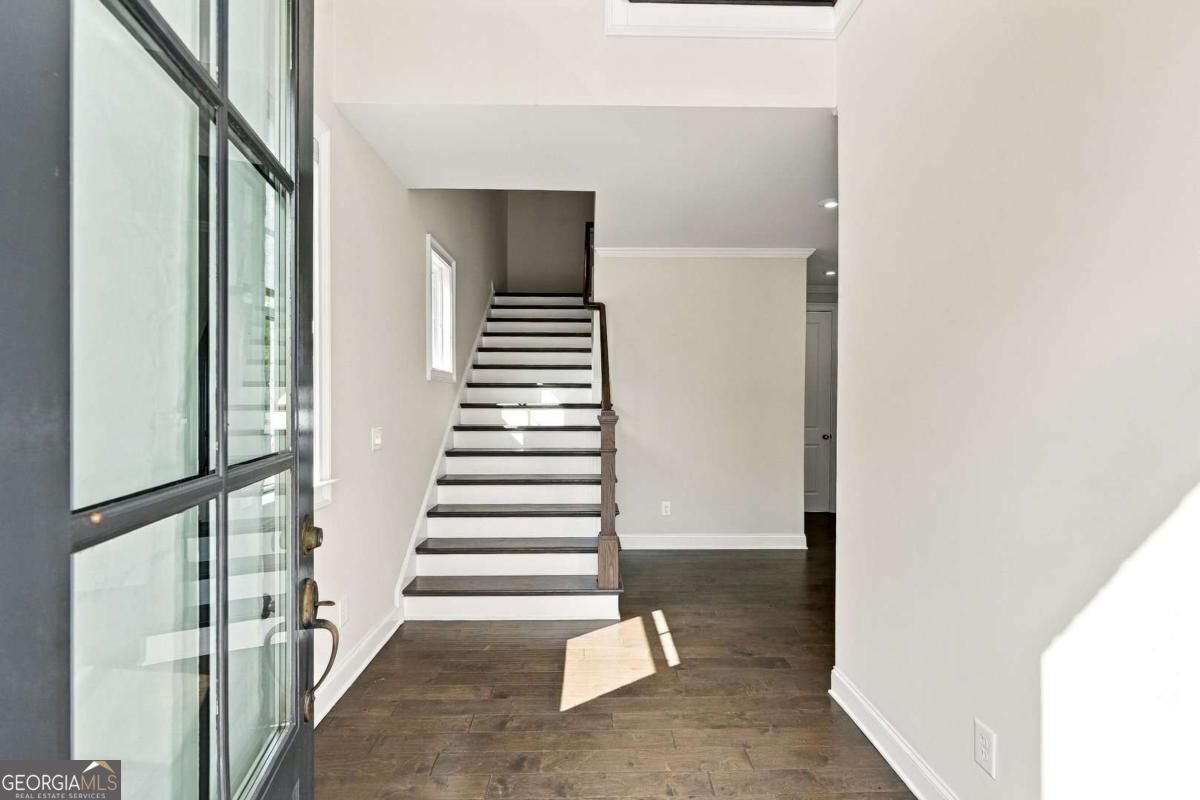
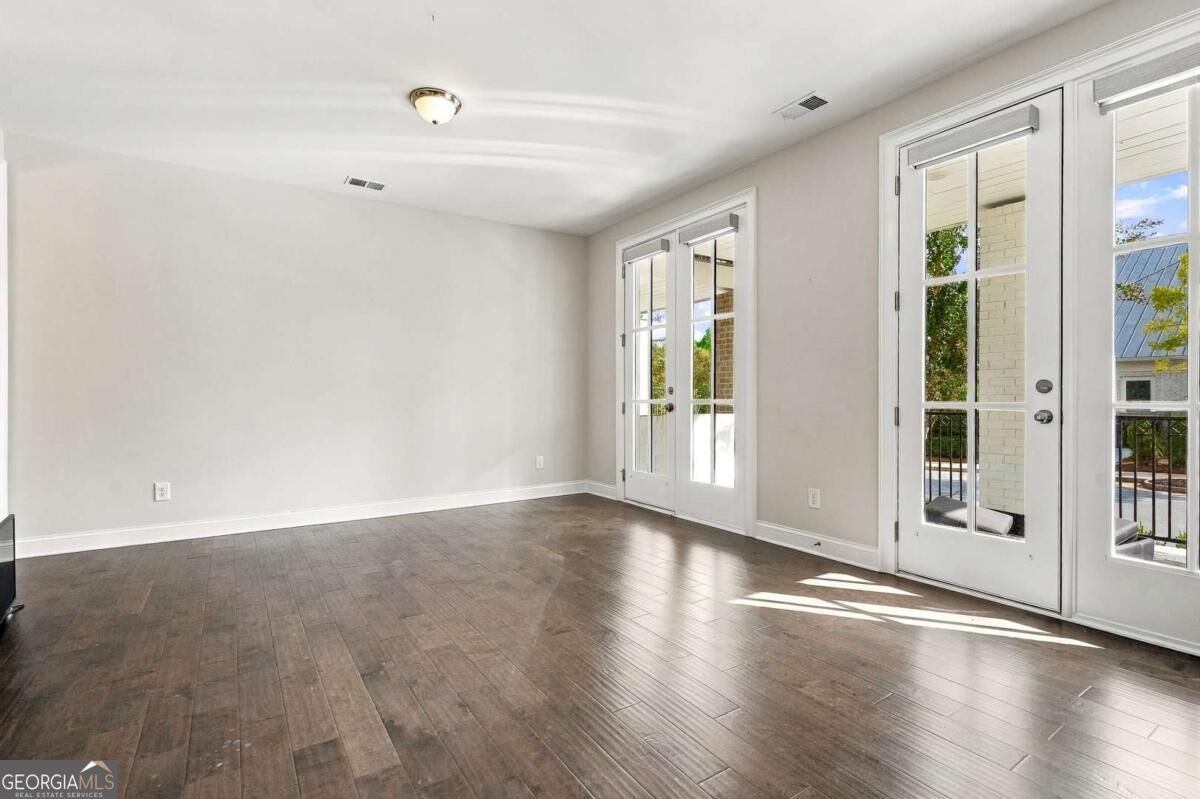
Enter an interest rate to see your estimated monthly payment.Welcome to this beautiful 4-bedroom, 3.5-bathroom home in the desirable Harlow subdivision of Roswell, GA, ideally located between vibrant Downtown Alpharetta and charming Downtown Roswell. Thoughtfully designed with spacious living areas, beautiful finishes, and a versatile floor plan, this home offers comfort, style, and convenience. Step inside through the impressive two-story foyer, creating a warm and welcoming first impression. The lower level features a private bedroom and full bath, providing an ideal space for guests, a home office, or a private retreat. The main level showcases an inviting open-concept design, with a beautifully appointed kitchen featuring a large marble island overlooking the family room and dining area. The seamless layout is perfect for everyday living and entertaining. Step outside to the covered porch and enjoy a peaceful morning coffee or unwind in the evening while taking in the outdoors. Upstairs, the spacious primary suite offers a private retreat with a beautifully designed primary bath featuring a frameless glass oversized shower with a built-in bench, designer tile, and a large walk-in closet. A generously sized laundry room, conveniently located in the hallway near the primary bedroom, provides excellent additional storage and everyday functionality. Hardwood flooring throughout the main and upper levels adds warmth and elegance while creating a seamless flow throughout the home. Enjoy the added convenience of being directly across from the community pool and just a short walk from the tennis courts, making it easy to take advantage of the neighborhood amenities and enjoy an active lifestyle right outside your door. With its thoughtful floor plan, stylish finishes, spacious living areas, and prime location near Downtown Alpharetta and Downtown Roswell, this Harlow home offers an exceptional opportunity to enjoy comfortable and convenient Roswell living.
| 4 days ago | Status changed to Active | |
| 4 days ago | Listing updated with changes from the MLS® | |
| a week ago | Listing first seen on site |

Information deemed reliable but not guaranteed. The data relating to real estate for sale on this web site comes in part from the Broker Reciprocity Program of Georgia MLS. Real estate listings held by brokerage firms other than this office are marked with the Broker Reciprocity logo and detailed information about them includes the name of the listing brokers. Copyright © 2020-present Georgia MLS. All rights reserved.
Last checked: 2026-10-06 01:59 AM UTC