
106 Berkeshire CTAthens, GA 30606
Mortgage Calculator
Monthly Payment (Est.)
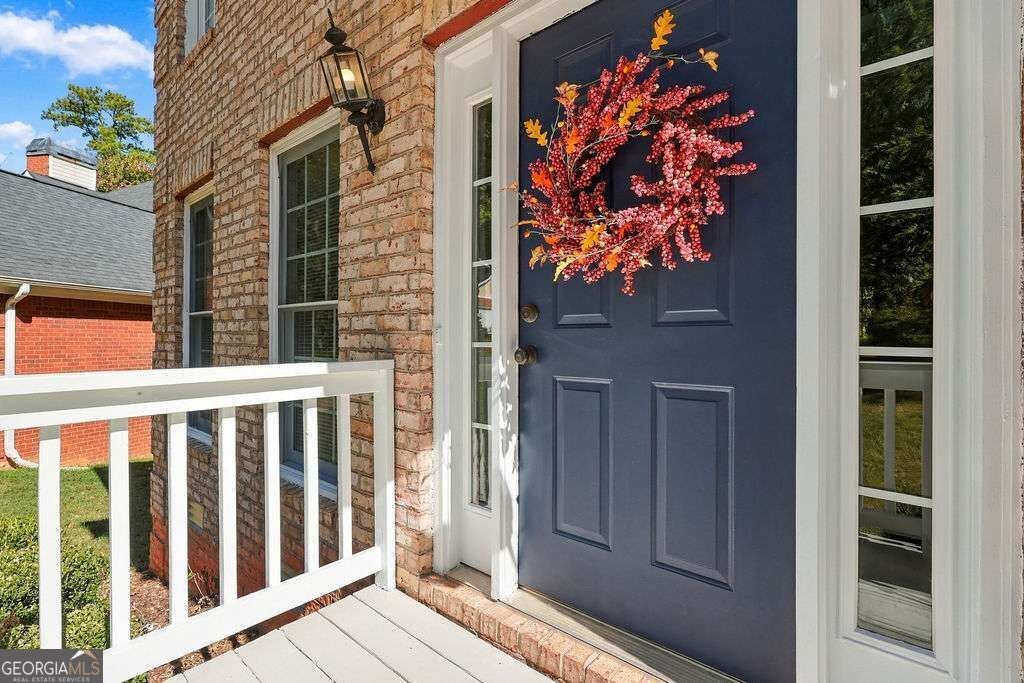
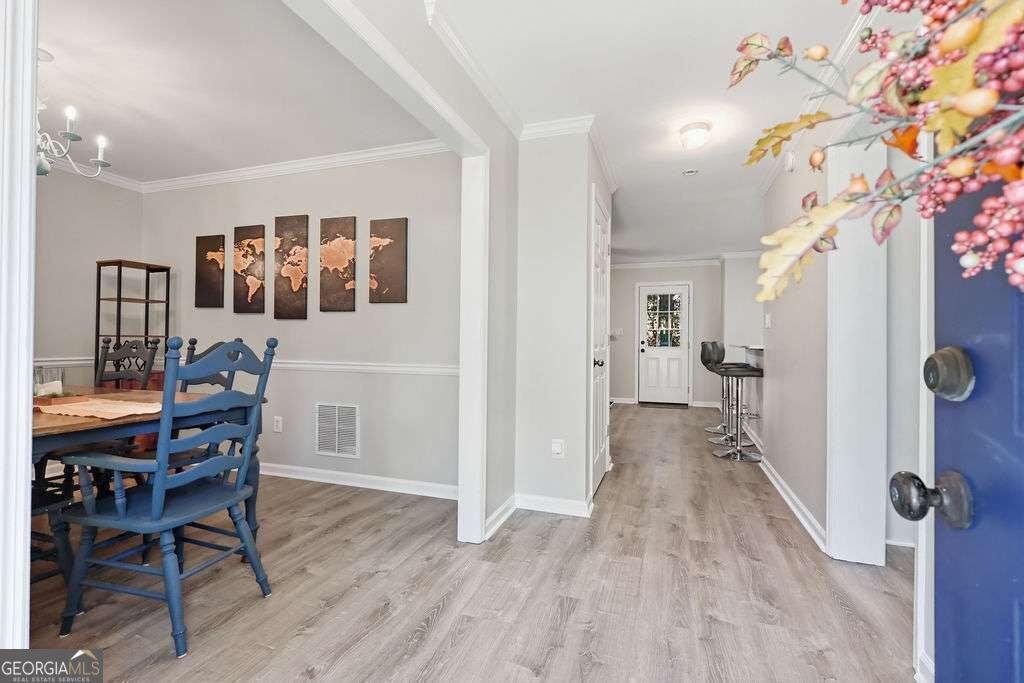
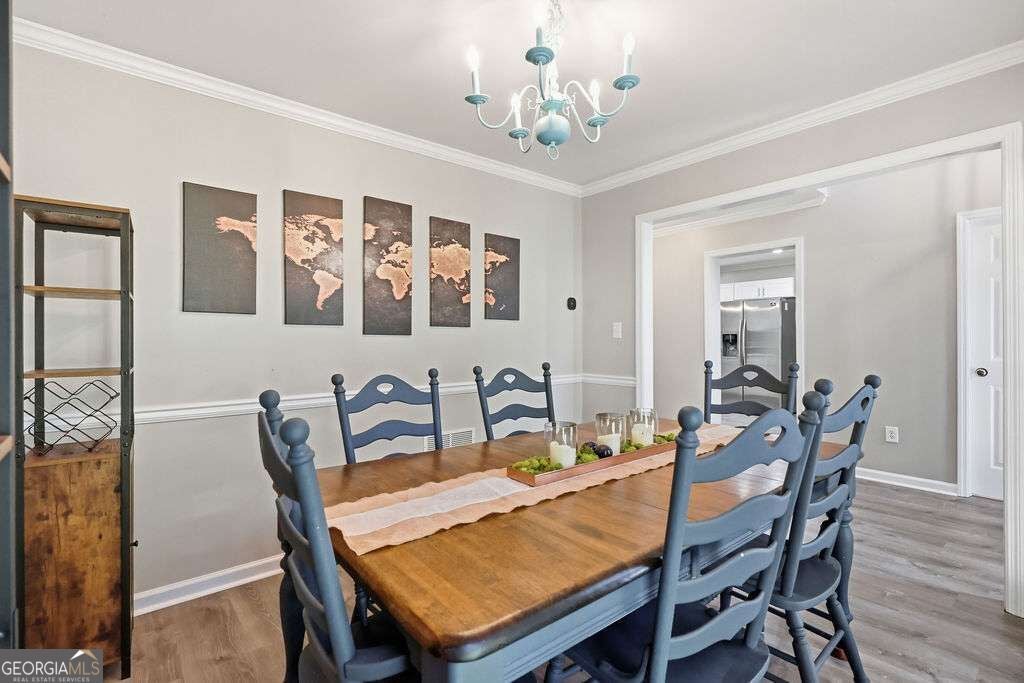
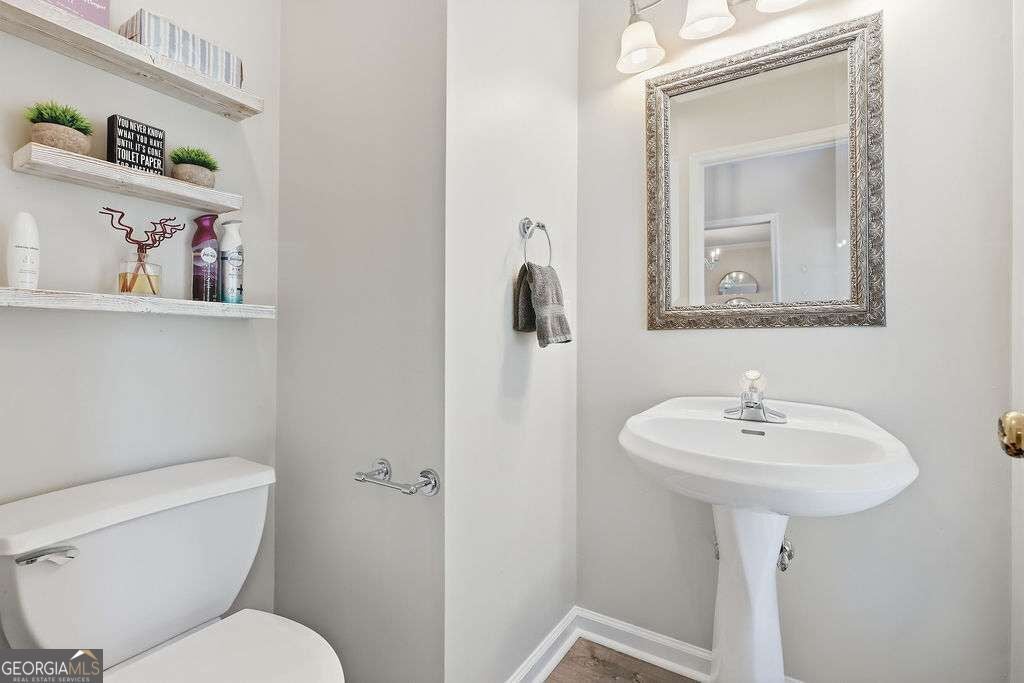
Enter an interest rate to see your estimated monthly payment.Welcome to this Hampton Park gem! Tucked away on a desirable cul-de-sac, this beautifully refreshed home offers a wonderful combination of comfort, style, and thoughtful updates. From the moment you arrive, you'll appreciate the fresh exterior paint and inviting curb appeal. Inside, fresh paint and new flooring create a bright, clean, and move-in-ready home. The upgraded kitchen is sure to impress, featuring newer cabinetry, quartz countertops, and stainless steel appliances. With plenty of workspace and storage, it's both stylish and functional for everyday living and entertaining. The kitchen flows easily into the main living areas, making it easy to stay connected with family and guests. The inviting living room features a fireplace, creating a warm and comfortable gathering space. Also on the main level is a versatile flex space that can easily adapt to your needs. Use it as a home office, playroom, additional sitting area, or formal dining room. Upstairs, you'll find all three bedrooms, offering a comfortable separation between the main living spaces and private retreats. The spacious primary suite is a true retreat, featuring a walk-in closet and a large primary bath complete with a soaking tub, separate shower, and dual vanity. The additional bedrooms provide plenty of flexibility for family, guests, or other needs. A convenient laundry room and two-car garage add to the homes functionality, providing both everyday convenience and ample storage. Recent updates make this home truly move-in ready, including a brand-new roof, fresh interior and exterior paint, LVP flooring on the main level, and new carpet upstairs. These improvements allow you to move in with confidence while enjoying a home that feels fresh and updated from top to bottom. Step outside to the large back deck, the perfect spot for morning coffee, or relaxing and entertaining with friends and family. The cul-de-sac setting adds to the peaceful feel of this wonderful home.
| 3 weeks ago | Status changed to Active Under Contract | |
| 3 weeks ago | Listing updated with changes from the MLS | |
| 4 weeks ago | Listing first seen on site |

Information deemed reliable but not guaranteed. The data relating to real estate for sale on this web site comes in part from the Broker Reciprocity Program of Georgia MLS. Real estate listings held by brokerage firms other than this office are marked with the Broker Reciprocity logo and detailed information about them includes the name of the listing brokers. Copyright © 2020-present Georgia MLS. All rights reserved.
Last checked: 2026-10-25 01:12 AM UTC