
1229 De Leon CTClarkston, GA 30021
Mortgage Calculator
Monthly Payment (Est.)
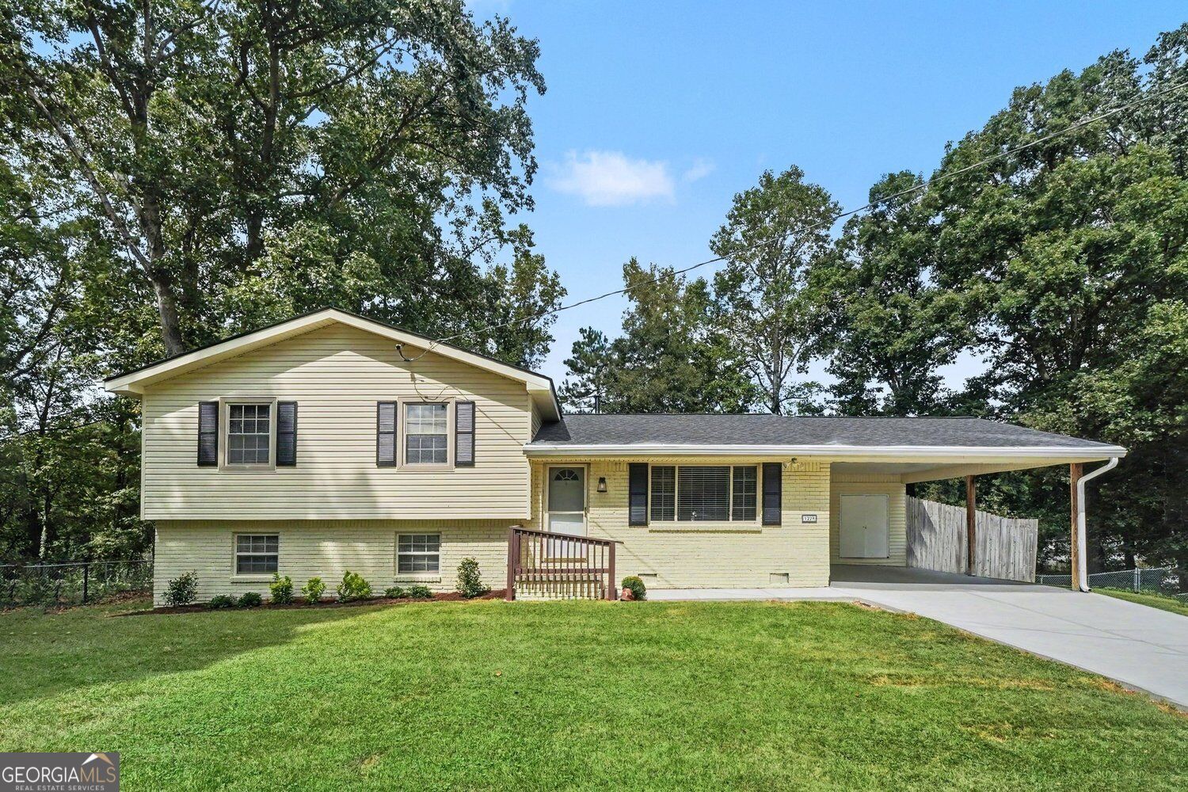
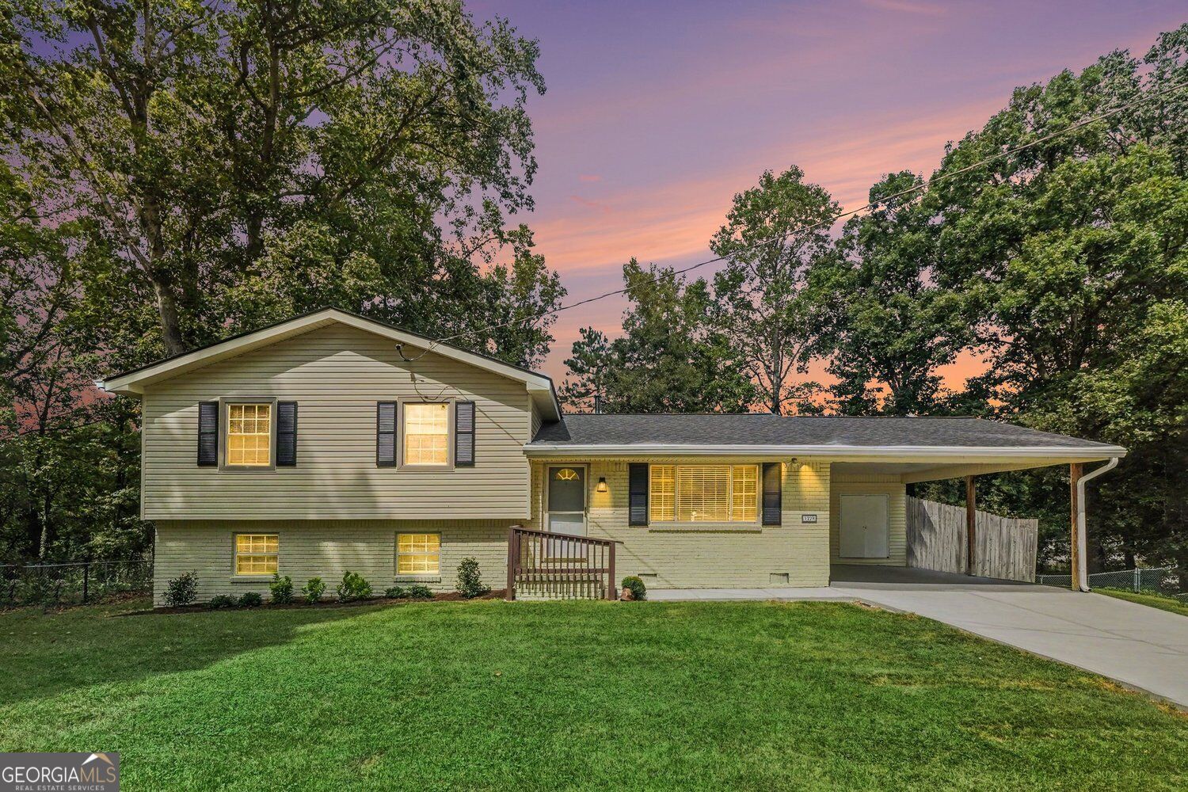
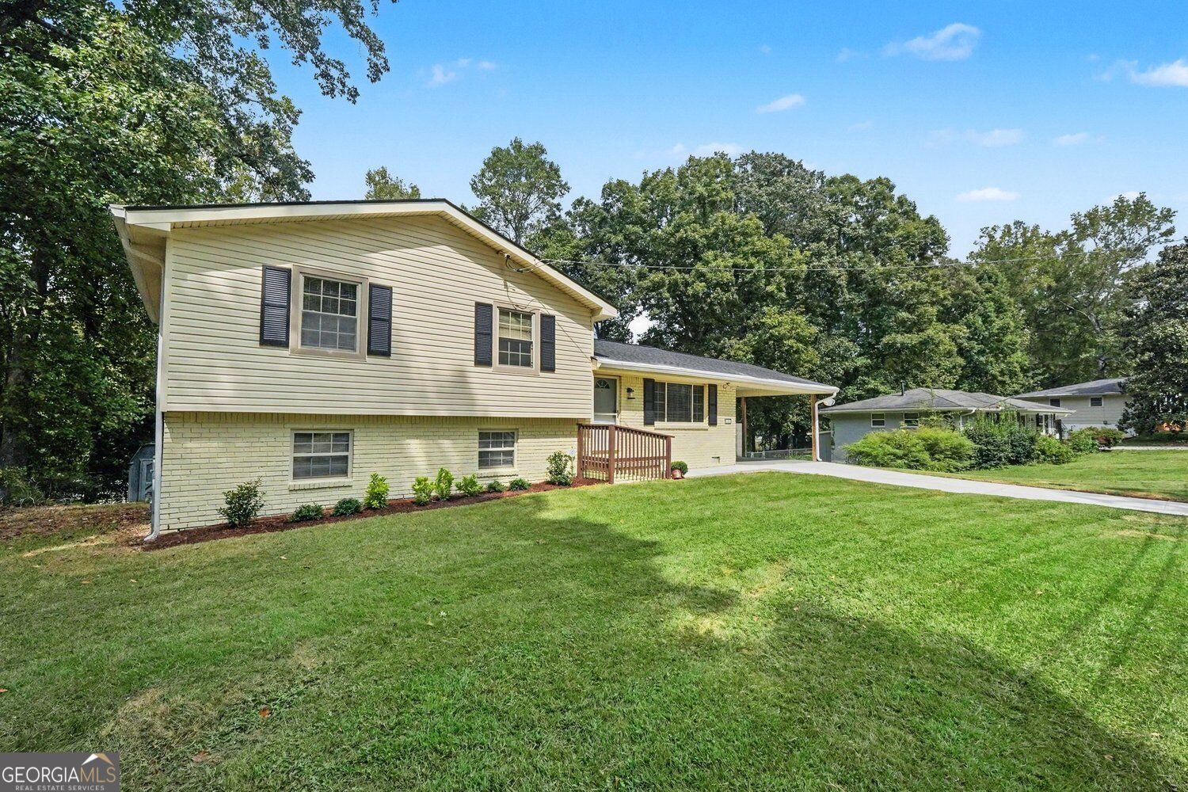
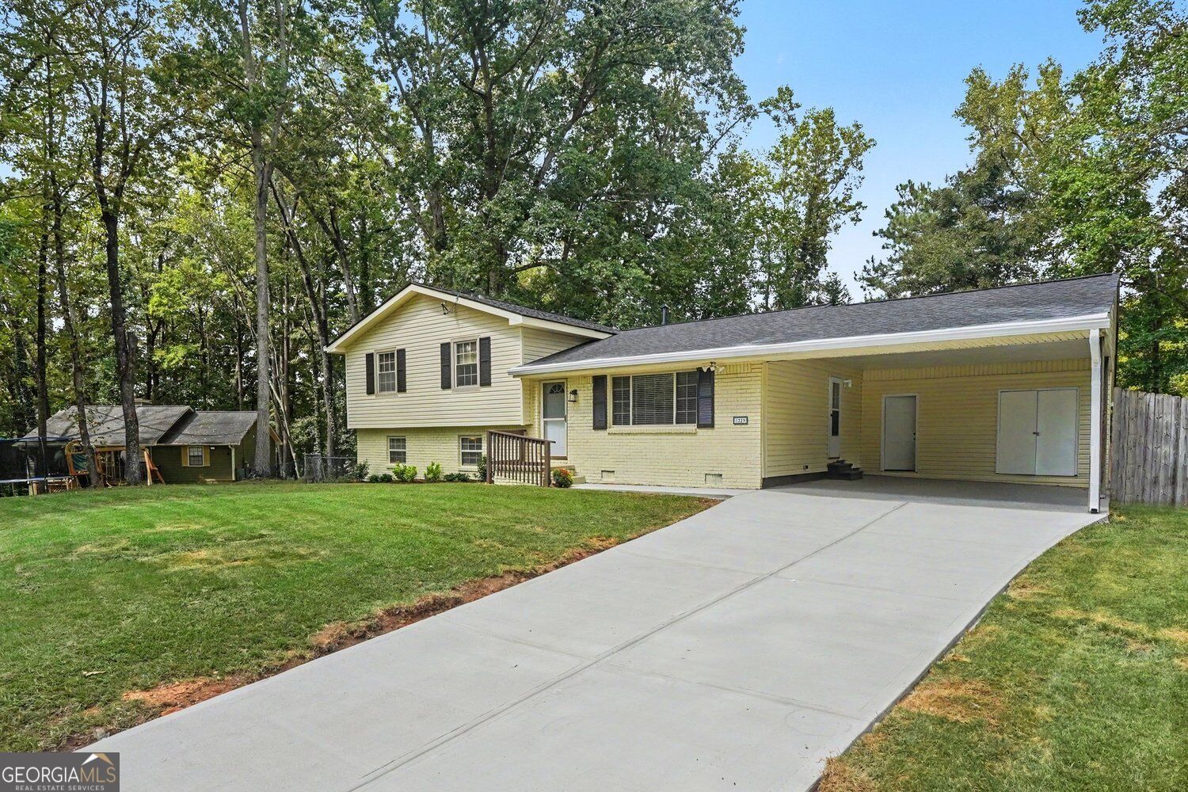
Enter an interest rate to see your estimated monthly payment.Beautifully renovated and move-in ready! Welcome to 1229 De Leon Ct in Clarkston, where extensive improvements have transformed this home inside and out. Enjoy a newly installed architectural roof, gorgeous new flooring throughout, and freshly painted interior and exterior spaces that give the home a clean, modern feel. The completely redesigned kitchen features updated cabinetry, stylish countertops, a spacious island, and a full suite of new appliances. Outside, you'll find a newly poured driveway along with a newly constructed rear deck, offering additional space for relaxing, entertaining, and enjoying the outdoors. Featuring 4 bedrooms and 3 full bathrooms, this home provides plenty of room and flexibility for today's lifestyle. With major improvements already completed-from the roof and flooring to the kitchen, driveway, deck, paint, and appliances-this home offers the comfort and appeal of a thoughtfully updated property without the hassle of taking on a major remodeling project. Conveniently located in Clarkston with easy access to shopping, dining, major roadways, and nearby communities. Come experience the quality, space, and fresh transformation of this beautifully updated home!
| a week ago | Status changed to Active | |
| a week ago | Listing updated with changes from the MLS | |
| 3 weeks ago | Listing first seen on site |

Information deemed reliable but not guaranteed. The data relating to real estate for sale on this web site comes in part from the Broker Reciprocity Program of Georgia MLS. Real estate listings held by brokerage firms other than this office are marked with the Broker Reciprocity logo and detailed information about them includes the name of the listing brokers. Copyright © 2020-present Georgia MLS. All rights reserved.
Last checked: 2026-10-25 02:02 AM UTC