AI Home Broker

2673 Deerfield CIR, Marietta, GA, 30064

Save
Ask
Tour
Hide
Share
$375,000
3 Days On Site

2673 Deerfield CIR
Marietta, GA 30064

For Sale|Single Family Residence|Active
4
Beds
3
Total Baths
3
Full Baths
2,340
SqFt
$160
/SqFt
1981
Built
Subdivision:
Horseshoe Bend
County:
Cobb
Call Now: (478) 335-0702
Is this the listing for you? We can help make it yours.
(478) 335-0702
2673 Deerfield CIR2673 Deerfield CIR2673 Deerfield CIR2673 Deerfield CIR
Save
Ask
Tour
Hide
Share

Mortgage Calculator

Monthly Payment (Est.)

Enter an interest rate to see your estimated monthly payment.
Calculator powered by Showcase IDX, a Constellation1 Company. Copyright ©2026 Information is deemed reliable but not guaranteed.

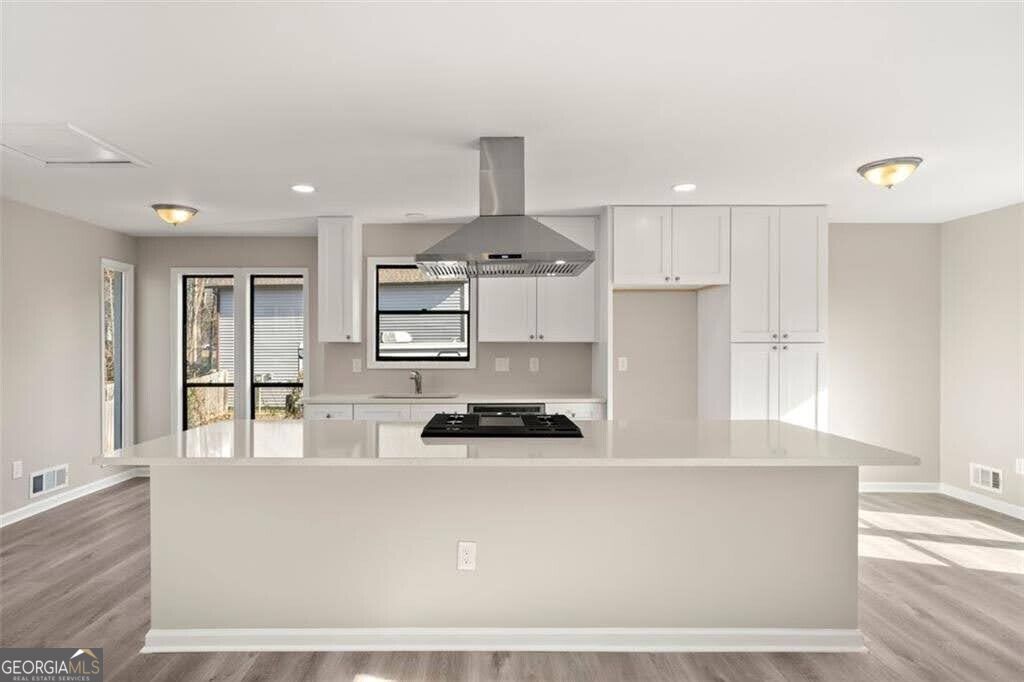
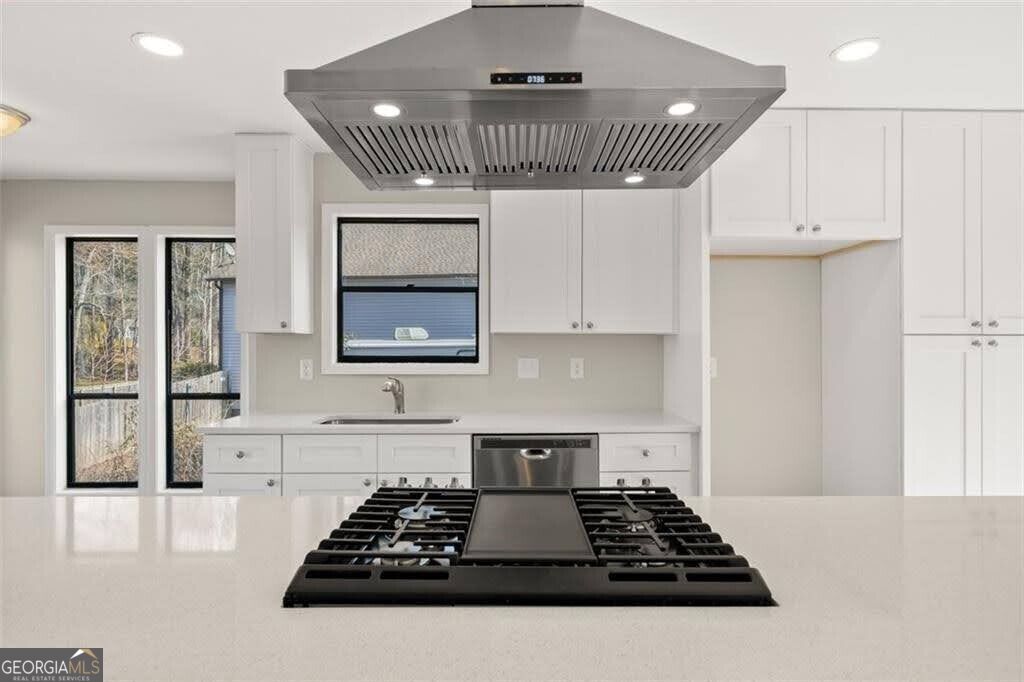
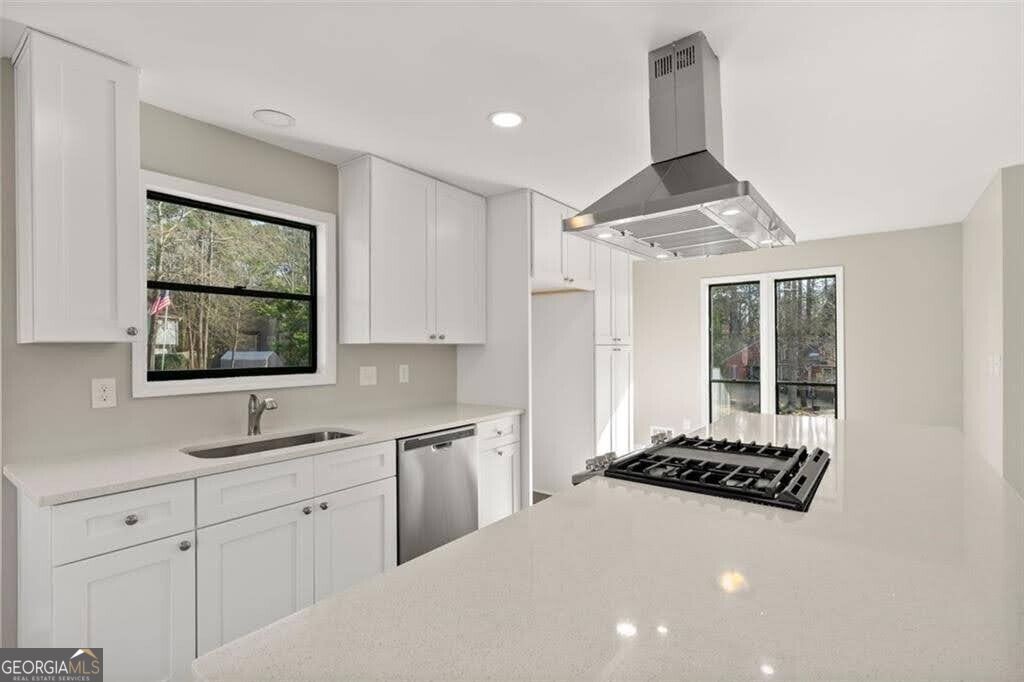
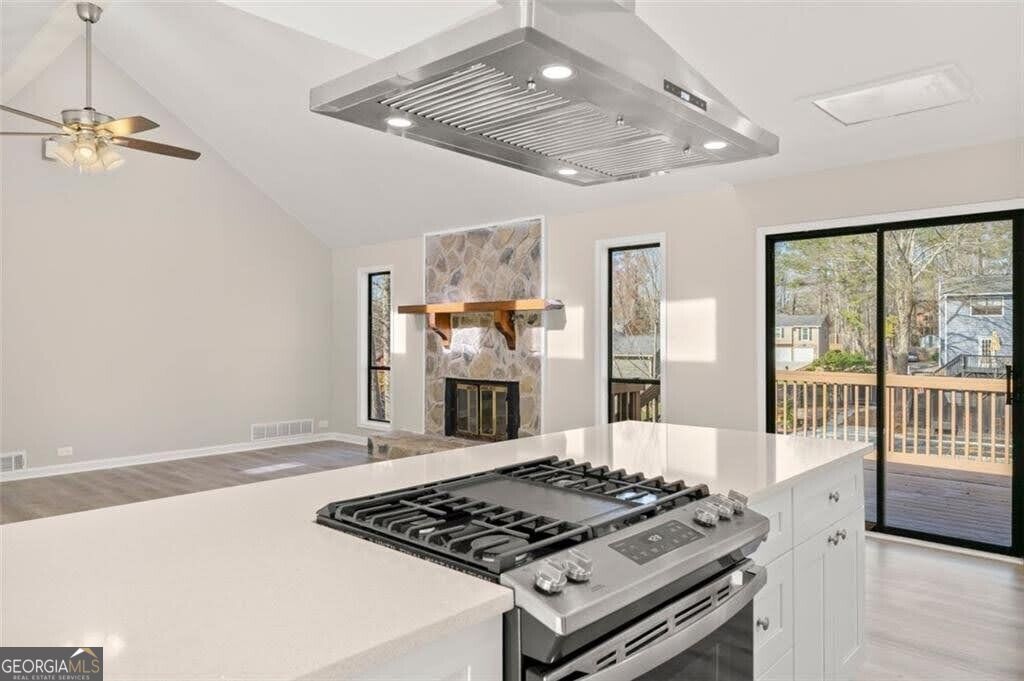
COMPLETELY RENOVATED!! This home is in a well established neighborhood and has it all! All work has been fully permitted. NEW exterior paint, NEW gutters, NEW garage doors, NEW front porch and back deck, NEW LVP flooring, NEW HVAC, plumbing, water heater, furnace, and condenser, NEW roof! Finished basement with a full bathroom and bedroom with private entrance from the fully fenced backyard! Kitchen is a chef's dream with marble countertops, floor to ceiling soft close cabinets/drawers. All new fixtures. Gas range with high end hood. A breakfast bar that can seat 8! Open floor plan with a decorative fireplace in the living room. The natural lighting in the home is unmatched! Carbon monoxide detectors and smoke detectors in all rooms are hardwired in, no need to worry about changing the batteries! You won't want to miss this house!

Save
Ask
Tour
Hide
Share
Listing Snapshot
Price 
$375,000
Days On Site 
3 Days
Bedrooms 
4
Inside Area (SqFt) 
2,340 sqft
Total Baths 
3
Full Baths 
3
Partial Baths 
N/A
Lot Size 
0.214 Acres
Year Built 
1981
MLS® Number 
10857854
Status 
Active
Property Tax 
$4,025
HOA/Condo/Coop Fees 
N/A
Sq Ft Source 
Public Records
Friends & Family
Recent Activity
4 days agoListing first seen on site
4 days agoListing updated with changes from the MLS®
General Features
Acres 
0.214
Foundation 
Slab
Garage 
Yes
Garage Spaces 
6
Green Energy Efficient 
Windows
Land Lease 
No
Levels 
One and One Half
Parking 
Garage
Parking Spaces 
6
Property Condition 
Updated/Remodeled
Property Sub Type 
Single Family Residence
Security 
Carbon Monoxide Detector(s)Smoke Detector(s)
Sewer 
Public Sewer
SqFt Above 
2340
Style 
Traditional
Utilities 
Other
Water Source 
Public
Interior Features
Appliances 
Dishwasher
Basement 
Exterior EntryFinished
Cooling 
Ceiling Fan(s)Central Air
Electric 
220 Volts
Fireplace 
Yes
Fireplace Features 
Family Room
Fireplaces 
1
Flooring 
Vinyl
Heating 
Natural Gas
Interior 
Breakfast BarKitchen IslandDouble VanityHigh CeilingsIn-Law FloorplanMaster Downstairs
Laundry Features 
Common AreaIn Hall
Main Level Bedrooms 
3
Window Features 
Insulated WindowsDouble Pane Windows
Kitchen 
Save
Ask
Tour
Hide
Share
Exterior Features
Construction Details 
StoneWood Siding
Exterior 
Balcony
Fencing 
Back Yard
Lot Features 
Cul-De-Sac
Patio And Porch 
DeckPatioPorch
Roof 
Other
Waterfront Features 
None
Windows/Doors 
Insulated WindowsDouble Pane Windows
Community Features
Community Features 
None
Financing Terms Available 
1031 ExchangeCashConventionalFHALease PurchaseVA Loan
Schools
School District
Unknown
Elementary School
Hollydale
Middle School
Smitha
High School
Osborne
Listing courtesy of Re/Max Tru, Inc.


Information deemed reliable but not guaranteed. The data relating to real estate for sale on this web site comes in part from the Broker Reciprocity Program of Georgia MLS. Real estate listings held by brokerage firms other than this office are marked with the Broker Reciprocity logo and detailed information about them includes the name of the listing brokers. Copyright © 2020-present Georgia MLS. All rights reserved.
Last checked: 2026-10-06 11:25 AM UTC

Neighborhood & Commute
Source: Walkscore
Save
Ask
Tour
Hide
Share