AI Home Broker

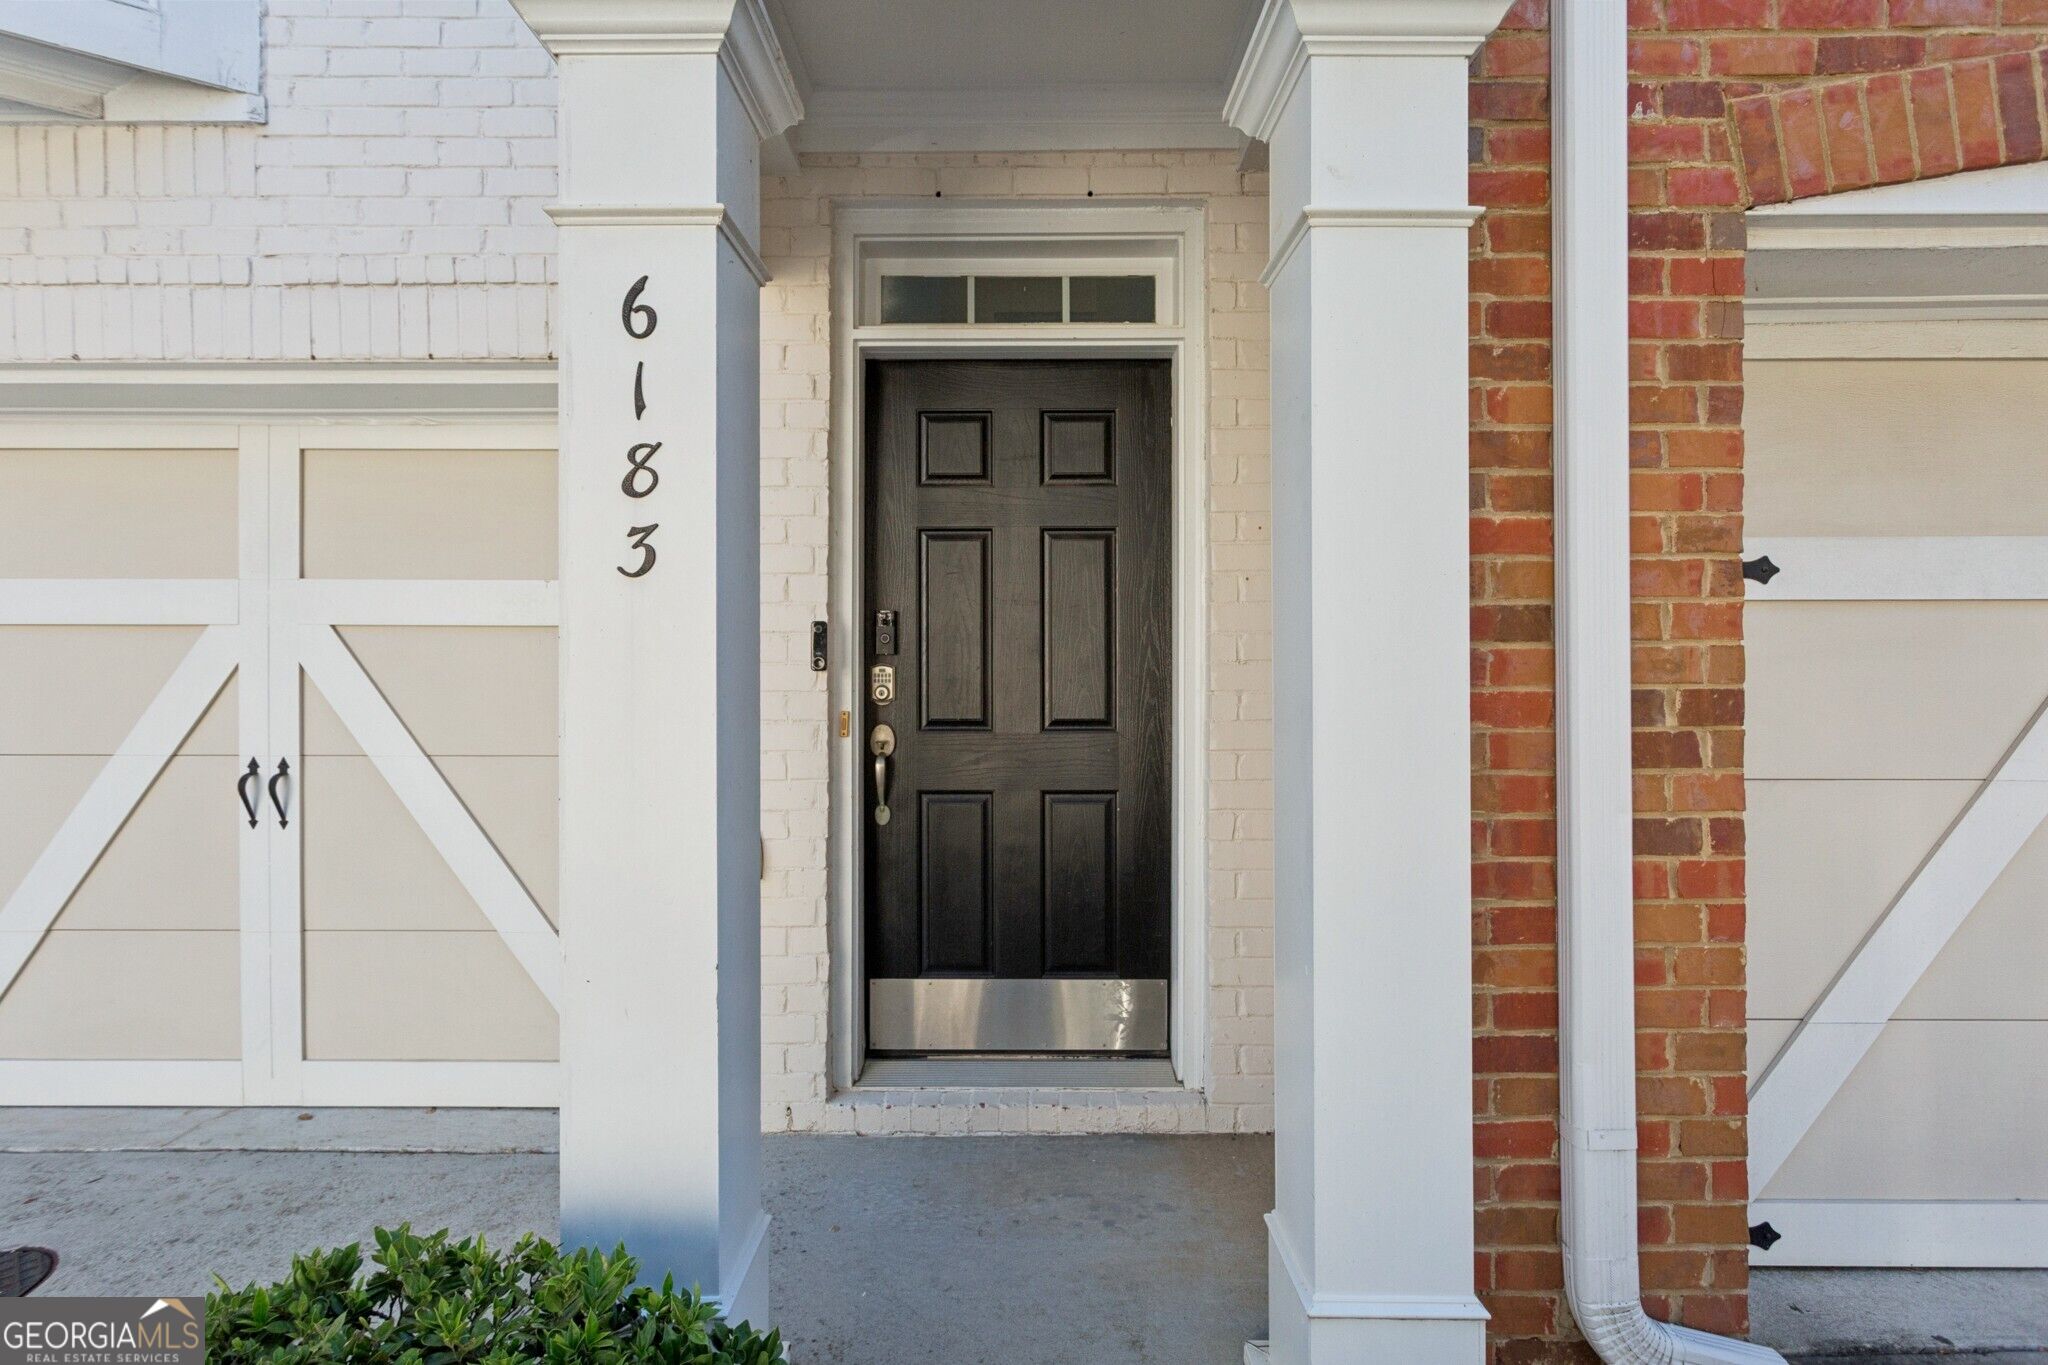
6183 Indian Wood CIR SE, Mableton, GA, 30126

Save
Ask
Tour
Hide
Share
$360,000
7 Days On Site

6183 Indian Wood CIR SE
Mableton, GA 30126

For Sale|Townhouse|Active
3
Beds
3
Total Baths
2
Full Baths
2
Partial Baths
2,538
SqFt
$142
/SqFt
2006
Built
Subdivision:
None
County:
Cobb
Call Now: (478) 335-0702
Is this the listing for you? We can help make it yours.
(478) 335-0702
6183 Indian Wood CIR SE6183 Indian Wood CIR SE6183 Indian Wood CIR SE6183 Indian Wood CIR SE
Save
Ask
Tour
Hide
Share

Mortgage Calculator

Monthly Payment (Est.)

Enter an interest rate to see your estimated monthly payment.
Calculator powered by Showcase IDX, a Constellation1 Company. Copyright ©2026 Information is deemed reliable but not guaranteed.

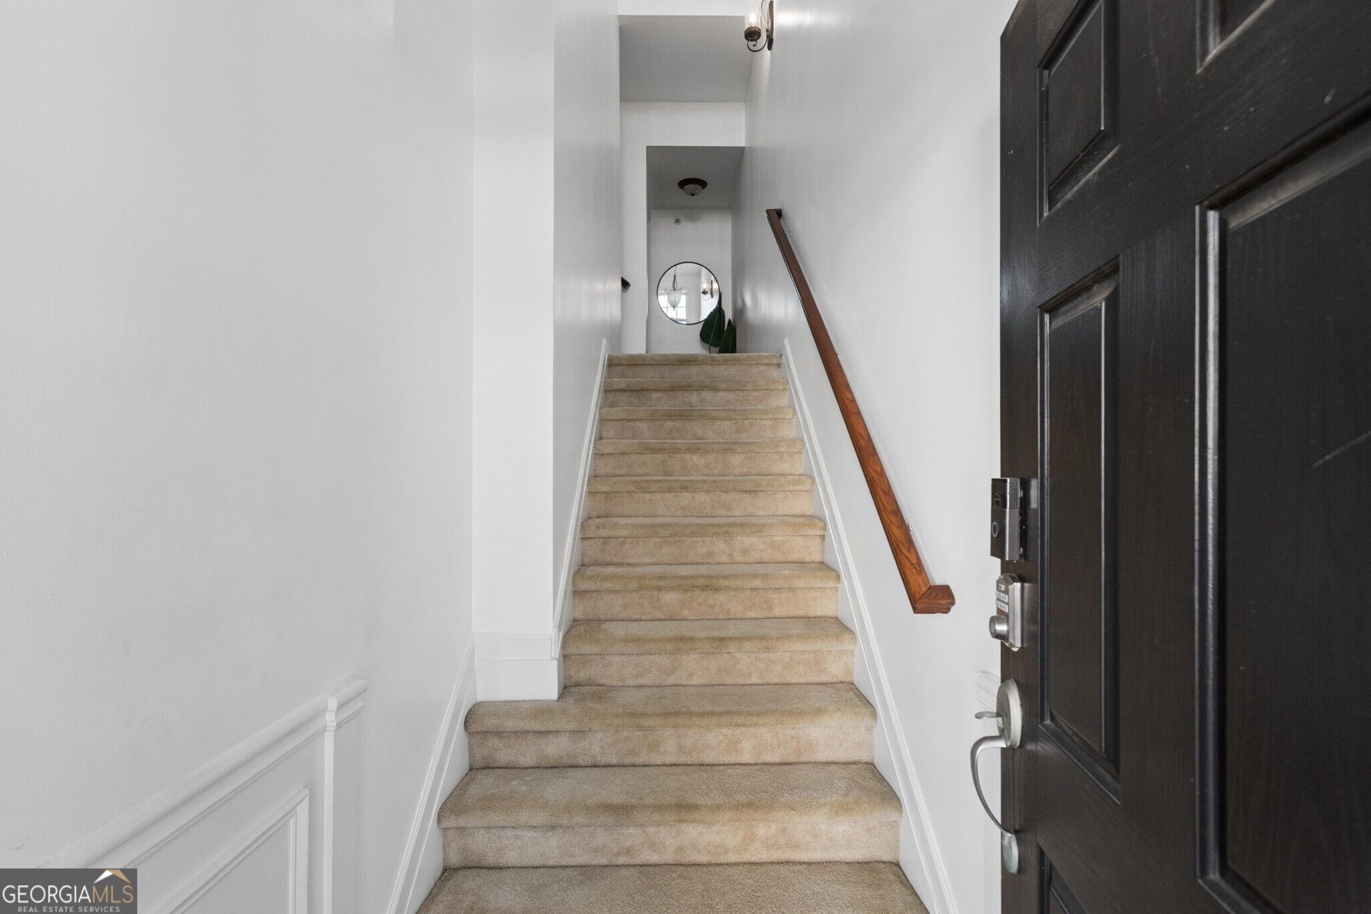
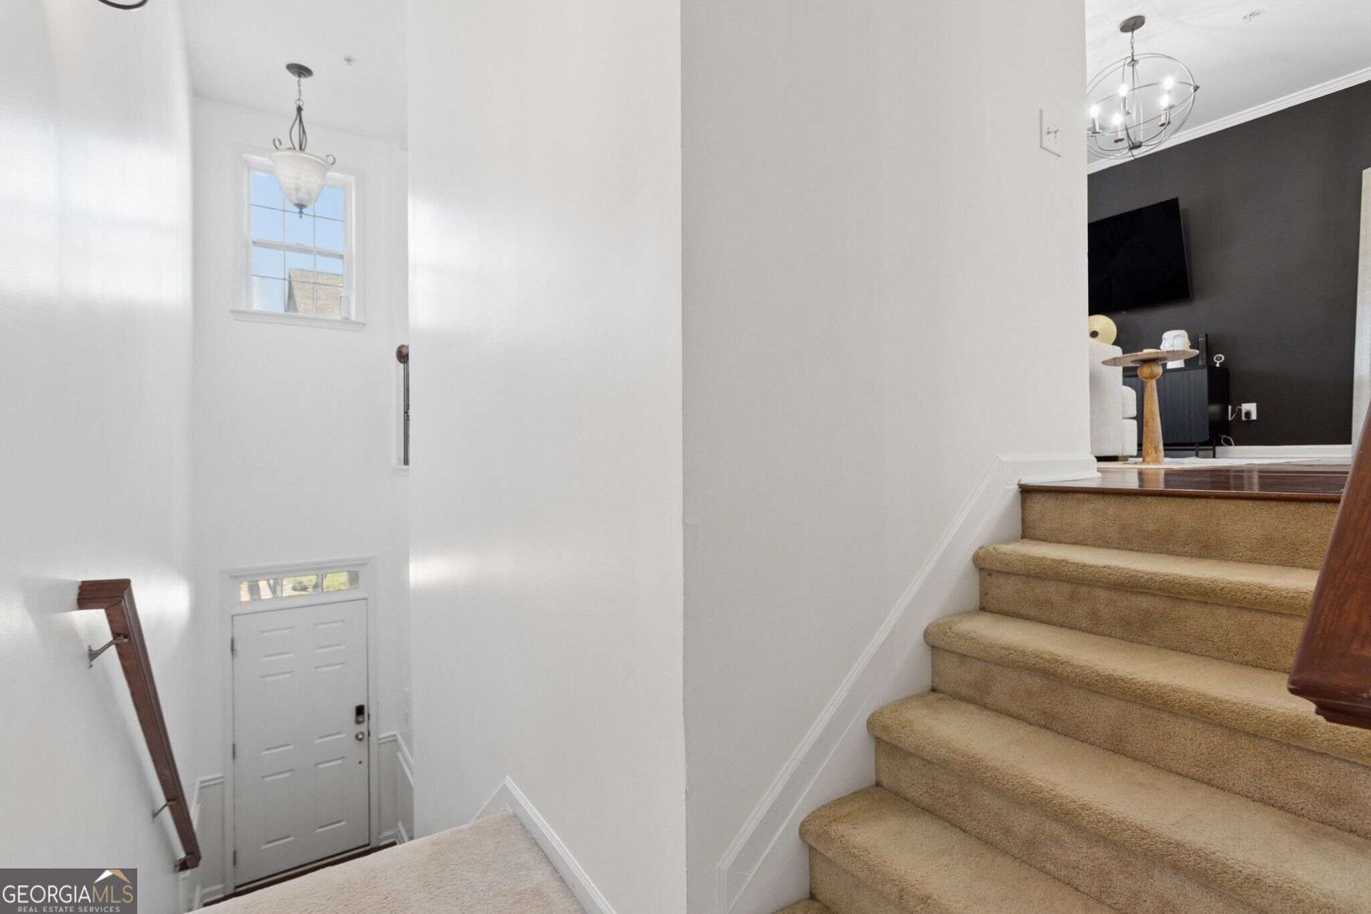
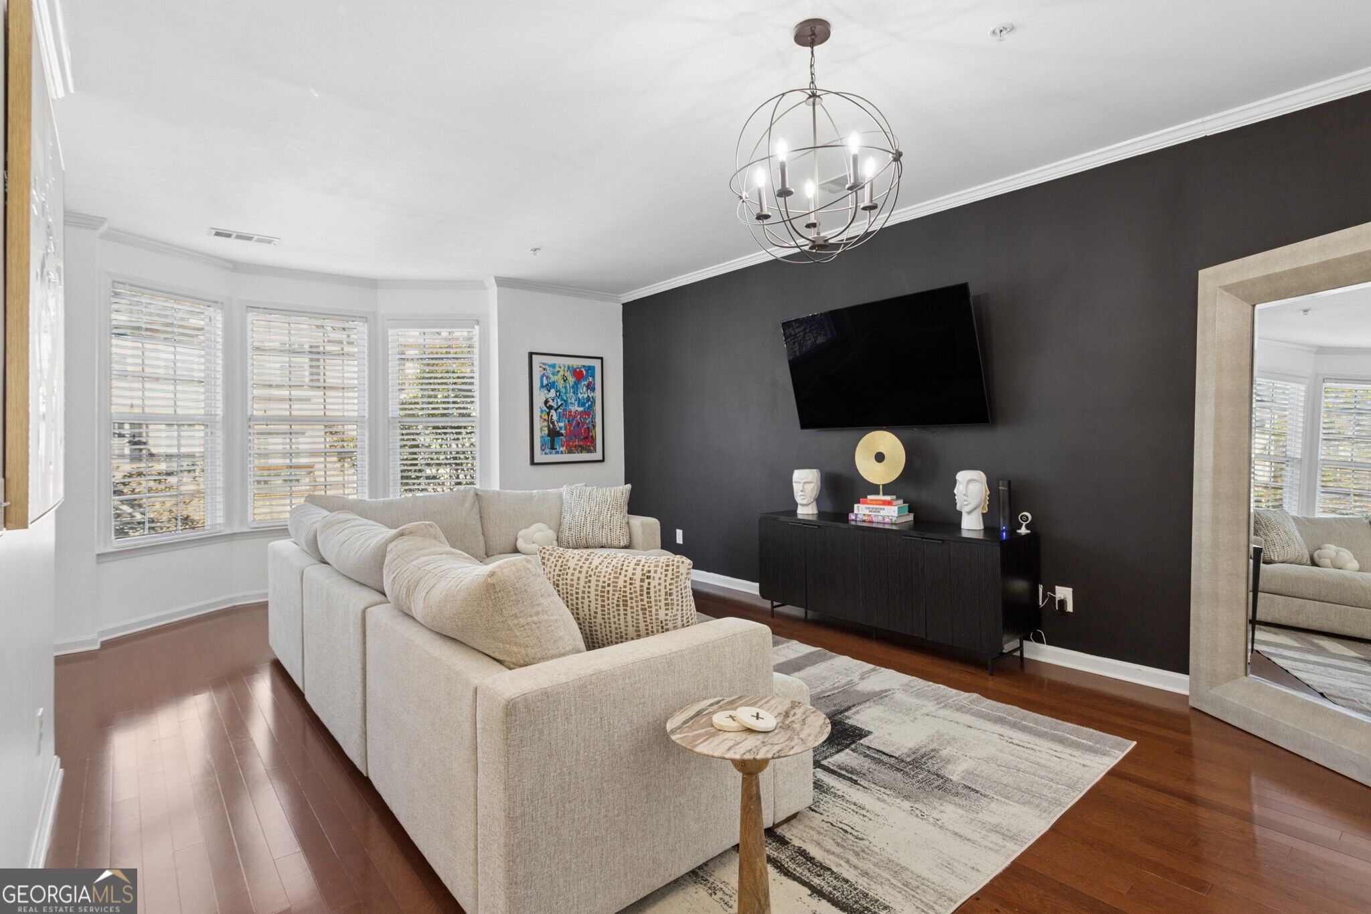
Low-maintenance living with more space and flexibility than you might expect from a townhome. This nicely maintained three-level home offers 3 bedrooms, 2 full and 2 half baths, a two-car garage and two inviting outdoor spaces. The HVAC and roof were replaced within the past three years, and all appliances remain. Natural light fills the open main level, where the living room, kitchen and fireside dining area flow easily together. Just outside, an upper balcony with pergola offers a peaceful, shaded spot to relax. Upstairs, all three bedrooms, two full baths and a spacious laundry room are conveniently located on one level. The primary suite features a walk-in closet and en-suite bath with double vanity, soaking tub, separate shower and private water closet. The lower level adds valuable flexibility with a half bath and access to a fully enclosed and covered patio. Make this level a fourth bedroom, media room, home office, workout space, playroom, hobby studio or however your lifestyle evolves. Oakdale Bluffs is a charming, socially active, yet quiet neighborhood setting with a pool, tennis courts, fitness center and clubhouse. River Line Park is just half a mile away with 14 scenic acres of recreation. With easy access to I-75 and I-285, dining, shopping, medical care, entertainment, the airport and sought-after public & private schools, this home offers the space to evolve, the ease of townhome living and a location that keeps you close to everything.

Save
Ask
Tour
Hide
Share
Listing Snapshot
Price 
$360,000
Days On Site 
7 Days
Bedrooms 
3
Inside Area (SqFt) 
2,538 sqft
Total Baths 
3
Full Baths 
2
Partial Baths 
2
Lot Size 
0.02 Acres
Year Built 
2006
MLS® Number 
10857954
Status 
Active
Property Tax 
$4,134
HOA/Condo/Coop Fees 
N/A
Sq Ft Source 
Public Records
Friends & Family
Recent Activity
a week agoStatus changed to Active
a week agoListing updated with changes from the MLS®
a week agoListing first seen on site
General Features
Acres 
0.02
Attached Garage 
Yes
Garage 
Yes
Green Energy Efficient 
Thermostat
Land Lease 
No
Levels 
Multi/Split
Parking 
AttachedGarageGarage Door OpenerOff Street
Property Sub Type 
Townhouse
Security 
Smoke Detector(s)
Sewer 
Public Sewer
SqFt Above 
2538
Style 
Brick FrontTraditional
Utilities 
Cable AvailableElectricity AvailableNatural Gas AvailablePhone AvailableSewer AvailableUnderground UtilitiesWater Available
Water Source 
Public
Interior Features
Appliances 
RangeOvenDishwasherDisposalGas Water HeaterMicrowaveRefrigerator
Basement 
Bath/StubbedConcreteDaylightExterior EntryFinishedFull
Cooling 
Ceiling Fan(s)Central AirElectric
Fireplace 
Yes
Fireplace Features 
Family RoomGas LogGas Starter
Fireplaces 
1
Flooring 
CarpetHardwoodTile
Heating 
Forced AirNatural Gas
Interior 
Breakfast BarPantryBookcasesDouble VanityHigh CeilingsSoaking TubWalk-In Closet(s)
Laundry Features 
Upper Level
Kitchen 
Save
Ask
Tour
Hide
Share
Exterior Features
Construction Details 
Other
Exterior 
Balcony
Fencing 
Back YardFenced
Lot Features 
Level
Patio And Porch 
DeckPatio
Roof 
Composition
Waterfront Features 
None
Community Features
Community Features 
ClubhouseParkPoolSidewalksStreet LightsTennis Court(s)
Schools
School District
Unknown
Elementary School
Clay
Middle School
Betty Gray
High School
Pebblebrook
Listing courtesy of Bolst


Information deemed reliable but not guaranteed. The data relating to real estate for sale on this web site comes in part from the Broker Reciprocity Program of Georgia MLS. Real estate listings held by brokerage firms other than this office are marked with the Broker Reciprocity logo and detailed information about them includes the name of the listing brokers. Copyright © 2020-present Georgia MLS. All rights reserved.
Last checked: 2026-10-12 11:32 AM UTC

Neighborhood & Commute
Source: Walkscore
Save
Ask
Tour
Hide
Share