
102 Hughes DRWarner Robins, GA 31093
Mortgage Calculator
Monthly Payment (Est.)
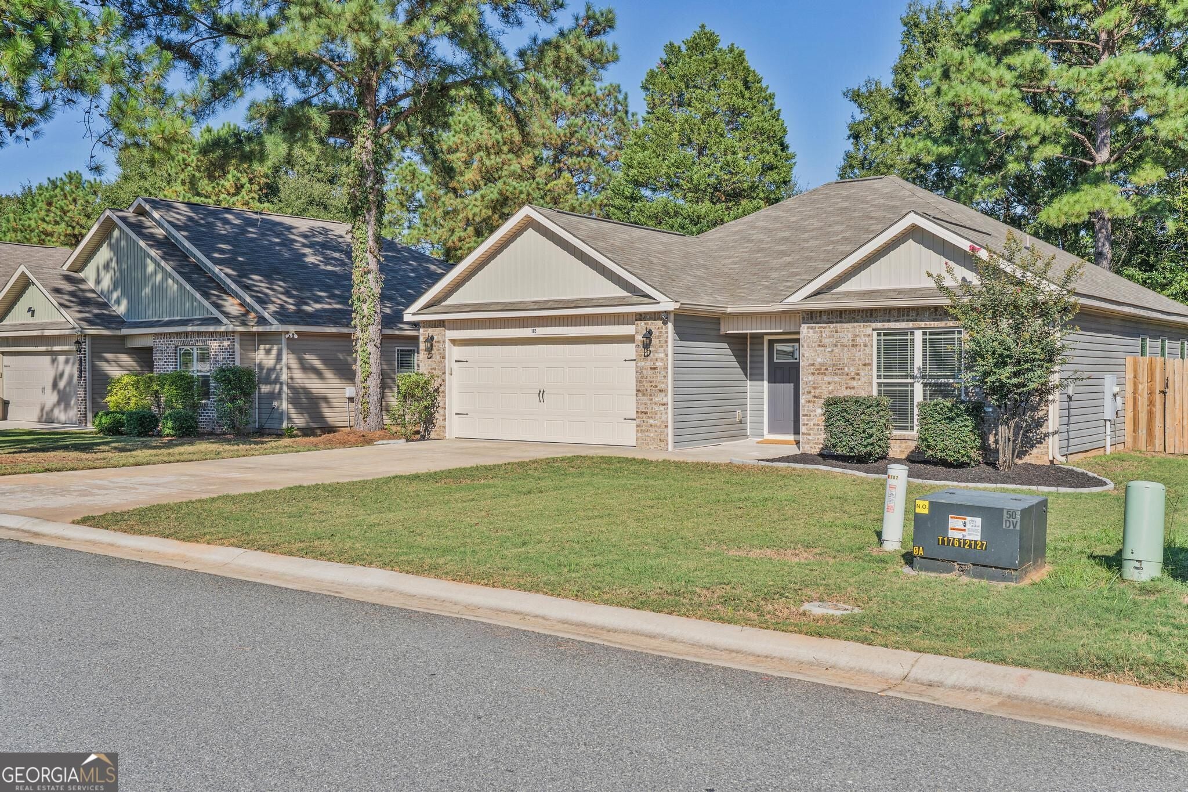
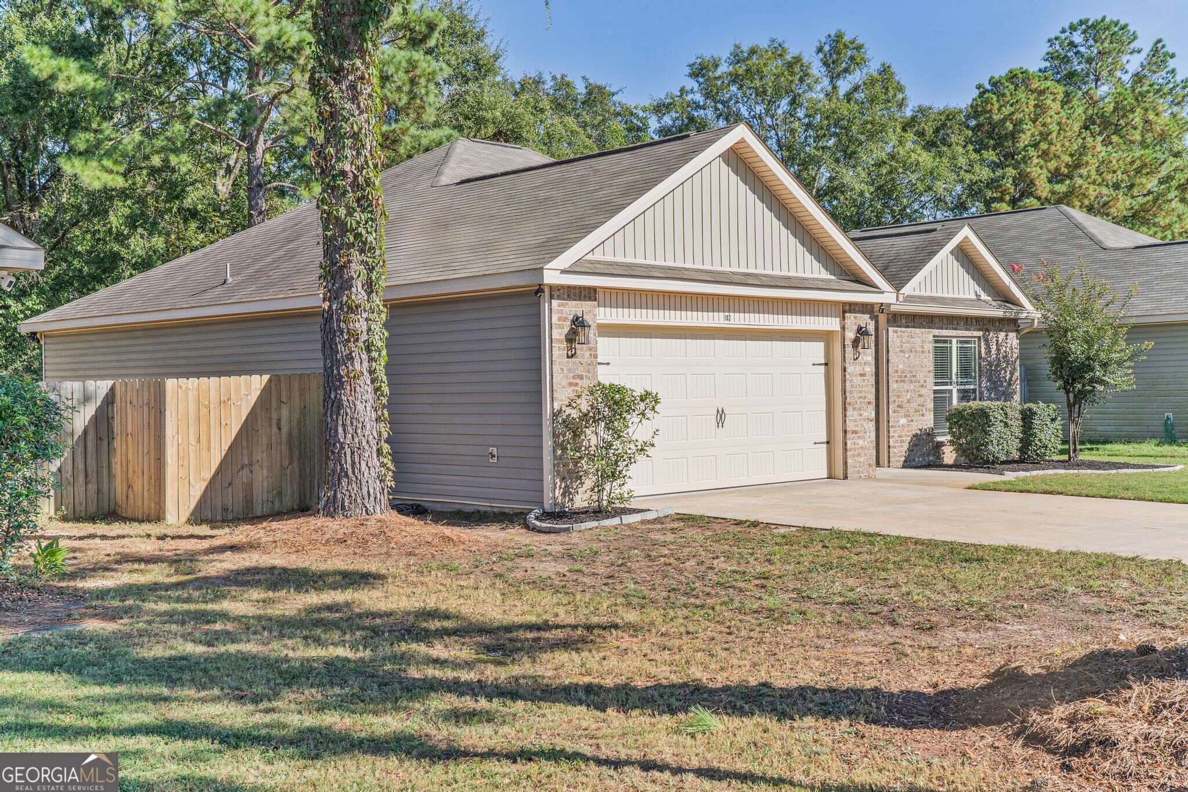
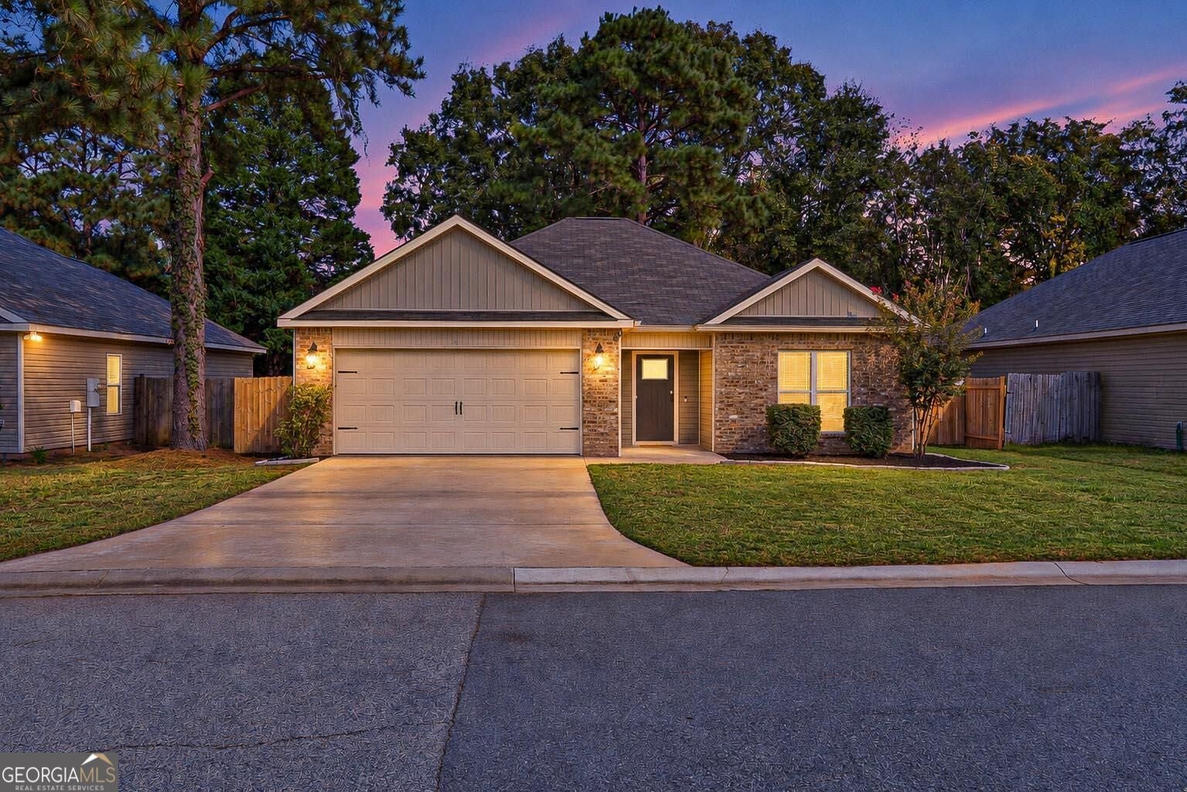
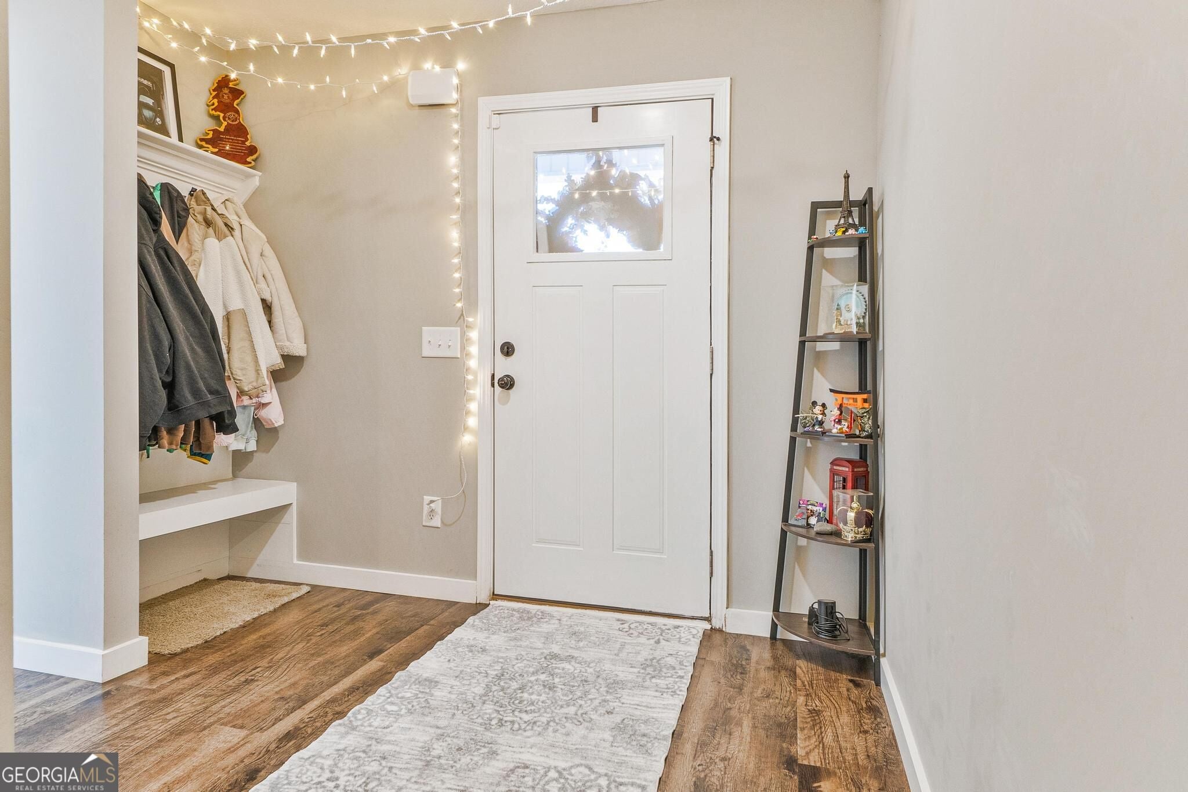
Enter an interest rate to see your estimated monthly payment.Welcome to 102 Hughes Drive! This beautifully maintained 3-bedroom, 2-bath home offers an inviting open-concept layout, great outdoor space, and a convenient Warner Robins location. Step inside to a spacious living area that flows seamlessly into the dining space and kitchen, creating an open and comfortable setting for everyday living and entertaining. The kitchen features modern cabinetry, granite countertops, ample workspace, and a generous pantry offering plenty of additional storage. The outdoor space is just as impressive. Enjoy your morning coffee from the welcoming front porch or relax under the covered back porch overlooking the deep, level, fully fenced backyard. An extended concrete patio provides even more room for grilling, entertaining, or simply enjoying the outdoors. The sellers have also added fencing and gutters, making the exterior even more functional and move-in ready. Built in 2020 and located in the Bel Air subdivision, this home offers the convenience of newer construction without the wait. Robins Air Force Base is approximately 10 minutes away, with shopping, dining, and everyday conveniences within easy reach. With its open layout, spacious backyard, covered outdoor living areas, and convenient location, 102 Hughes Drive offers a great combination of comfort, space, and value. Schedule your private tour today!
| 21 hours ago | Status changed to Active | |
| 21 hours ago | Listing updated with changes from the MLS® | |
| 2 weeks ago | Listing first seen on site |

Information deemed reliable but not guaranteed. The data relating to real estate for sale on this web site comes in part from the Broker Reciprocity Program of Georgia MLS. Real estate listings held by brokerage firms other than this office are marked with the Broker Reciprocity logo and detailed information about them includes the name of the listing brokers. Copyright © 2020-present Georgia MLS. All rights reserved.
Last checked: 2026-10-17 02:14 AM UTC