
215 Downing DRAlpharetta, GA 30022
Mortgage Calculator
Monthly Payment (Est.)
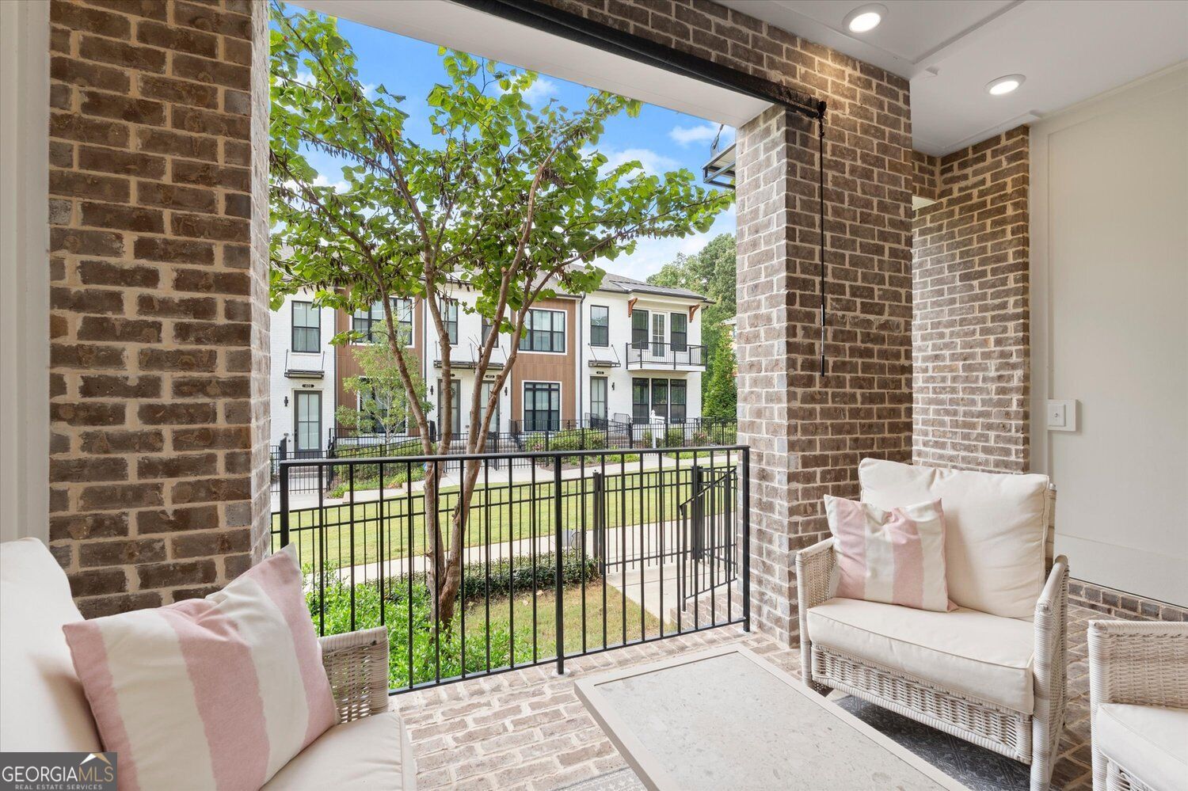
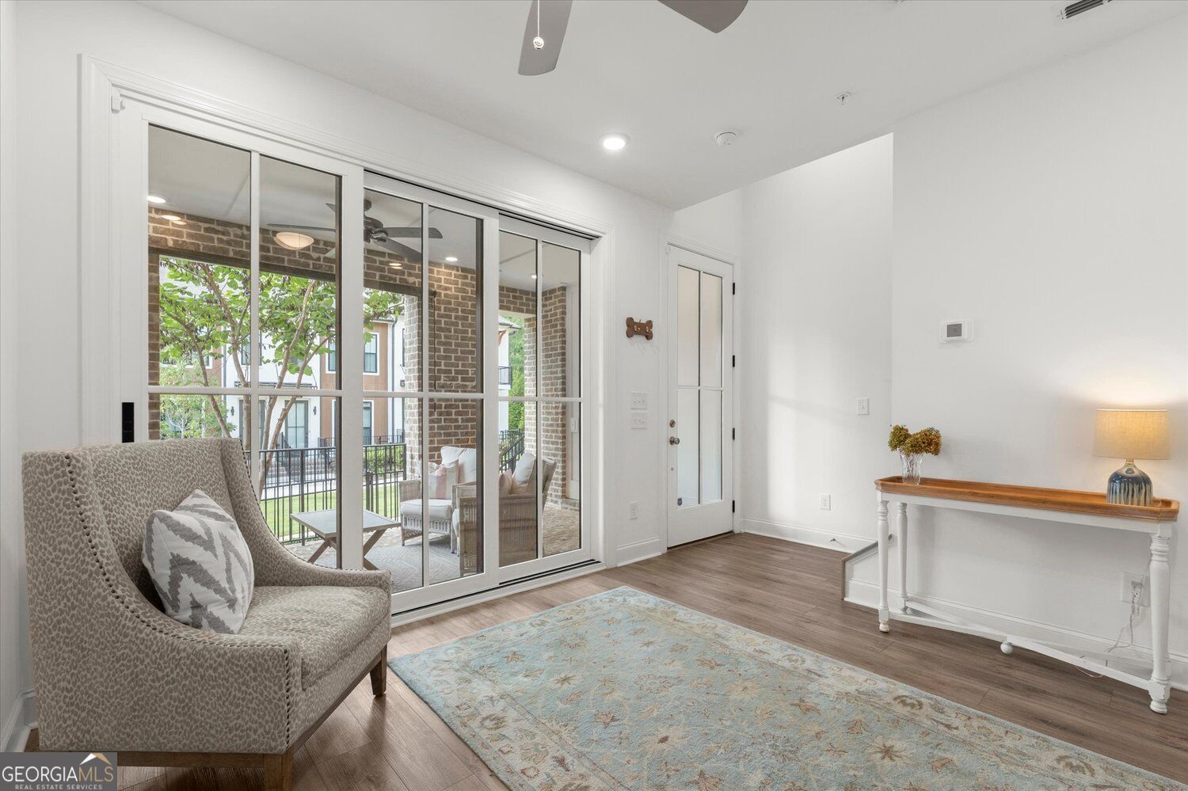
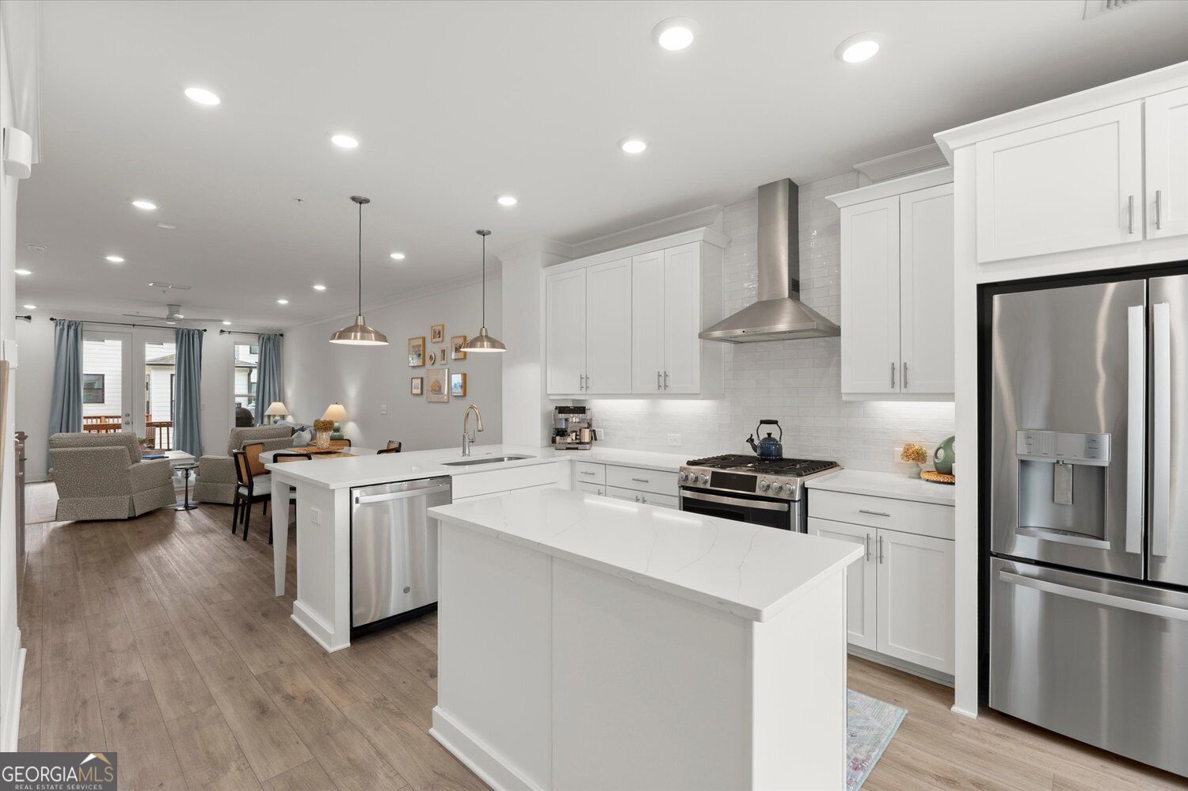
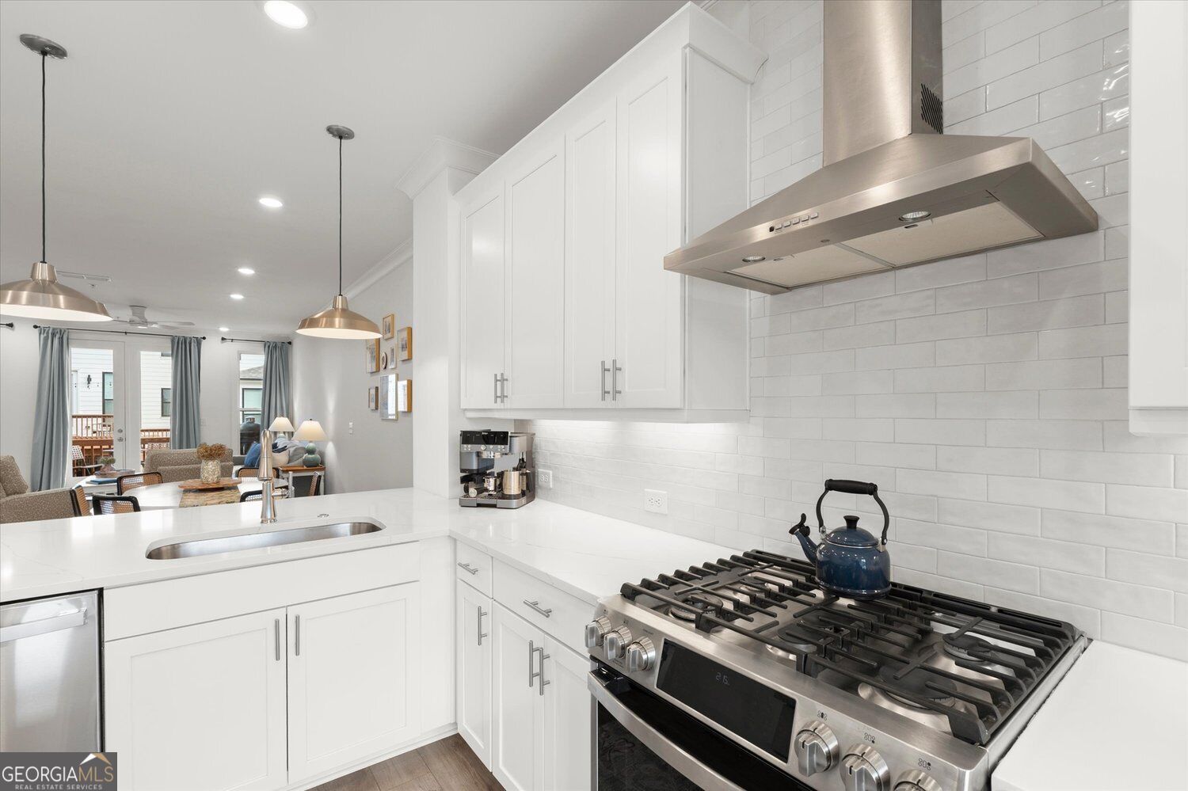
Enter an interest rate to see your estimated monthly payment.Modern. Stylish. Designed for the way you live and entertain. This exceptional three-story townhome puts you in one of Alpharetta's most convenient locations with sophisticated finishes, versatile living spaces, and an indoor-outdoor setup that is anything but ordinary. Built just three years ago, this home offers the feel of a luxury residence with the ease and convenience of low-maintenance living. The terrace level is where the entertaining begins, featuring a spacious bonus room with dramatic three-panel sliding glass doors that open directly to the covered outdoor patio and fenced front courtyard. With a TV on the covered patio, this space is made for watching the game, gathering with friends, or enjoying a relaxed evening outdoors. The terrace level offers a versatile office or flex space, creating an ideal work-from-home setting or additional space to suit your lifestyle. The main living level is bright, open, and designed to bring everyone together. The gourmet kitchen features quartz countertops, soft-close cabinetry, under-cabinet lighting, stainless steel appliances, and an oversized island with generous breakfast bar. Open to the dining and living areas, the kitchen keeps the conversation flowing and centers the home around a sleek linear fireplace. Just off the living room, the large upper deck provides even more outdoor living space, perfect for grilling, dining outdoors, or relaxing with friends. Upstairs, the spacious owner's suite offers a private retreat with dual vanities, a large walk-in shower, and an expansive walk-in closet. The second bedroom features its own private tub/shower combination, while the conveniently located upper-level laundry makes everyday living effortless. A one-car garage with additional storage and a private driveway provide valuable parking and storage options. And then there's the location. Enjoy easy access to Downtown Alpharetta, Avalon, the Alpha Loop, Big Creek Greenway, and an impressive array of restaurants, shopping, and entertainment. Whether you're heading out for dinner, meeting friends, getting outdoors, or enjoying a night at home, so much of what makes Alpharetta special is right at your fingertips.
| 7 hours ago | Listing first seen on site | |
| 7 hours ago | Listing updated with changes from the MLS® |

Information deemed reliable but not guaranteed. The data relating to real estate for sale on this web site comes in part from the Broker Reciprocity Program of Georgia MLS. Real estate listings held by brokerage firms other than this office are marked with the Broker Reciprocity logo and detailed information about them includes the name of the listing brokers. Copyright © 2020-present Georgia MLS. All rights reserved.
Last checked: 2026-10-03 01:03 AM UTC