
907 Bessie CTLoganville, GA 30052
Mortgage Calculator
Monthly Payment (Est.)
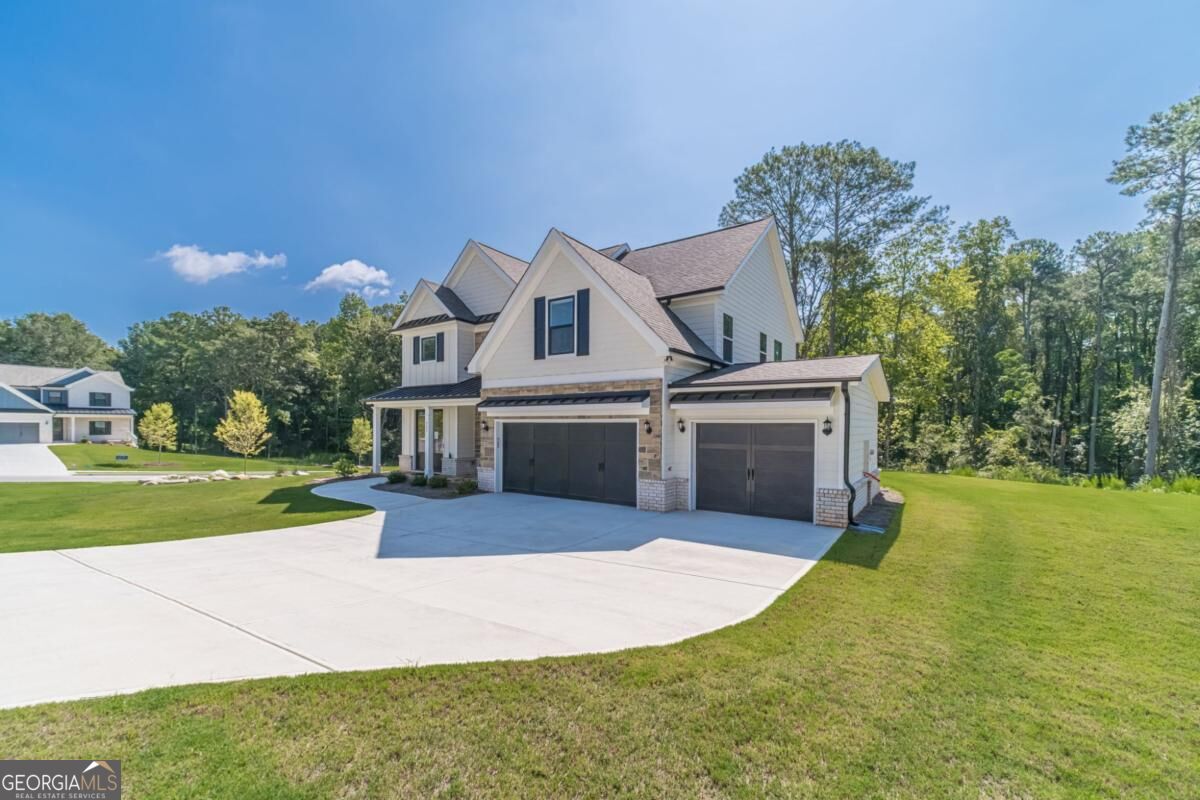
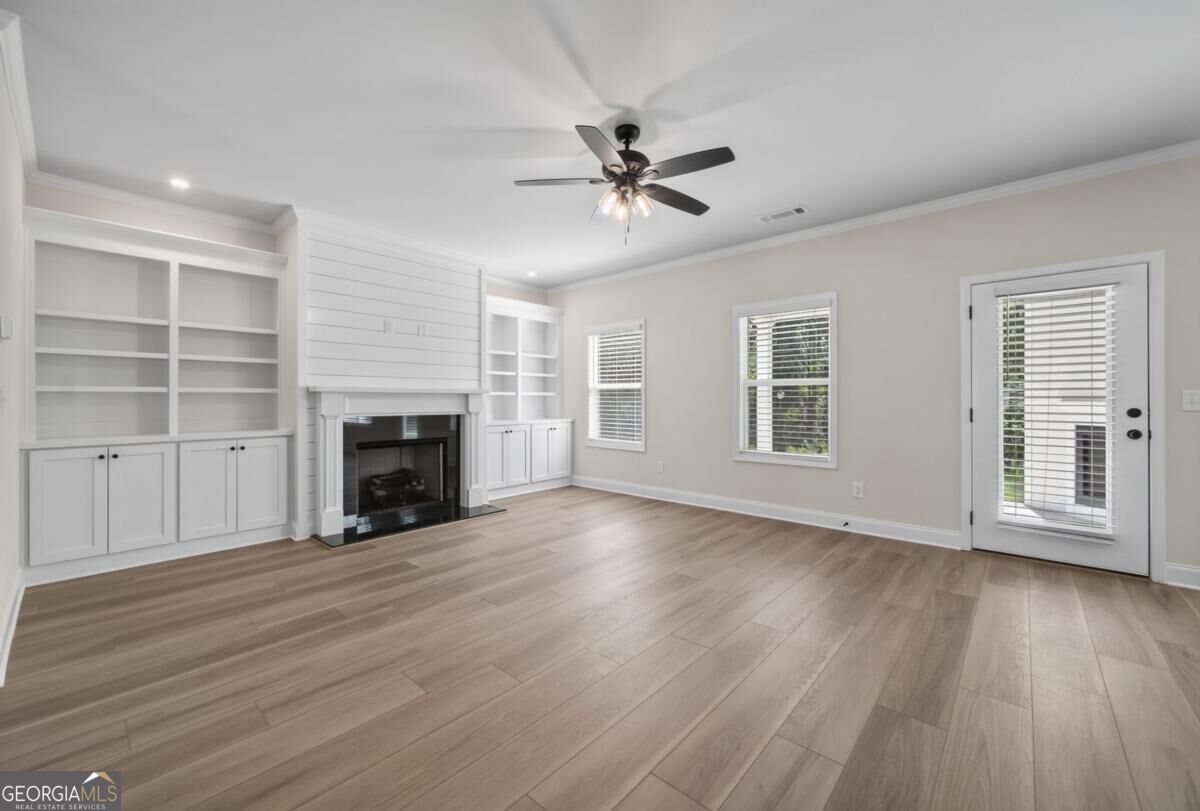
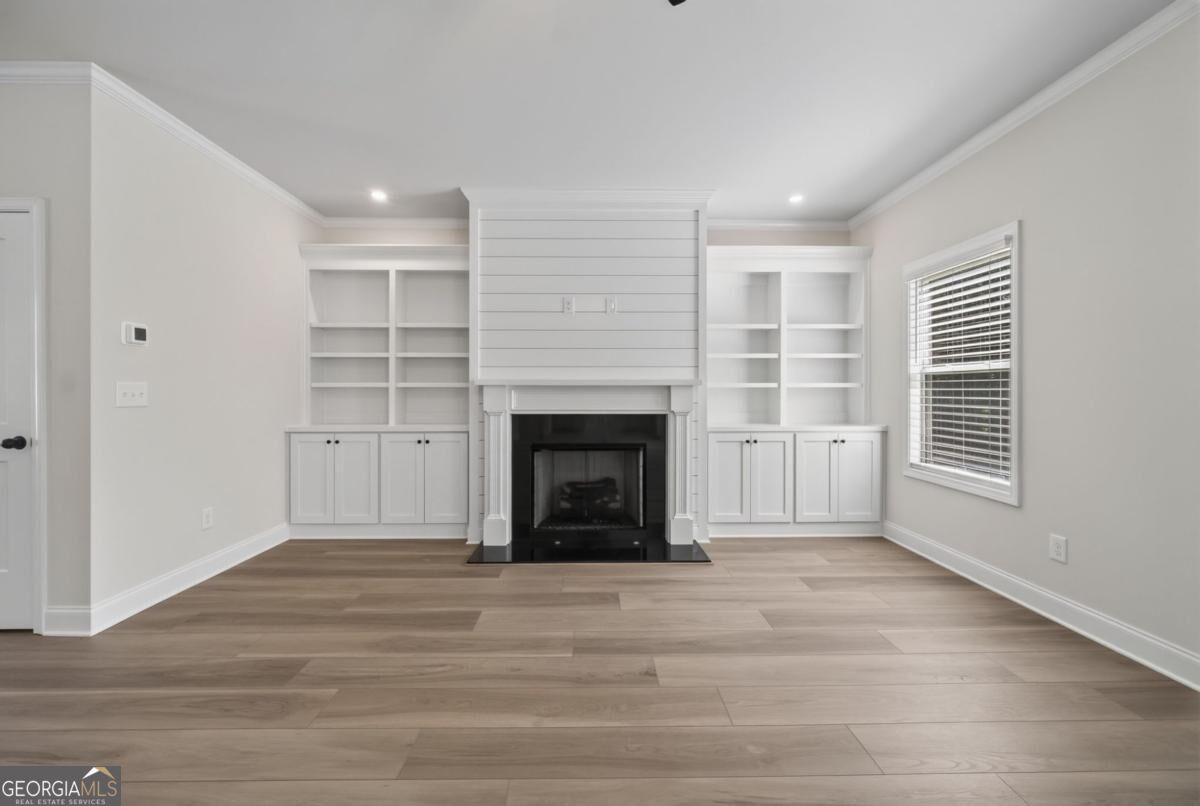
Enter an interest rate to see your estimated monthly payment.For Contracts Locked in October 2026, Qualified Buyers will have 2 Options when using Guaranty Mortgage - Up to $45K in Builder Incentives OR a mortgage rate as low as 4.99% APR, fixed for 7 years! Terms and qualifications apply. GO AND VIEW OUR 6 READY-NOW HOMES at The Estates of Still Meadows! Welcome to Bowen & Bowen Homebuilders Stonehall Plan! This thoughtfully designed home features 4 bedrooms and 3 full baths upstairs, with a convenient half bath on the main level. The Stonehall offers an inviting open-concept layout with beautiful finishes and plenty of space for everyday living and entertaining. The main level features a spacious family room with a fireplace and custom built-ins, creating a warm and welcoming gathering space. The large kitchen is designed for entertaining and features solid surface countertops, a large island, and a walk-in pantry. The formal dining room adds an elegant touch with a beautiful coffered ceiling. Upstairs, the spacious primary suite offers a relaxing retreat with tray ceilings and a large walk-in closet. The primary bath features beautiful tile finishes, a tiled shower, and a relaxing soaking tub. The home also features 3 additional bedrooms and 2 additional full bathrooms upstairs, providing plenty of space for family, guests, or a home office. Step outside to enjoy the covered back patio with a fireplace, perfect for relaxing or entertaining year-round. Additional features and finishes throughout the home offer the quality and style you've come to expect from Bowen & Bowen Homebuilders. Go and Show TODAY! Contracts locked in October will have the incentive options listed above when using Guaranty Mortgage. Don't miss your opportunity to make this beautiful Stonehall home yours! Call Doug Minton at 404-520-0015 or Mary Compton at 678-409-8611 today!
| 7 hours ago | Listing first seen on site | |
| 7 hours ago | Listing updated with changes from the MLS® |

Information deemed reliable but not guaranteed. The data relating to real estate for sale on this web site comes in part from the Broker Reciprocity Program of Georgia MLS. Real estate listings held by brokerage firms other than this office are marked with the Broker Reciprocity logo and detailed information about them includes the name of the listing brokers. Copyright © 2020-present Georgia MLS. All rights reserved.
Last checked: 2026-10-03 01:08 AM UTC