
4970 Collins Lake DRMableton, GA 30126
Mortgage Calculator
Monthly Payment (Est.)
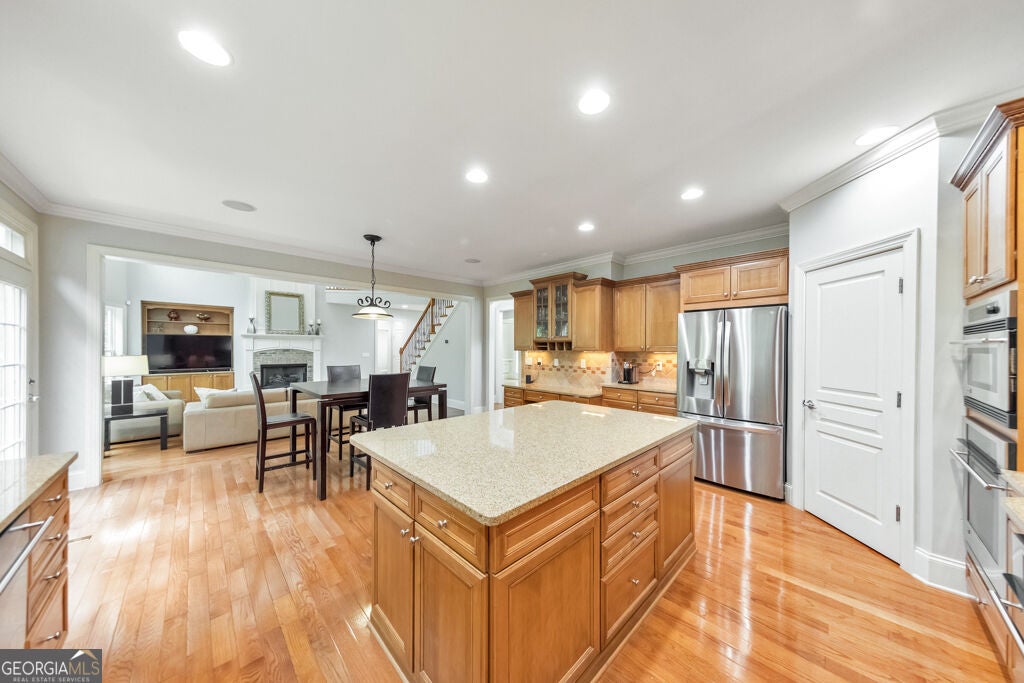
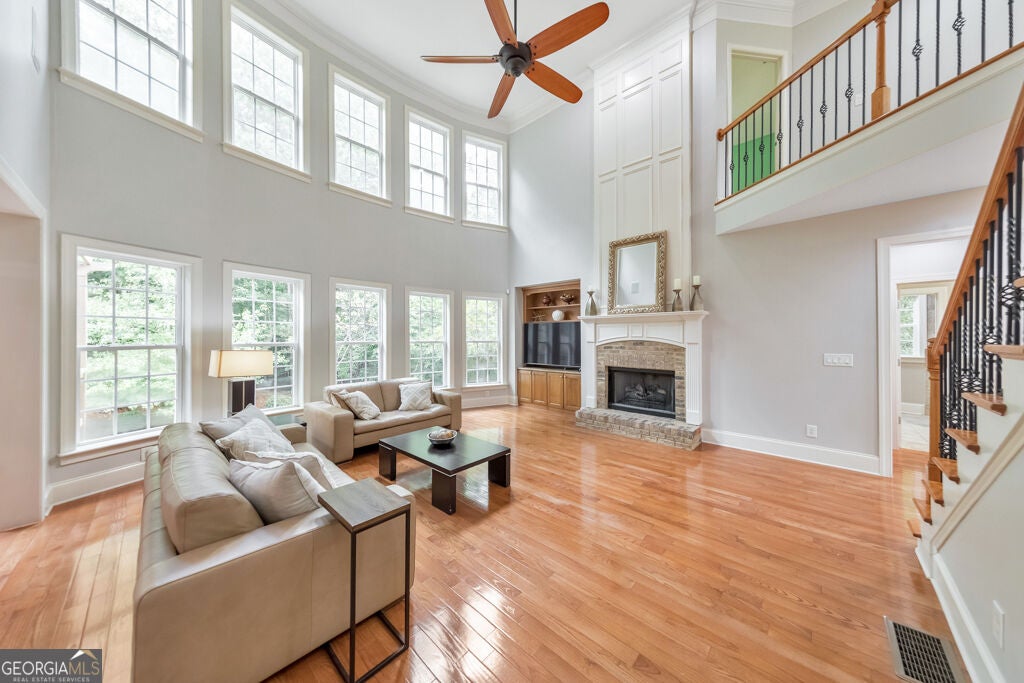
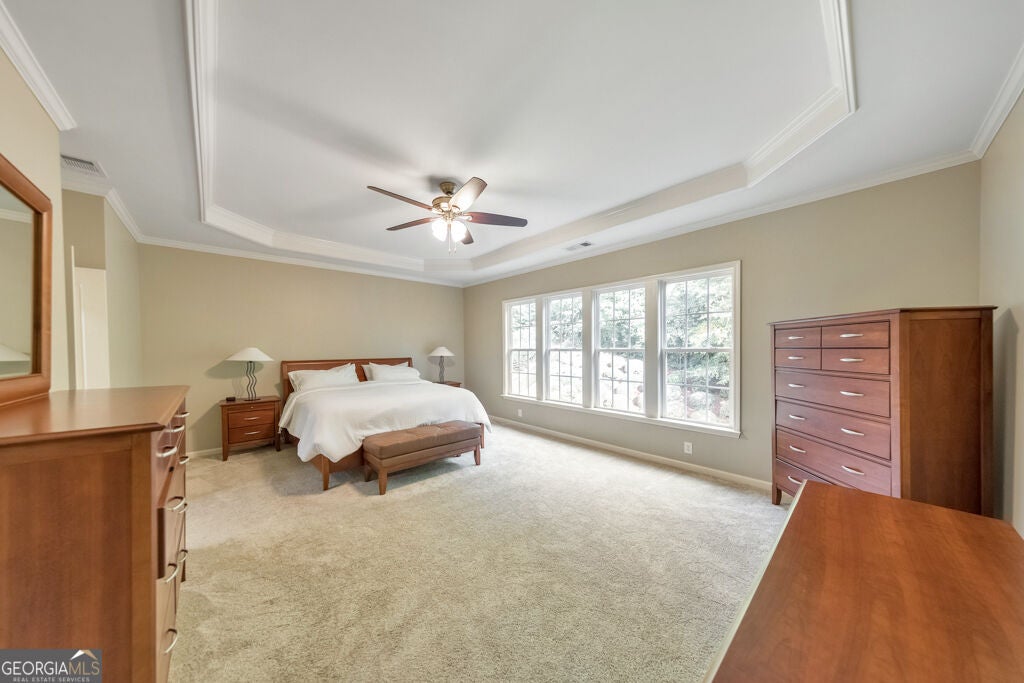
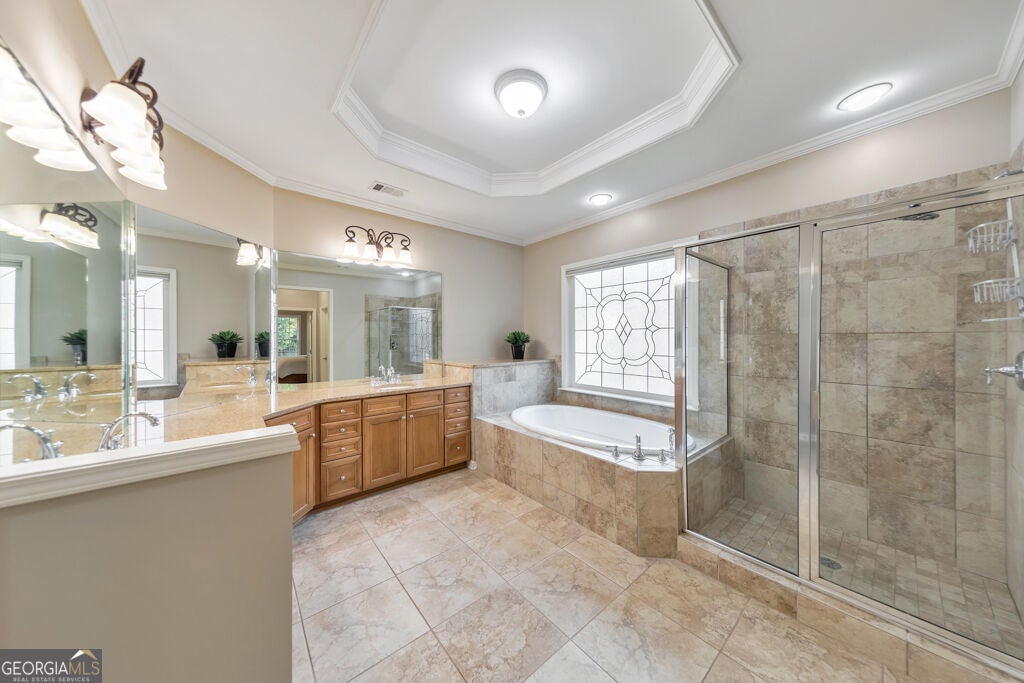
Enter an interest rate to see your estimated monthly payment.Space, style, and exceptional living come together in this stunning 6-bedroom, 5-bath home nestled in the highly sought-after Collins Lake community, offering over 5,000 square feet of beautifully designed living space on a private almost half-acre lot surrounded by nature! From the moment you arrive, you'll fall in love with the classic front porch, inviting curb appeal, and impressive floor plan offering the perfect combination of elegance, comfort, and functionality. Step inside to discover beautiful architectural details, recessed lighting, and gorgeous French doors leading into a versatile living room or private home office. The breathtaking 2-story foyer leads to an impressive 2-story great room featuring soaring ceilings and a dramatic wall of windows that floods the space with natural light, creating an incredible open and airy atmosphere. The kitchen opens seamlessly to the den, making it perfect for everyday living and entertaining, and features granite countertops, a tile backsplash, abundant cabinetry, and plenty of space for gathering with family and friends. Retreat to the oversized owner's suite, a private sanctuary featuring a spacious en-suite bath complete with a tiled shower with frameless glass door, relaxing soaking tub, and plenty of room to unwind. Generously sized secondary bedrooms and multiple living areas provide incredible flexibility for family, guests, and working from home. The full finished walkout basement takes this home to the next level, complete with a wet bar, private guest suite, and an abundance of flexible space perfect for a media room, game room, home gym, or additional entertaining areas. Enjoy outdoor living on the spacious deck and take in the peaceful surroundings of the private backyard. This is a must-see home!
| just now | Listing first seen on site | |
| 55 minutes ago | Listing updated with changes from the MLS® |

Information deemed reliable but not guaranteed. The data relating to real estate for sale on this web site comes in part from the Broker Reciprocity Program of Georgia MLS. Real estate listings held by brokerage firms other than this office are marked with the Broker Reciprocity logo and detailed information about them includes the name of the listing brokers. Copyright © 2020-present Georgia MLS. All rights reserved.
Last checked: 2026-10-08 11:29 PM UTC