AI Home Broker

3076 Thompson Mill RD, Buford, GA, 30519

Save
Ask
Tour
Hide
Share
$600,000
New Listing

3076 Thompson Mill RD
Buford, GA 30519

For Sale|Single Family Residence|Active
4
Beds
3
Total Baths
3
Full Baths
3,784
SqFt
$159
/SqFt
1959
Built
Subdivision:
None
County:
Gwinnett
Call Now: (478) 335-0702
Is this the listing for you? We can help make it yours.
(478) 335-0702
3076 Thompson Mill RD3076 Thompson Mill RD3076 Thompson Mill RD3076 Thompson Mill RD
Save
Ask
Tour
Hide
Share

Mortgage Calculator

Monthly Payment (Est.)

Enter an interest rate to see your estimated monthly payment.
Calculator powered by Showcase IDX, a Constellation1 Company. Copyright ©2026 Information is deemed reliable but not guaranteed.

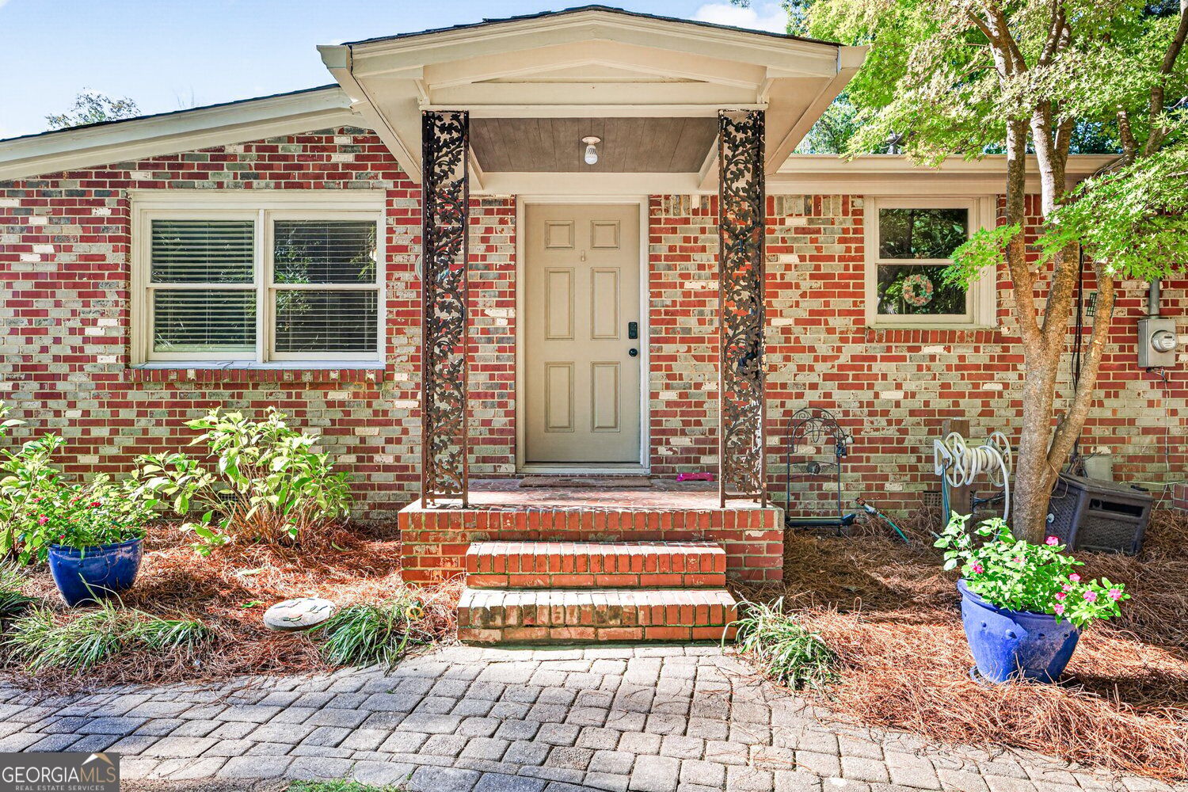
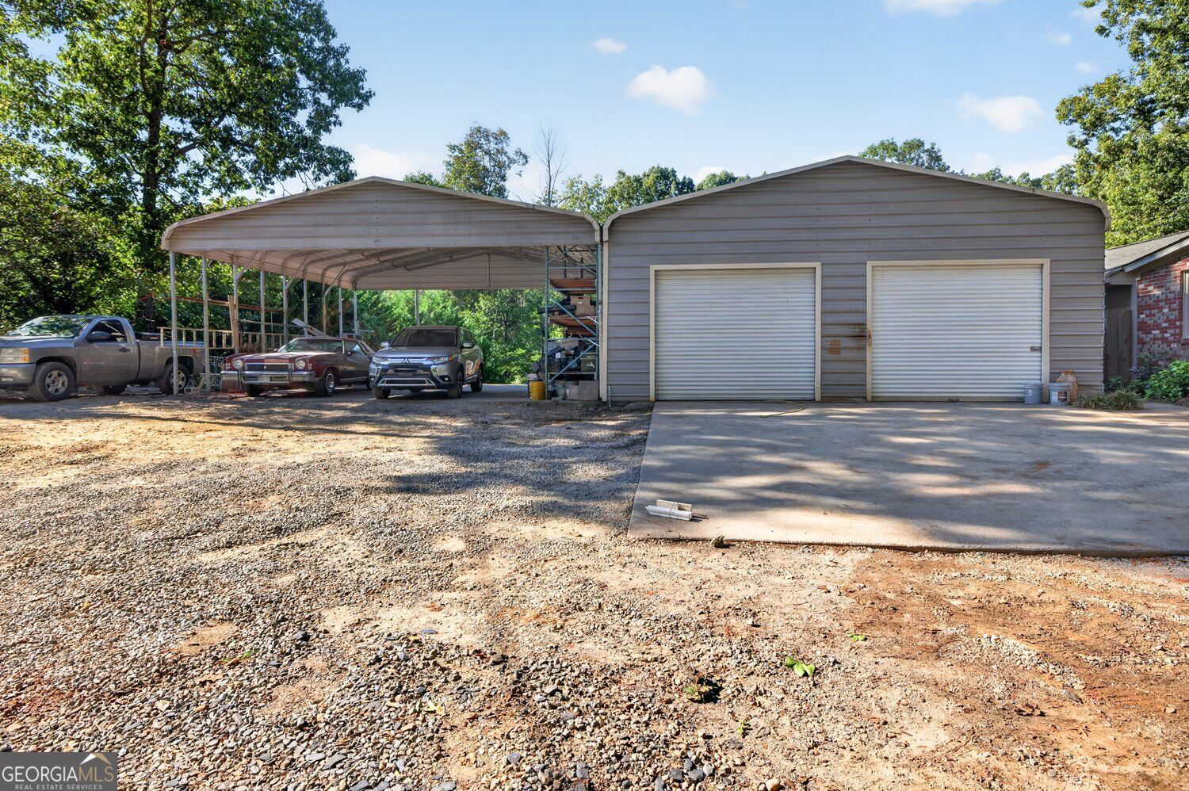
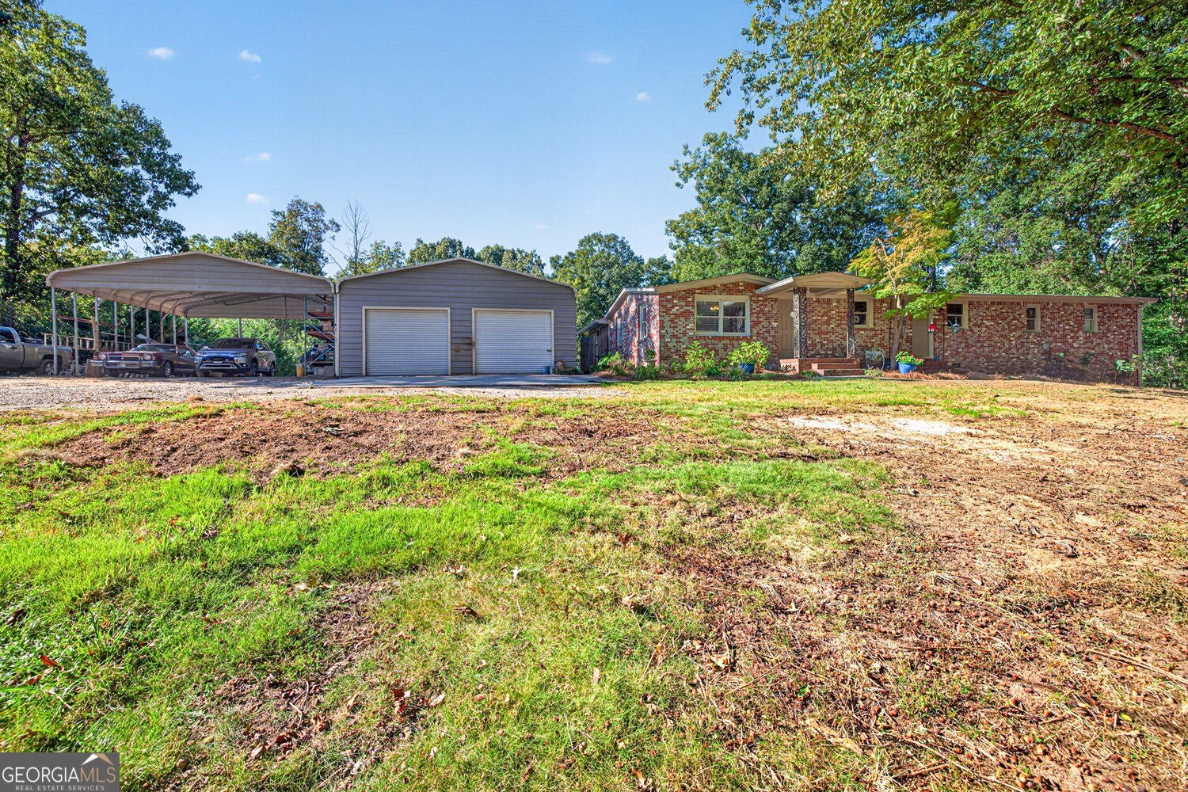
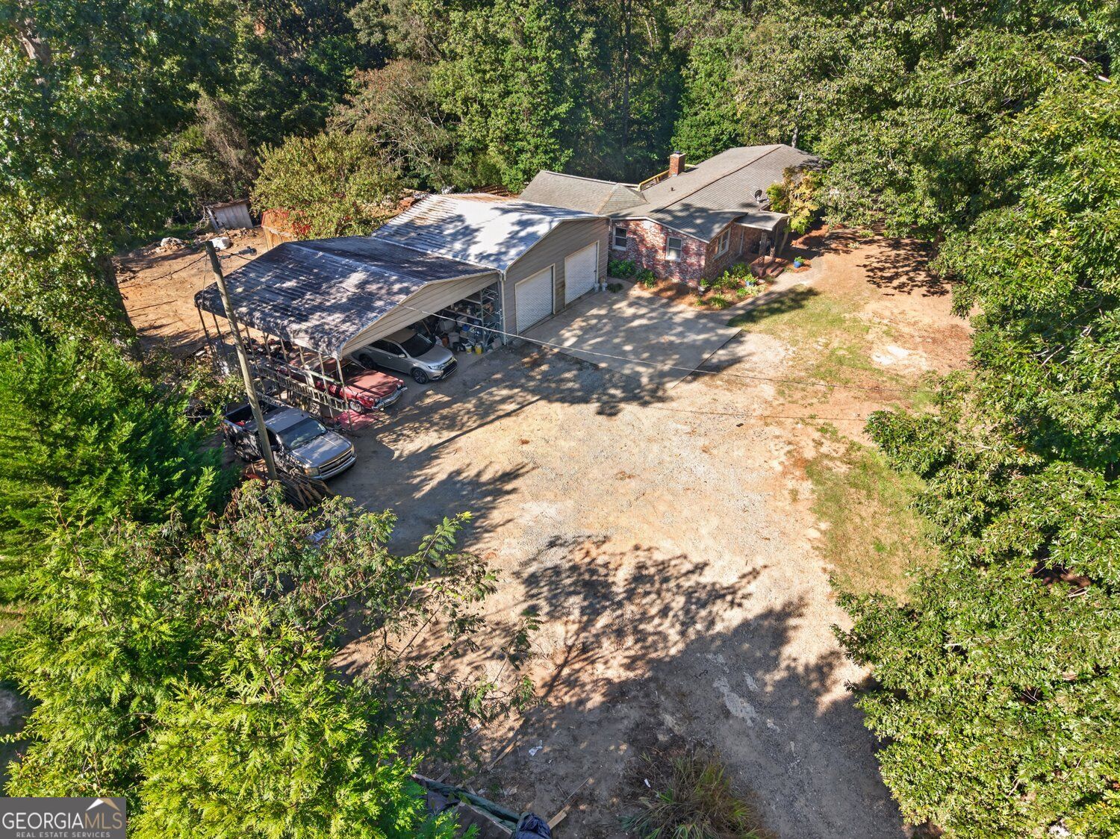
Located on approximately 4.03 acres in Buford, GA 30519, in the Seckinger High School District. This property offers a 4-bedroom, 3-bathroom Ranch home with a finished partial basement and a large private setting with room to enjoy the land and explore its possibilities or potential to subdivide into additional lots and build your dream home. Additional property improvements include a 24' x 30' utility carport and a 24' x 24' garage workshop. The home and property are perfect for a home business, as it's currently being used for a large landscaping company and primary home. A Level 3 Soil study is available, and septic documentation identifies multiple areas of usable soils, along with a topography overlay showing slopes, buffers, setbacks, and the existing septic system. A rare opportunity to own acreage in the Buford area with an existing home and established infrastructure, offering privacy and business flexibility while remaining convenient to the surrounding North Gwinnett area.

Save
Ask
Tour
Hide
Share
Listing Snapshot
Price 
$600,000
Days On Site 
0 Days
Bedrooms 
4
Inside Area (SqFt) 
3,784 sqft
Total Baths 
3
Full Baths 
3
Partial Baths 
N/A
Lot Size 
4.03 Acres
Year Built 
1959
MLS® Number 
10858028
Status 
Active
Property Tax 
$3,917
HOA/Condo/Coop Fees 
N/A
Sq Ft Source 
Public Records
Friends & Family
Recent Activity
7 hours agoListing first seen on site
7 hours agoListing updated with changes from the MLS®
General Features
Acres 
4.03
Foundation 
Block
Garage 
Yes
Land Lease 
No
Levels 
One
Parking 
CarportDetachedGarageKitchen LevelBoat
Parking Spaces 
4
Property Sub Type 
Single Family Residence
Security 
Smoke Detector(s)
Sewer 
Septic Tank
SqFt Above 
2838
SqFt Below 
946
Style 
RanchTraditionalBrick Front
Utilities 
Cable AvailableElectricity AvailableNatural Gas AvailablePhone AvailableUnderground UtilitiesWater Available
Water Source 
Public
Interior Features
Appliances 
RangeOvenDishwasherGas Water HeaterMicrowaveStainless Steel Appliance(s)
Basement 
ConcreteDaylightExterior EntryPartialFinished
Cooling 
Central AirCeiling Fan(s)Electric
Fireplace 
Yes
Fireplace Features 
MasonryFamily Room
Fireplaces 
1
Flooring 
Vinyl
Heating 
Forced AirCentralNatural Gas
Interior 
PantryOtherMaster Downstairs
Laundry Features 
Laundry RoomOther
Main Level Bedrooms 
3
Dining Room 
Kitchen 
Save
Ask
Tour
Hide
Share
Exterior Features
Construction Details 
Wood SidingBrick
Lot Features 
Sloped
Patio And Porch 
Deck
Roof 
Other
Community Features
Community Features 
None
Financing Terms Available 
CashConventionalVA LoanFHA
Schools
School District
Unknown
Elementary School
Ivy Creek
Middle School
Glenn C Jones
High School
Seckinger
Listing courtesy of RE/MAX Center


Information deemed reliable but not guaranteed. The data relating to real estate for sale on this web site comes in part from the Broker Reciprocity Program of Georgia MLS. Real estate listings held by brokerage firms other than this office are marked with the Broker Reciprocity logo and detailed information about them includes the name of the listing brokers. Copyright © 2020-present Georgia MLS. All rights reserved.
Last checked: 2026-10-03 01:08 AM UTC

Neighborhood & Commute
Source: Walkscore
Save
Ask
Tour
Hide
Share