
390 Riverdale RDMacon, GA 31204
Mortgage Calculator
Monthly Payment (Est.)
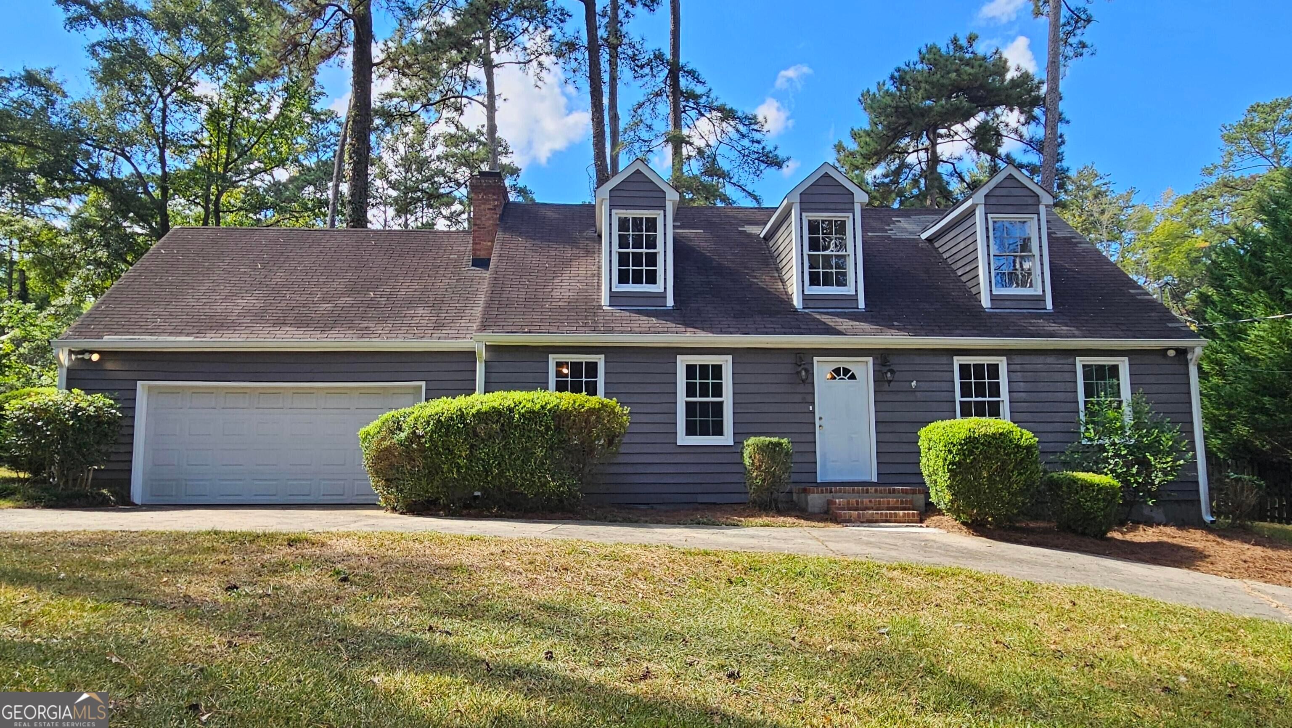
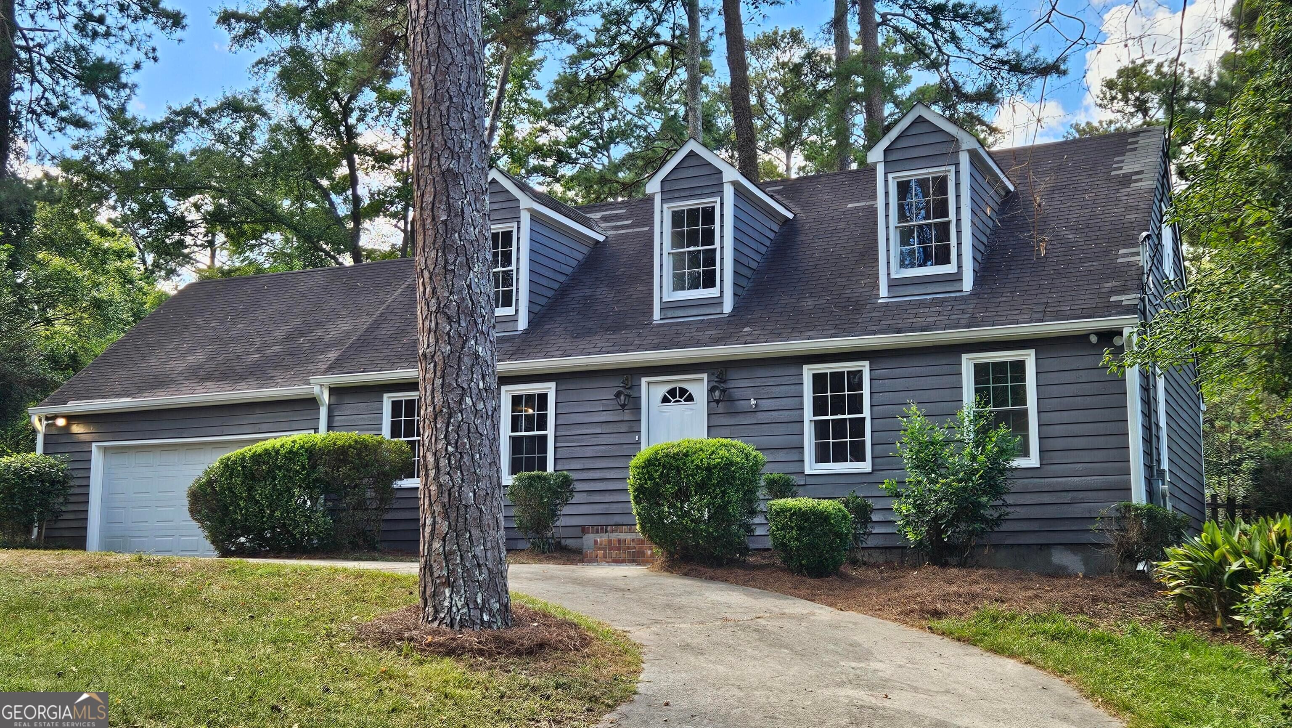
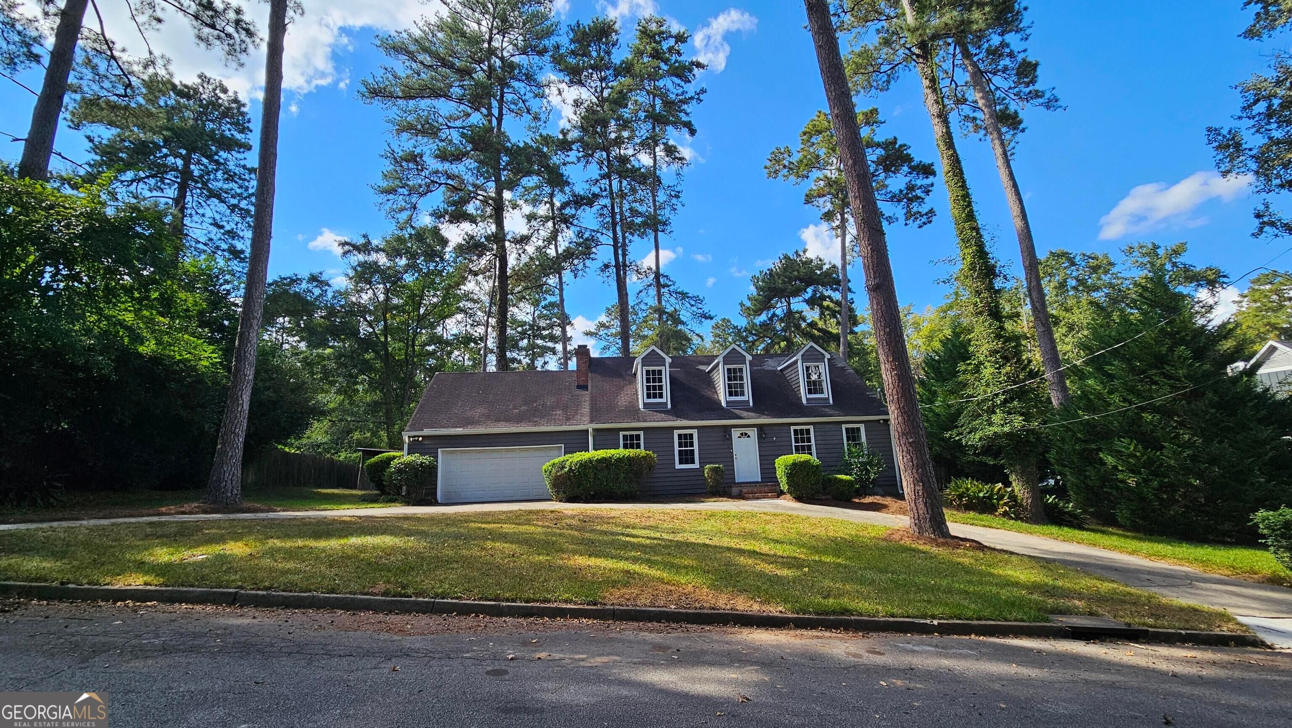
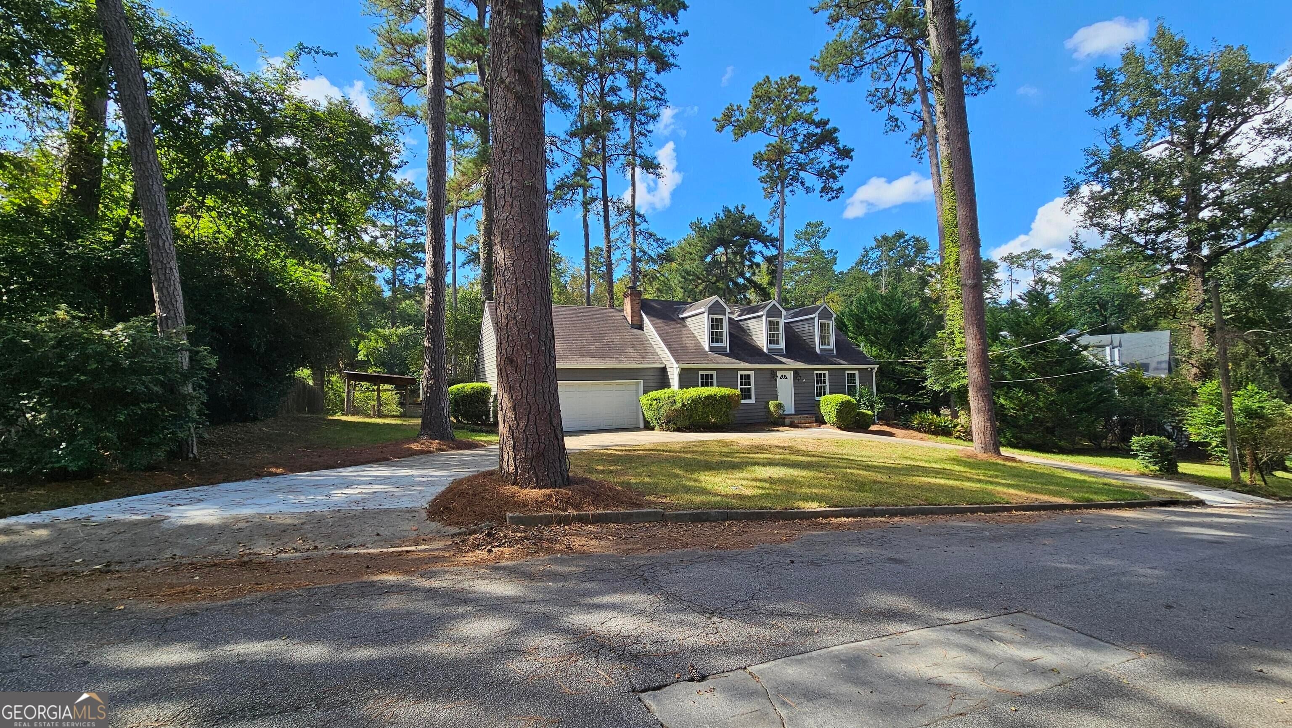
Enter an interest rate to see your estimated monthly payment.Welcome to this classic 3-bedroom, 2.5-bathroom Cape Cod style home nestled in the heart of the sought-after Ingleside neighborhood on a beautifully manicured, tree-lined lot. This home blends natural privacy and welcoming curb appeal. The front exterior features striking architectural dormer windows, an attached two car garage, and a sweeping concrete horseshoe driveway. Stately pine trees punctuate the front yard, beautifully integrated into professionally designed, flowing island beds blanketed in fresh, vibrant pine straw. The back yard boasts a tranquil view of a private pond. This property delivers a peaceful, estate-like atmosphere right in Midtown Macon while maintaining a crisp, highly maintained finish. Step inside to a sprawling, sun-drenched great room featuring gorgeous real hardwood floors with rich, natural grain running throughout. This expansive living area centers around a classic brick hearth fireplace, the perfect focal point for cozy evenings. Multiple multi-pane windows flood the space with natural light, seamlessly connecting the indoors to the surrounding nature. The lower level powder room provides privacy while entertaining guests. The heart of the home features a convenient, wrap-around U-shaped kitchen that balances timeless country style with modern functionality. The kitchen has abundant storage space with a generous layout of cabinetry, including a dedicated alcove with floor-to-ceiling pantry storage. A large window above the sink looks straight out to the covered back porch, allowing you to enjoy tranquil outdoor views of the pond while cooking. Directly adjacent, the spacious formal dining room stands ready for entertaining. Complete with elegant chair rail molding, warm neutral paint, and wide open archways, it establishes an inviting, fluid floor plan that makes the home feel incredibly open and airy. The home's 3 spacious bedrooms are located on the upper level, highlighting the iconic architectural lines of the Cape Cod design. Each bedroom features large closets with ample storage space and neutral, freshly painted walls. The unique sloped ceilings create a cozy, intimate feel, punctuated by deep dormer window alcoves that flood the rooms with natural light and could serve as reading nooks or desk spaces. The primary bedroom features dual closets and a full bathroom. The true crown jewel of this property is the large covered back porch. Designed for ultimate relaxation and year-round enjoyment, this deep wooden porch features dual ceiling fans, built-in bench seating, and a durable metal roof. From the comfort of the deck, gaze out at a breathtaking, uninterrupted view of the private pond framed by majestic pine trees and lush greenery. Whether you are hosting a weekend barbecue or drinking your morning coffee, this outdoor space provides an estate-like level of tranquility. With its immaculate curb appeal, glowing hardwoods, and premium water views, this home is a rare gem ready for its next owner.
| 3 hours ago | Listing first seen on site | |
| 3 hours ago | Listing updated with changes from the MLS® |

Information deemed reliable but not guaranteed. The data relating to real estate for sale on this web site comes in part from the Broker Reciprocity Program of Georgia MLS. Real estate listings held by brokerage firms other than this office are marked with the Broker Reciprocity logo and detailed information about them includes the name of the listing brokers. Copyright © 2020-present Georgia MLS. All rights reserved.
Last checked: 2026-10-02 09:57 PM UTC