
2716 Thomas View TRLLoganville, GA 30052
Mortgage Calculator
Monthly Payment (Est.)
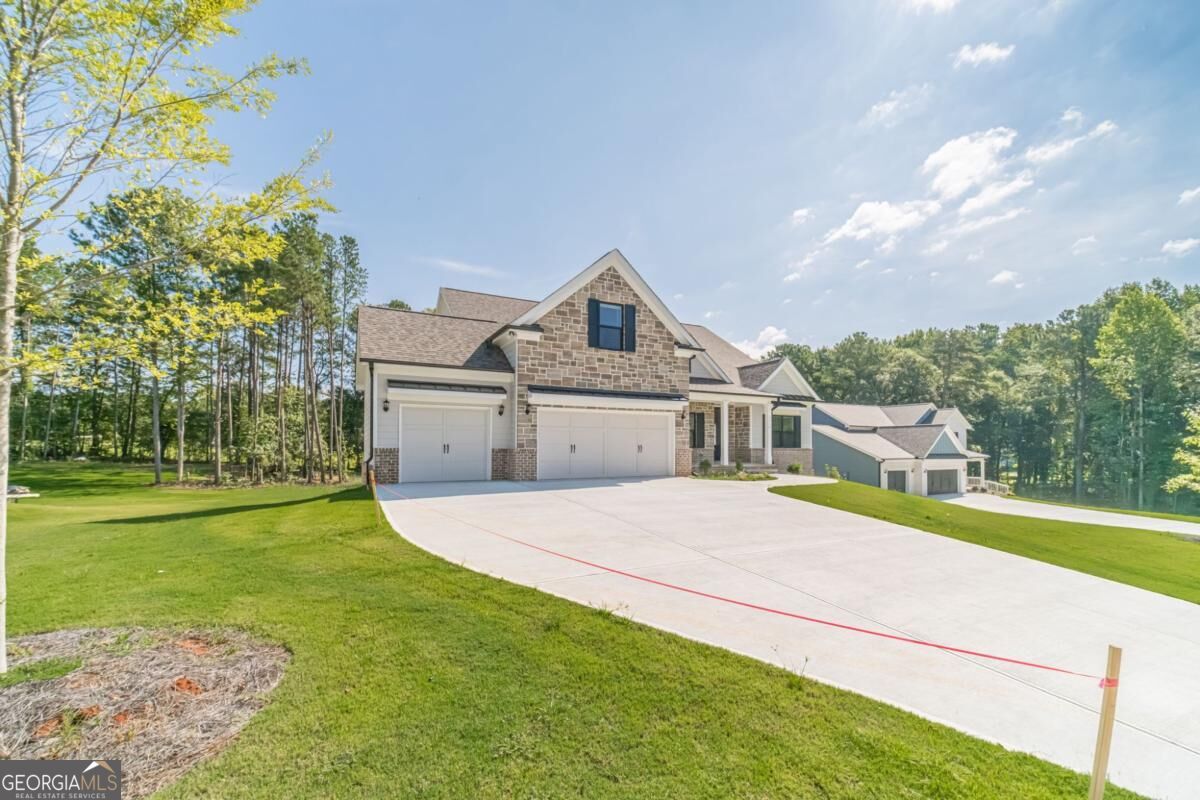
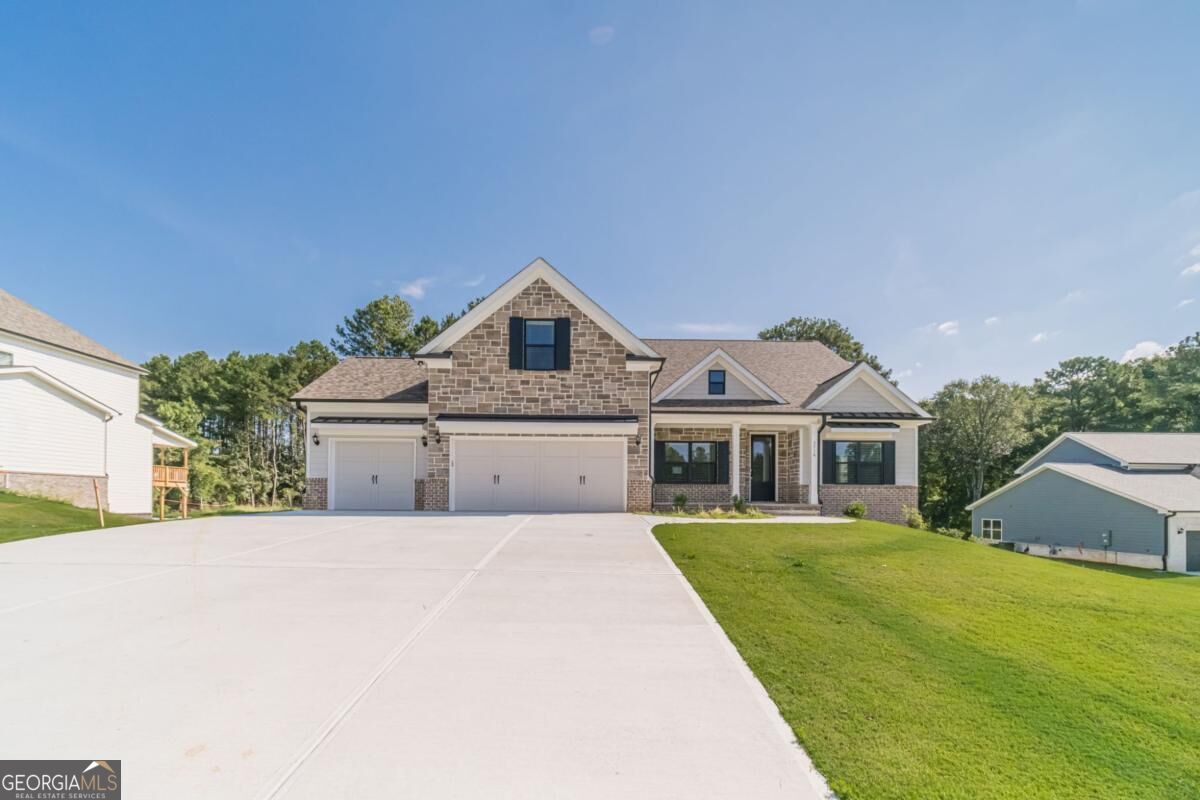
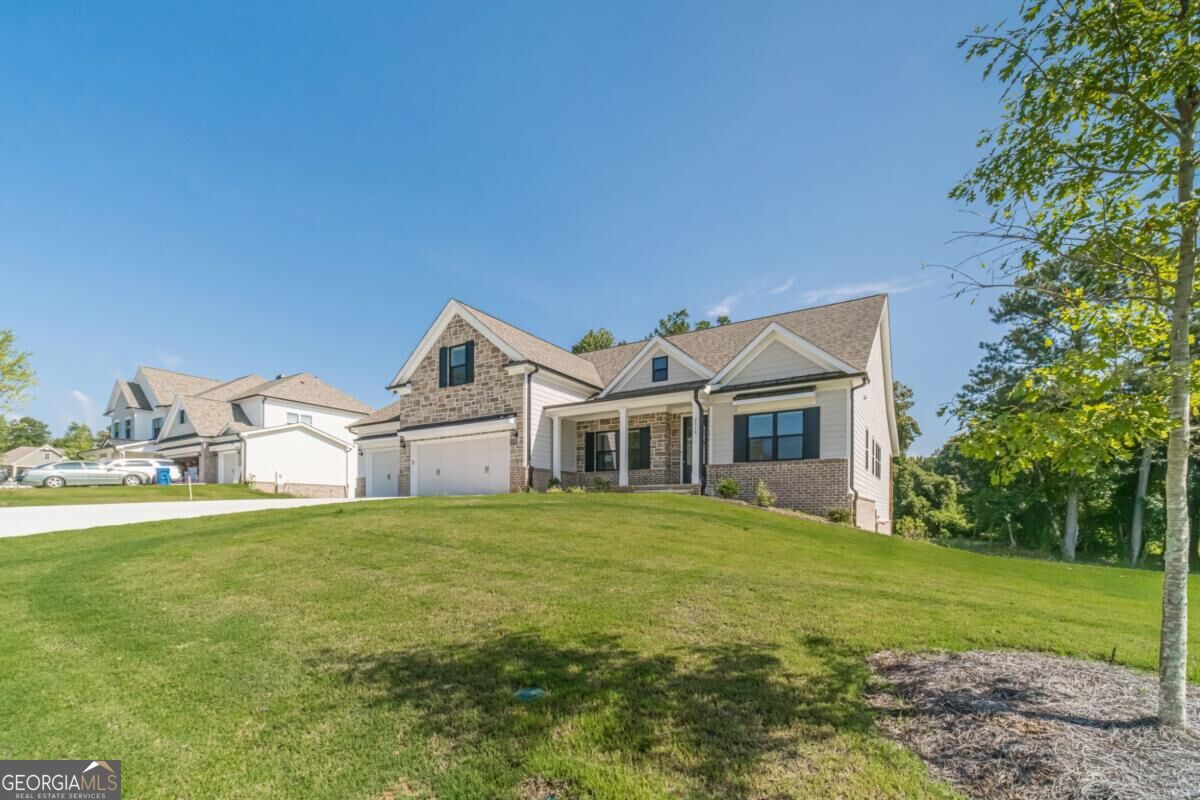
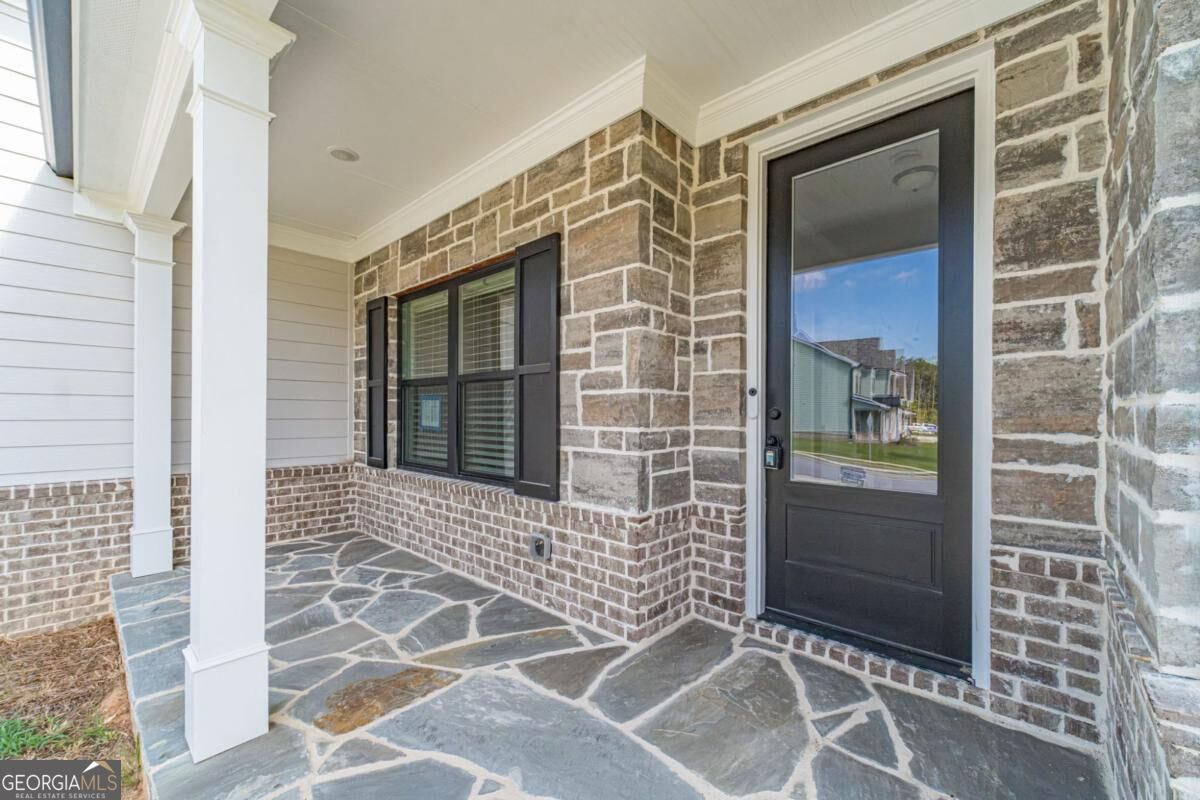
Enter an interest rate to see your estimated monthly payment.For Contracts Locked in October 2026 Qualified Buyers will have 2 Options-- Up to 45k in builder incentives or a mortgage rate as low as 4.99% APR TBD Fixed for 7 Years When Using Guaranty Mortgage!!!! GO AND VIEW OUR 6 READY NOW HOMES at The Estates of Still Meadows! Welcome To Bowen & Bowen Homebuilders Grandview Ranch Plan on a FULL Basement on .68+- Acres in The Desirable Archer High School! This thoughtfully designed Ranch home offers Ownersuite on the Main Level-3 bedrooms With an Upstairs Bonus Room W/Full Bath perfect for a guest suite, media room, or additional living space. The main level features an open-concept layout with plenty of natural light and quality finishes throughout. The dedicated office is enclosed by elegant glass French doors and features built-in shelving, creating a beautiful and functional workspace. The Owner suite offers LVP Flooring w/Trey Ceilings and a resort style retreat owners' bath with Tile Floors and Frameless Glass Shower-Vaulted Ceiling with a double vanity and His & Her Walk in Closets! The Kitchen Overlooks the Family Room with Tall Ceilings and is a Great for Entertaining space with a Breakfast Area and also separate dining room! LVP Flooring on Main-Kitchen Has Solid Surface CTops-Tile Backsplashes-Stainless Steel Appliances with Gas Stove! Additional interior features; 2 inch faux blinds, An Amazing Trim Package with Crown Molding, Elegant Lighting Package and Much Much More! The basement provides additional space and endless potential for future finishing, whether you envision a recreation room, home gym, additional bedrooms, or storage. Exterior is Gorgeous with Stone Accents, Brick Water Table-Black Front Windows-Sod Sod And More Sod with Irrigation-Oversized Driveway-3 Car Garages an Beautiful Shutters & Light Fixtures! Go and Show TODAY! Contracts Locked in October with Have these Incentive options listed above! Call Doug Minton 404-520-0015 or Mary Compton 678-409-8611 today! Incentive options are subject to applicable terms and qualifications.
| 5 hours ago | Listing first seen on site | |
| 5 hours ago | Listing updated with changes from the MLS® |

Information deemed reliable but not guaranteed. The data relating to real estate for sale on this web site comes in part from the Broker Reciprocity Program of Georgia MLS. Real estate listings held by brokerage firms other than this office are marked with the Broker Reciprocity logo and detailed information about them includes the name of the listing brokers. Copyright © 2020-present Georgia MLS. All rights reserved.
Last checked: 2026-10-02 11:29 PM UTC