AI Home Broker

3819 Martingale DR SE, Conyers, GA, 30094

Save
Ask
Tour
Hide
Share
$375,000
New Listing

3819 Martingale DR SE
Conyers, GA 30094

For Sale|Single Family Residence|Active
4
Beds
3.5
Total Baths
3
Full Baths
1
Partial Bath
2,627
SqFt
$143
/SqFt
1998
Built
Subdivision:
MARTINGALE
County:
Rockdale
Call Now: (478) 335-0702
Is this the listing for you? We can help make it yours.
(478) 335-0702
3819 Martingale DR SE3819 Martingale DR SE3819 Martingale DR SE3819 Martingale DR SE
Save
Ask
Tour
Hide
Share

Mortgage Calculator

Monthly Payment (Est.)

Enter an interest rate to see your estimated monthly payment.
Calculator powered by Showcase IDX, a Constellation1 Company. Copyright ©2026 Information is deemed reliable but not guaranteed.

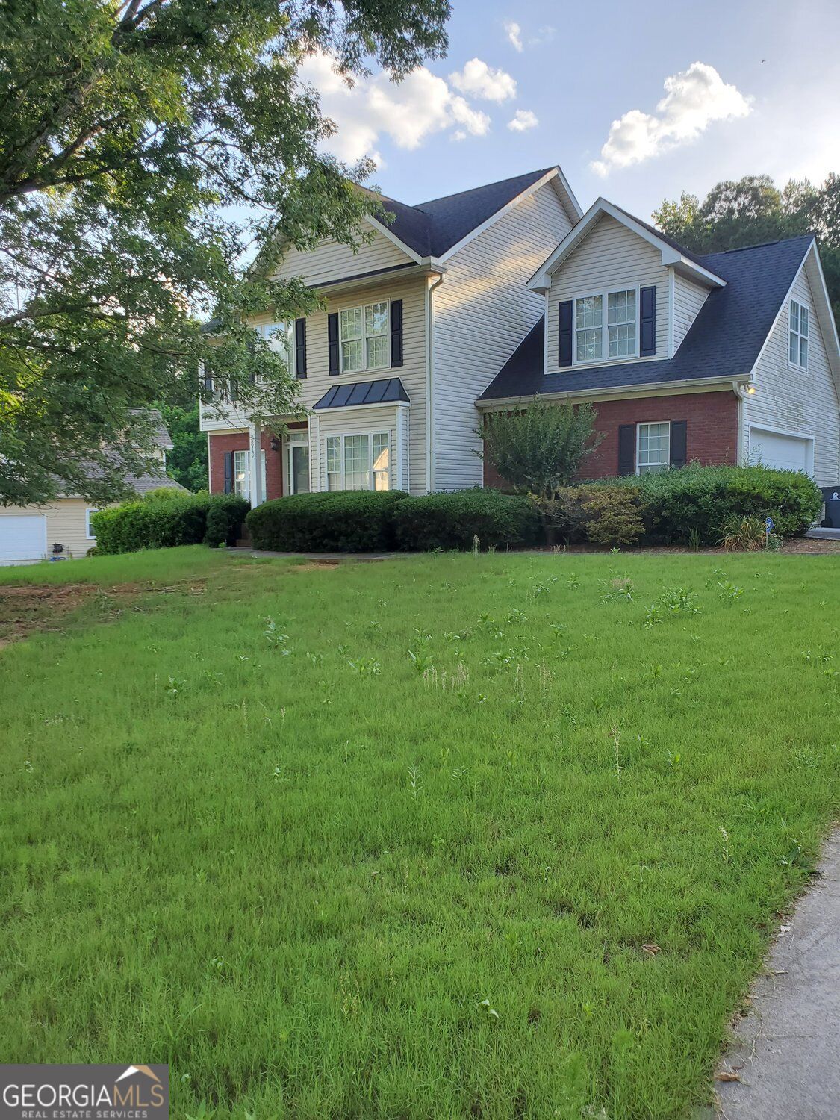
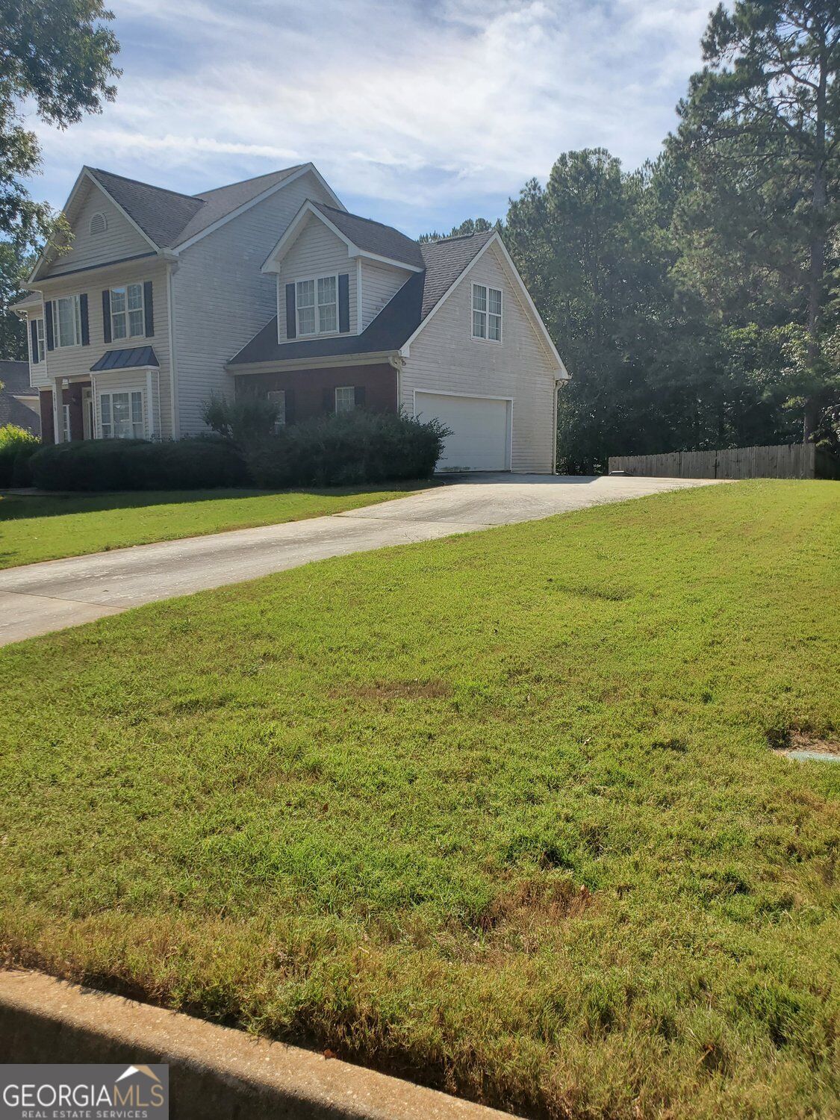
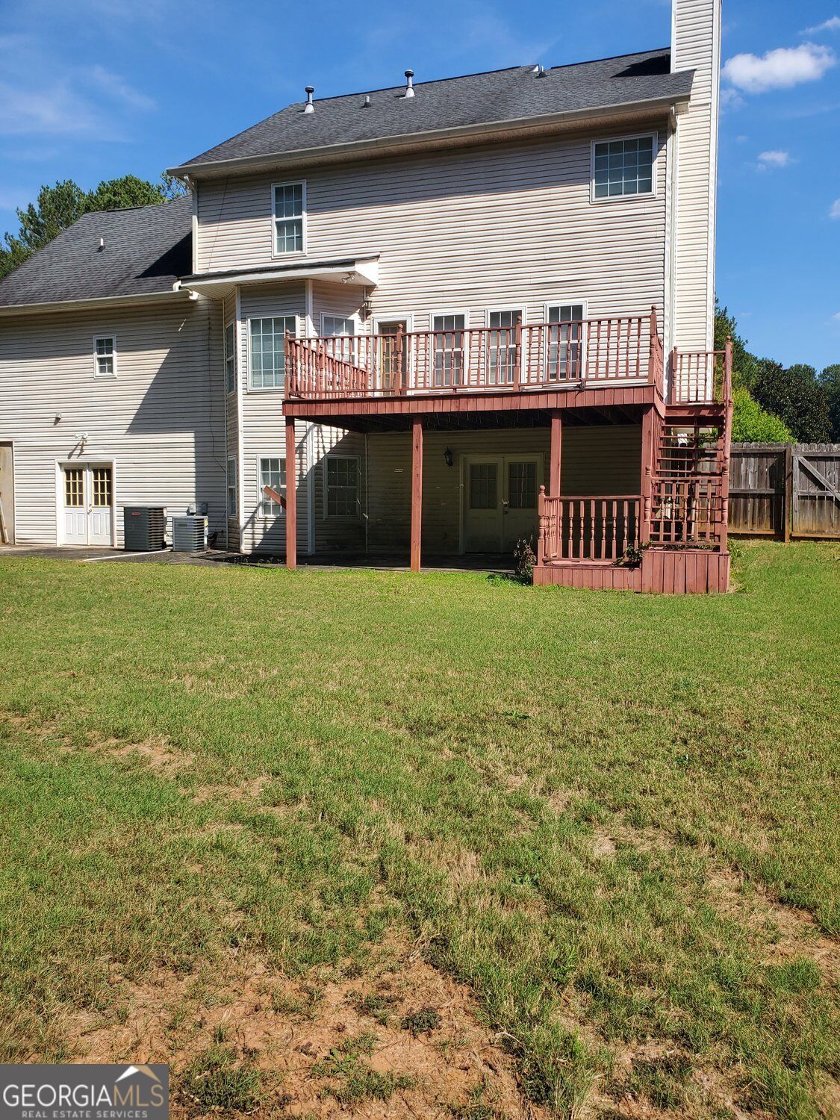
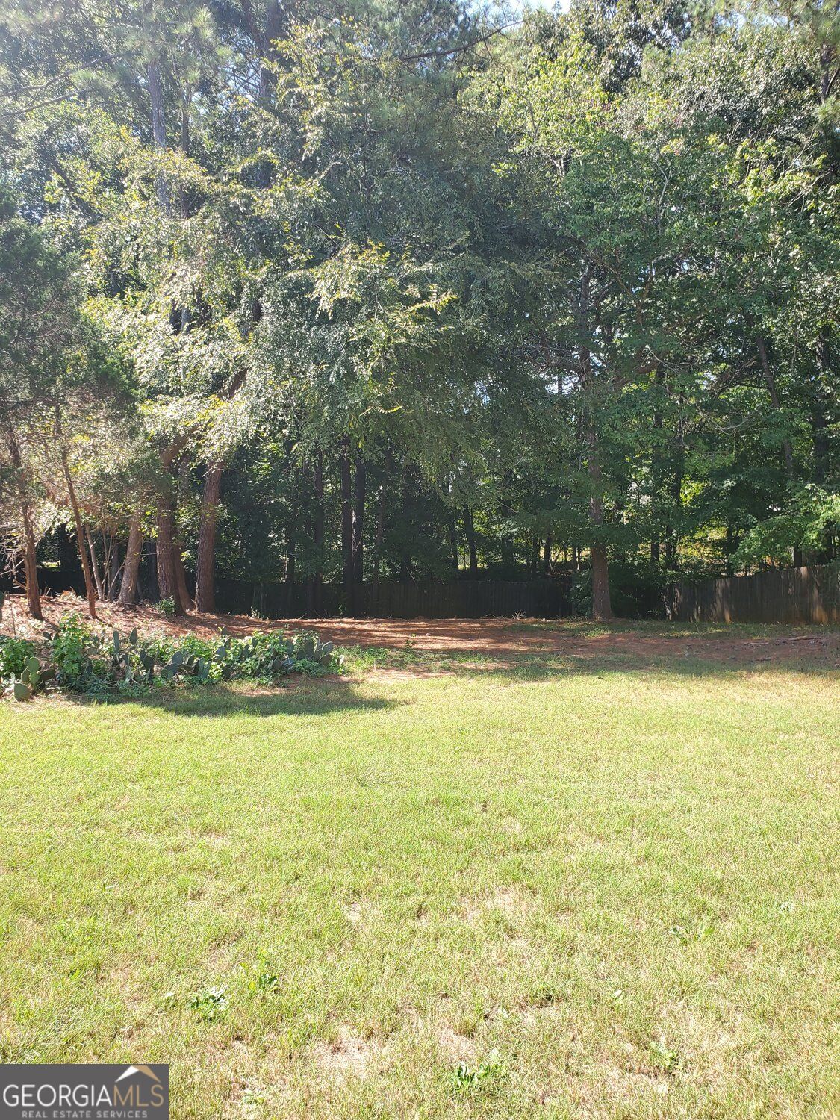
MAKE YOUR HOME OWNERSHIP DREAM COME TRUE! This 4 Bedroom and 3 and 1/2 Bath spacious home in the Martingale Neighborhood is waiting for you! Step into the 2 Story Foyer with Hardwood Flooring, a Curved Staircase that leads to the Upper Level and a Landing to store Collectables and Plants. The Banquet Sized Dining Room has Chair Rail Molding. The Kitchen features an Eat-In-Area with a Bay Window, an Island perfect for Meal Prep, Hardwood Flooring and has a View of the Family Room which has a Cozy Fireplace to enjoy the Cool Atlanta Evenings. The Generous Owners Suite with Double Tray Ceiling has an En-Suite that features Dual Sinks, a Jetted Tub for Soaking, a Separate Shower for On The Go and a Walk In Closet. One of the Secondary Bedrooms is so spacious, you'll think you are in the Owners Suite! Hardwood Stairs lead to the Lower Level that features an Entry/Exit to the Rear Yard and Patio, an Office with Shelves, a Full Bath, 2 Additional Over-Sized Rooms Including 1 with a Bay Window that can be used as a Bedroom, Recreation Room or Flex Space. The Lower Level also has 2 Storage Rooms and a Workshop and/or Studio. The Deck and Covered Patio are perfect for Outdoor Relaxing and Entertaining and Overlook a Private Fenced Rear Yard. The Attached Side Entry 2 Car Garage boosts a Separate Storage Room and the Driveway can accommodate multiple vehicles for gatherings with family and friends. THIS HOME HAS GOOD BONES, NEEDS SOME TLC IN ORDER TO MAKE IT YOUR OWN AND IS BEING SOLD AS IS. THE PROPERTY IS VACANT, ON SUPRA LOCKBOX, GO AND SHOW!

Save
Ask
Tour
Hide
Share
Listing Snapshot
Price 
$375,000
Days On Site 
0 Days
Bedrooms 
4
Inside Area (SqFt) 
2,627 sqft
Total Baths 
3.5
Full Baths 
3
Partial Baths 
1
Lot Size 
0.55 Acres
Year Built 
1998
MLS® Number 
10858069
Status 
Active
Property Tax 
$3,295
HOA/Condo/Coop Fees 
$29.17 monthly
Sq Ft Source 
Public Records
Friends & Family
Recent Activity
3 hours agoListing first seen on site
3 hours agoListing updated with changes from the MLS®
General Features
Acres 
0.55
Attached Garage 
Yes
Energy Features 
Wind
Garage 
Yes
Land Lease 
No
Levels 
Three Or More
Parking 
GarageAttachedGarage Door OpenerKitchen Level
Property Sub Type 
Single Family Residence
Security 
Carbon Monoxide Detector(s)Smoke Detector(s)
Sewer 
Septic Tank
SqFt Above 
1507
SqFt Below 
1120
Style 
Traditional
Utilities 
Cable AvailableElectricity AvailableNatural Gas AvailablePhone AvailableWater Available
Water Source 
Public
Interior Features
Appliances 
Other
Basement 
DaylightExterior EntryFinished
Cooling 
Central Air
Electric 
220 Volts
Fireplace 
Yes
Fireplace Features 
Factory BuiltFamily RoomGas Starter
Fireplaces 
1
Flooring 
Hardwood
Heating 
Other
Interior 
Kitchen IslandPantryDouble Vanity
Laundry Features 
Laundry RoomOther
Window Features 
Bay Window(s)
Dining Room 
Kitchen 
Save
Ask
Tour
Hide
Share
Exterior Features
Construction Details 
Wood Siding
Fencing 
FencedWoodBack Yard
Lot Features 
Level
Patio And Porch 
Patio
Roof 
Other
Windows/Doors 
Bay Window(s)
Community Features
Accessibility Features 
Accessible DoorsAccessible EntranceAccessible Full BathAccessible Hallway(s)
Association Fee 
$350.0
Association Fee Frequency 
Annually
Community Features 
ClubhousePlaygroundPoolTennis Court(s)
Financing Terms Available 
FHAConventionalCashVA Loan
Schools
School District
Unknown
Elementary School
Barksdale
Middle School
Gen Ray Davis
High School
Heritage
Listing courtesy of BHGRE Metro Brokers


Information deemed reliable but not guaranteed. The data relating to real estate for sale on this web site comes in part from the Broker Reciprocity Program of Georgia MLS. Real estate listings held by brokerage firms other than this office are marked with the Broker Reciprocity logo and detailed information about them includes the name of the listing brokers. Copyright © 2020-present Georgia MLS. All rights reserved.
Last checked: 2026-10-02 09:57 PM UTC

Neighborhood & Commute
Source: Walkscore
Save
Ask
Tour
Hide
Share