
8013 Imperial CTColumbus, GA 31904
Mortgage Calculator
Monthly Payment (Est.)
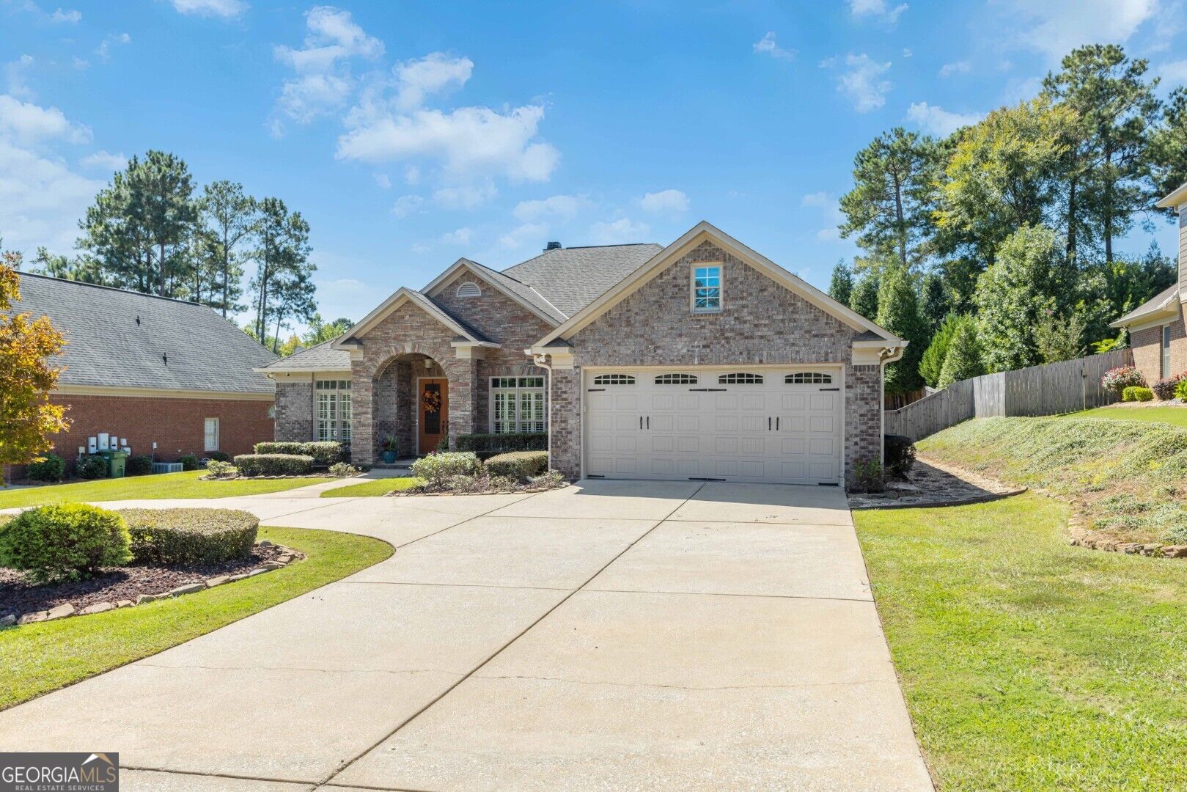
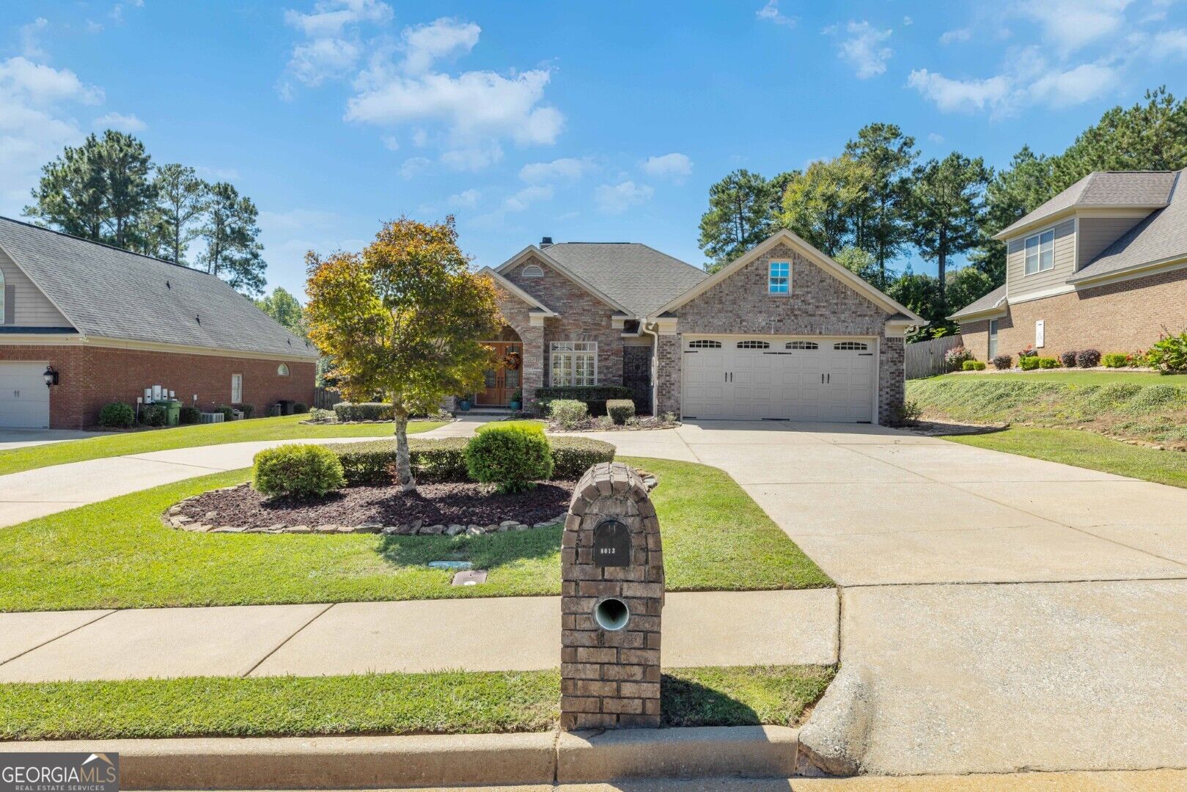
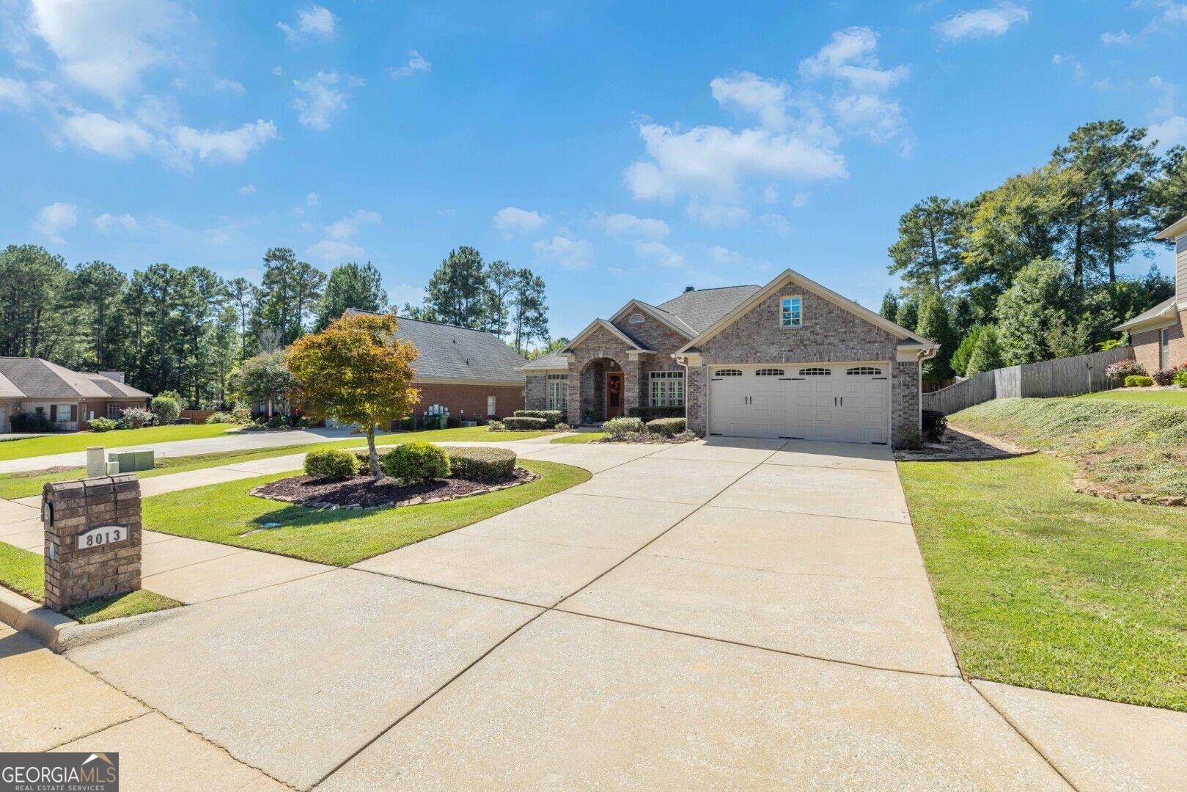
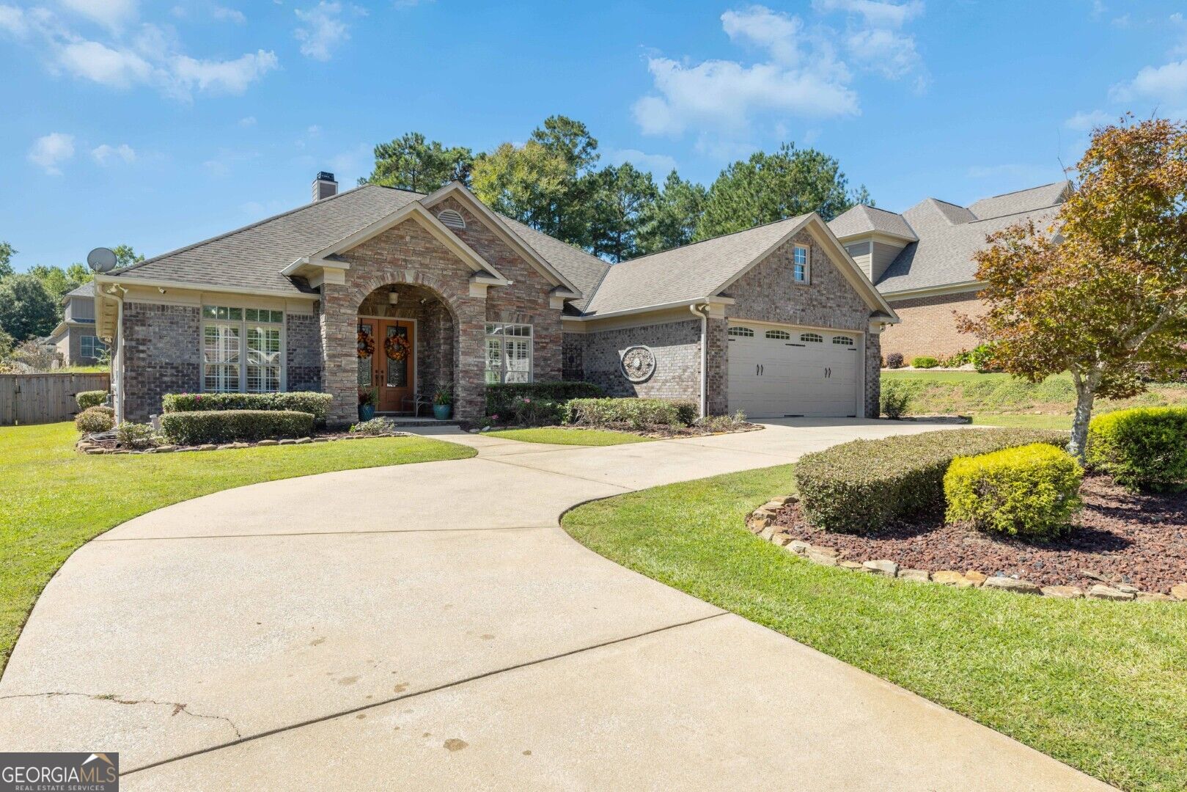
Enter an interest rate to see your estimated monthly payment.Welcome to this exceptional, move-in-ready single-story home situated in the highly desirable Bridgemill Subdivision of North Columbus. Boasting classic brick-and-stone exterior architectural details, lush landscaping, a broad driveway, and an attached two-car garage, the home immediately welcomes you with elegant curb appeal. Inside, a grand open foyer leads directly into a formal sitting room enhanced by rich accent walls, exquisite wainscoting, and plantation shutters that bathe the room in warm natural light. The layout flows effortlessly into the main open-concept living area, where soaring ceilings, handsome dark hardwood floors, and detailed crown molding create a spacious yet cozy atmosphere. The family room stands out with its floor-to-ceiling stacked-stone fireplace flanked by custom built-in cabinetry and display shelving. Directly overlooking the living room, the gourmet chef's kitchen features rich dark wood cabinetry, expansive granite countertops, a large center island with a raised breakfast bar, built-in double wall ovens, a gas cooktop, tile backsplash, and diagonal tile flooring. Beyond the adjacent dining area lies a bright sunroom that extends seamlessly out to a private screened porch, offering the ideal setup for year-round outdoor relaxation and entertaining. Designed with a smart split-bedroom floor plan, the home offers optimal privacy for family and guests alike. The primary suite serves as a tranquil retreat featuring dramatic tray ceilings, rich hardwood floors, double walk-in closets, and an en-suite bath. Three additional spacious bedrooms and three additional full bathrooms ensure everyone has their own dedicated space. Complete with a functional laundry room located off the garage entry, this immaculate home delivers a perfect blend of luxury, comfort, and convenience.
| 4 days ago | Listing first seen on site | |
| 4 days ago | Listing updated with changes from the MLS® |

Information deemed reliable but not guaranteed. The data relating to real estate for sale on this web site comes in part from the Broker Reciprocity Program of Georgia MLS. Real estate listings held by brokerage firms other than this office are marked with the Broker Reciprocity logo and detailed information about them includes the name of the listing brokers. Copyright © 2020-present Georgia MLS. All rights reserved.
Last checked: 2026-10-07 12:36 AM UTC