
113 Timberlea DRWarner Robins, GA 31088
Mortgage Calculator
Monthly Payment (Est.)
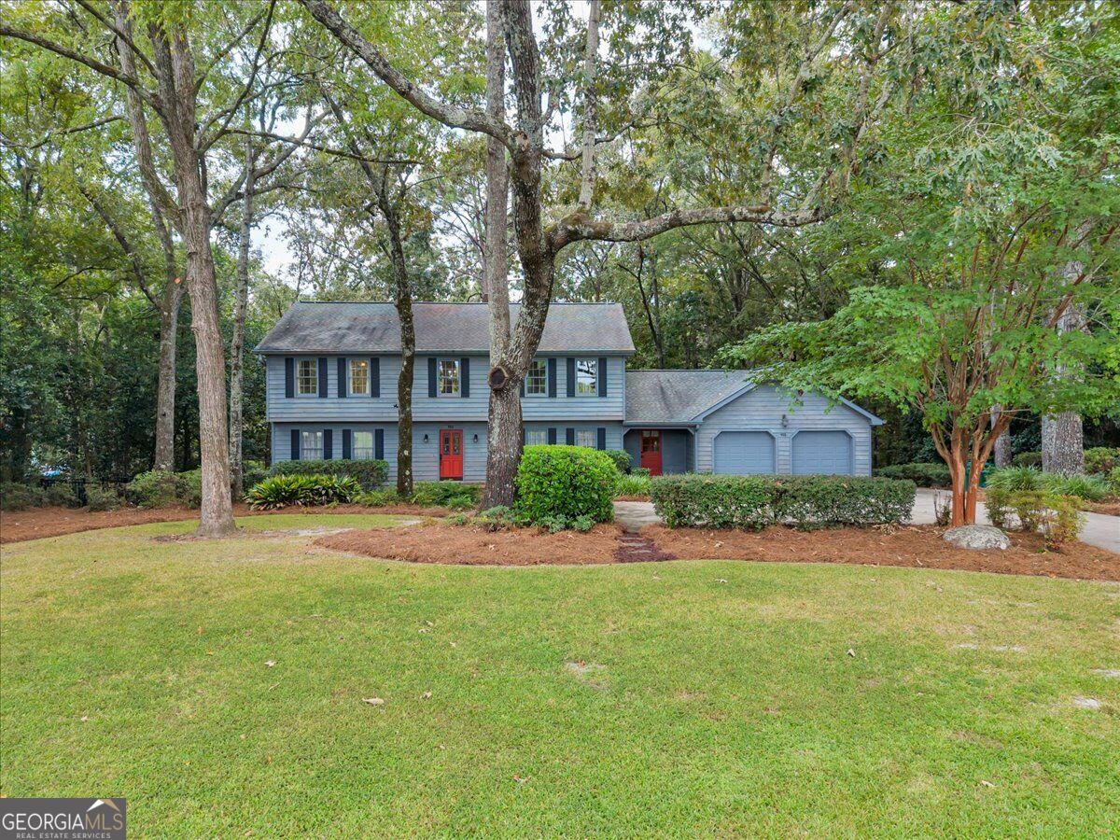
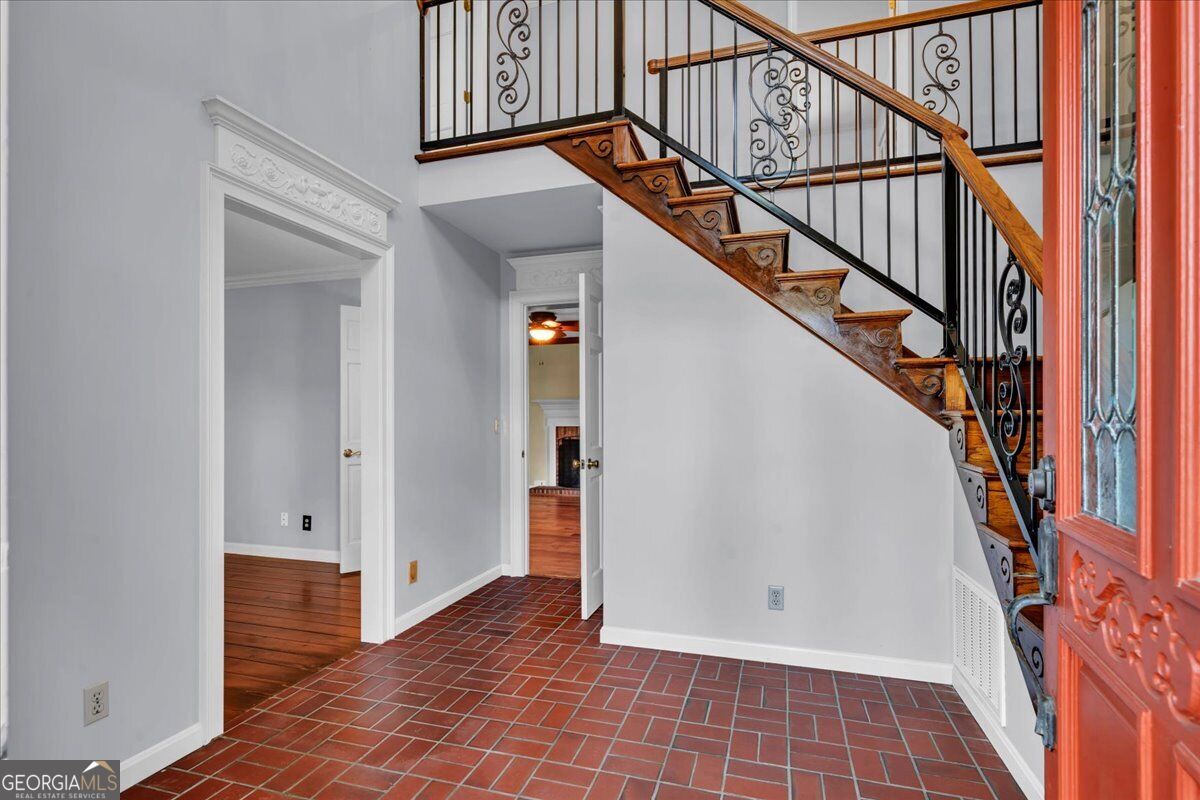
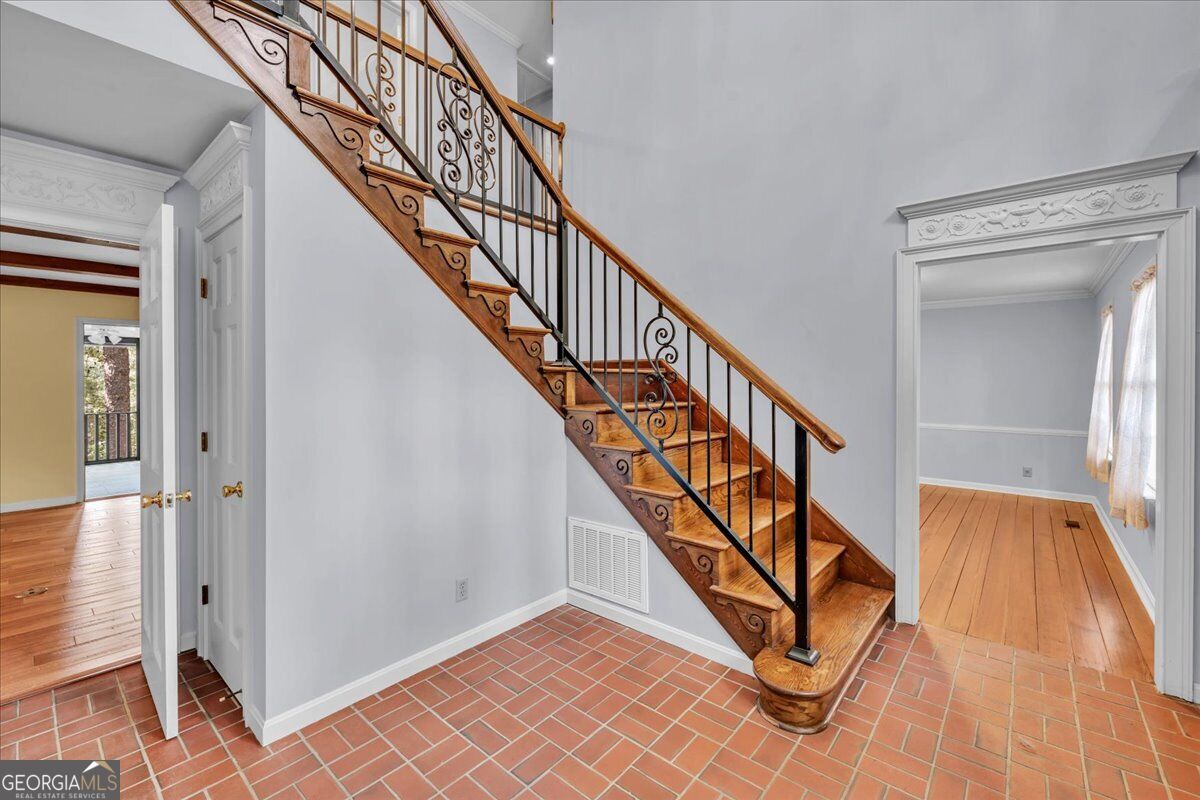
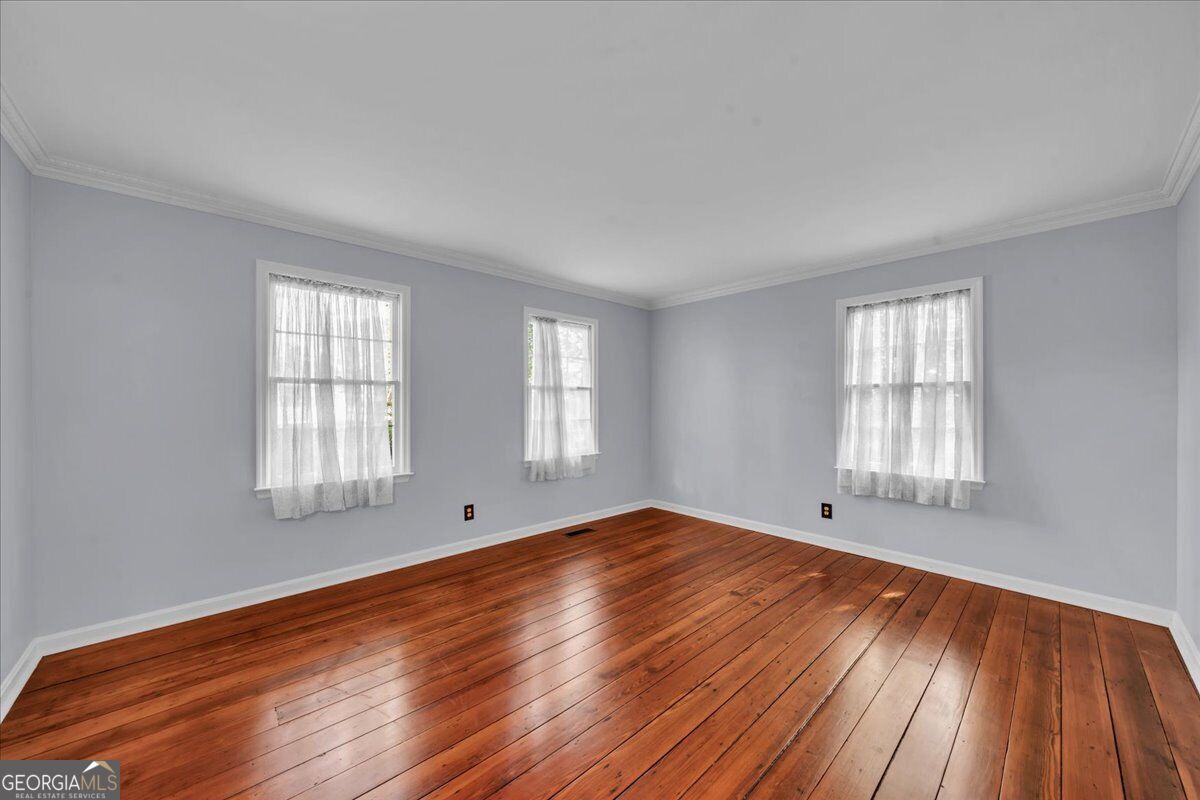
Enter an interest rate to see your estimated monthly payment.Welcome to this beautifully appointed 4-bedroom, 2.5-bathroom home in Windsor Forest, where timeless character meets thoughtful updates and exceptional everyday living. From the moment you enter the impressive two-story foyer with brick flooring, you'll notice the craftsmanship throughout, including antique heart pine flooring in the front rooms, solid wood doors, a custom wrought iron and oak staircase, and 19th-century hand-hewn decorative beams that add incredible character to the kitchen. The kitchen is truly a showpiece, featuring marble countertops, a hand-painted tile backsplash, gas cooktop, practically new wall oven/microwave combination, built-in wine refrigerator, and a charming antique mantel surrounding the kitchen fireplace with gas starter. The family room offers hand-scraped hardwood flooring and another fireplace with gas starter, creating a warm and inviting gathering space. Both bathrooms feature marble countertops, while the guest bath offers a Jacuzzi tub and the primary suite boasts an updated tile shower. Hardscape flooring runs throughout the home with no carpet, complemented by fresh paint throughout. The spacious laundry room includes a sink and ample storage, while additional features include a whole-house water filtration system, whole-house vacuum, added attic insulation, a 2026 water heater, and a crawlspace dehumidifier added in 2026. Outdoor living is just as impressive with a large covered and screened porch complete with ceiling fans, skylights, and two open peninsulas overlooking the beautifully landscaped backyard. Enjoy evenings around the large built-in fire pit on the deck with surrounding benches, stroll along the brick walkways, and take advantage of the multi-zone irrigation system serving the entire yard, complete with a new controller installed in 2025 and new pathway lighting. The septic system was serviced in 2025, and even the garage floor has been freshly painted. With its blend of historic-inspired details, quality finishes, modern updates, and inviting indoor and outdoor spaces, this Windsor Forest home offers a truly special combination of character, comfort, and functionality.
| 23 hours ago | Status changed to Active | |
| 23 hours ago | Listing updated with changes from the MLS® | |
| 2 weeks ago | Listing first seen on site |

Information deemed reliable but not guaranteed. The data relating to real estate for sale on this web site comes in part from the Broker Reciprocity Program of Georgia MLS. Real estate listings held by brokerage firms other than this office are marked with the Broker Reciprocity logo and detailed information about them includes the name of the listing brokers. Copyright © 2020-present Georgia MLS. All rights reserved.
Last checked: 2026-10-17 03:56 AM UTC