AI Home Broker

275 Westchester CIR, Athens, GA, 30606

Save
Ask
Tour
Hide
Share
$179,000
26 Days On Site

275 Westchester CIR
Athens, GA 30606

For Sale|Single Family Residence|Active
4
Beds
3
Total Baths
3
Full Baths
1,524
SqFt
$117
/SqFt
2002
Built
Subdivision:
Riverpark
County:
Clarke
Call Now: (478) 335-0702
Is this the listing for you? We can help make it yours.
(478) 335-0702
275 Westchester CIR275 Westchester CIR275 Westchester CIR275 Westchester CIR
Save
Ask
Tour
Hide
Share

Mortgage Calculator

Monthly Payment (Est.)

Enter an interest rate to see your estimated monthly payment.
Calculator powered by Showcase IDX, a Constellation1 Company. Copyright ©2026 Information is deemed reliable but not guaranteed.

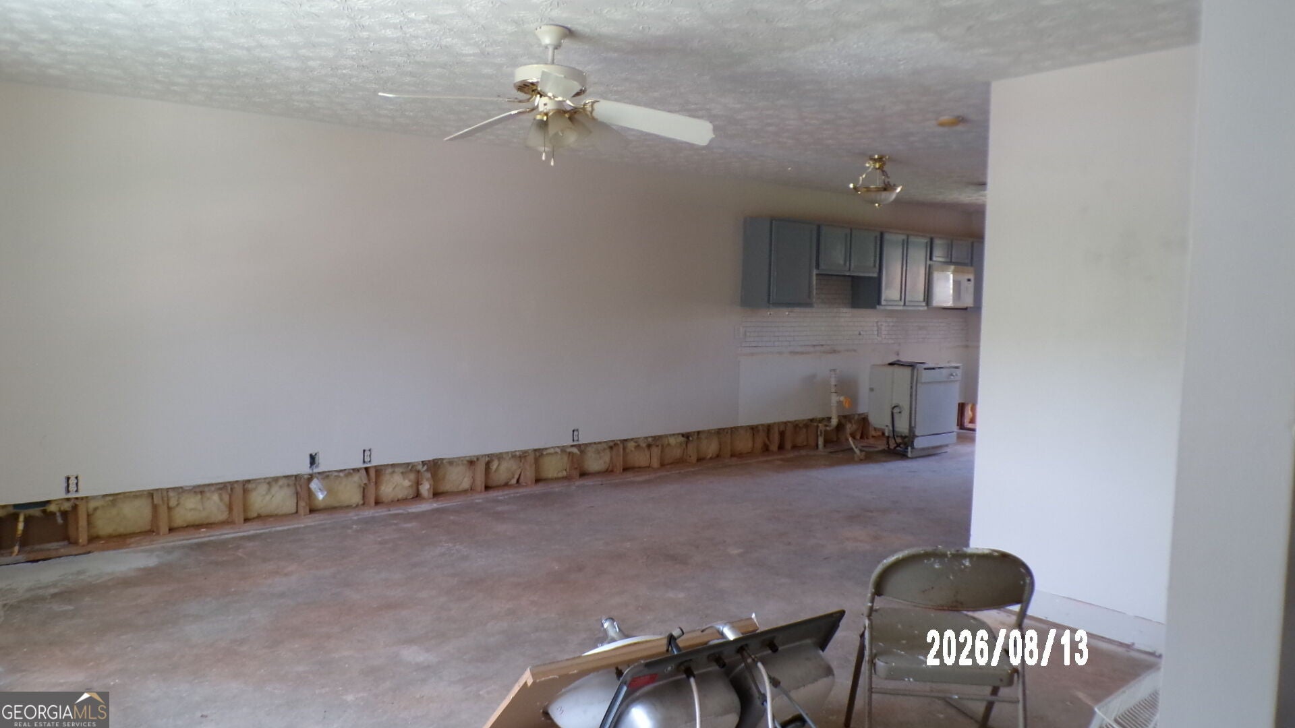
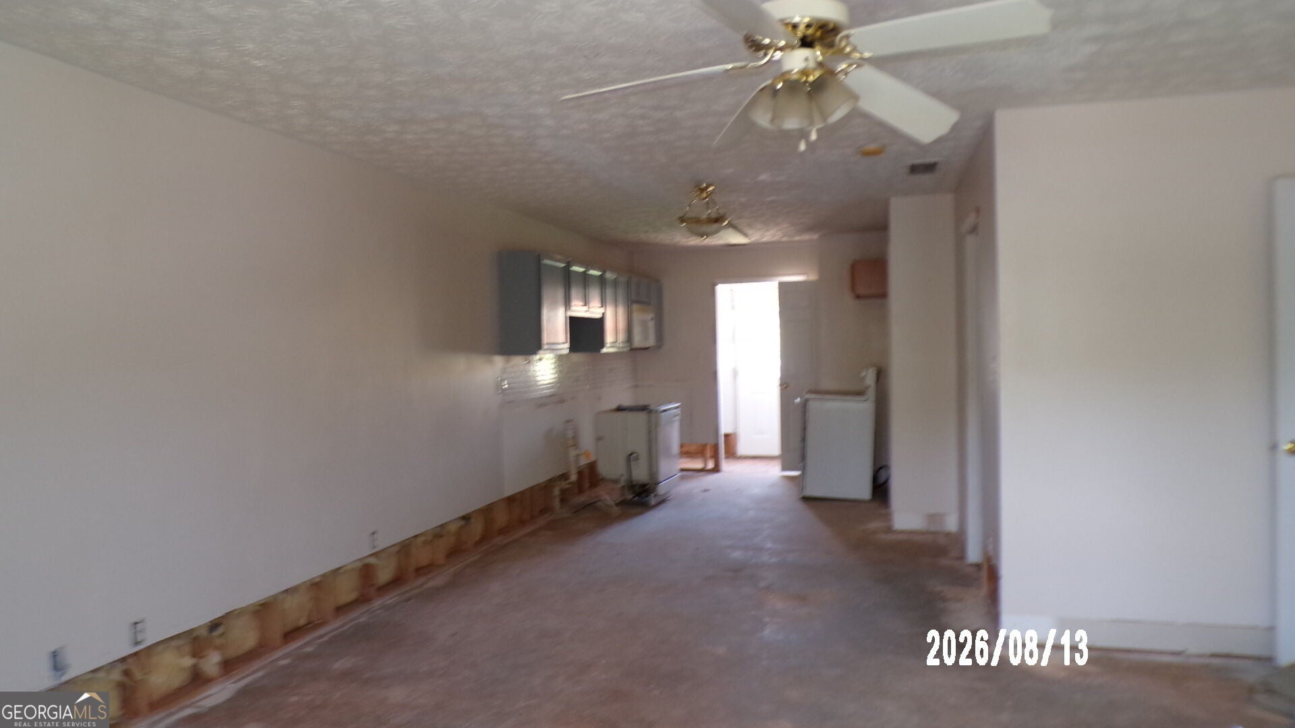
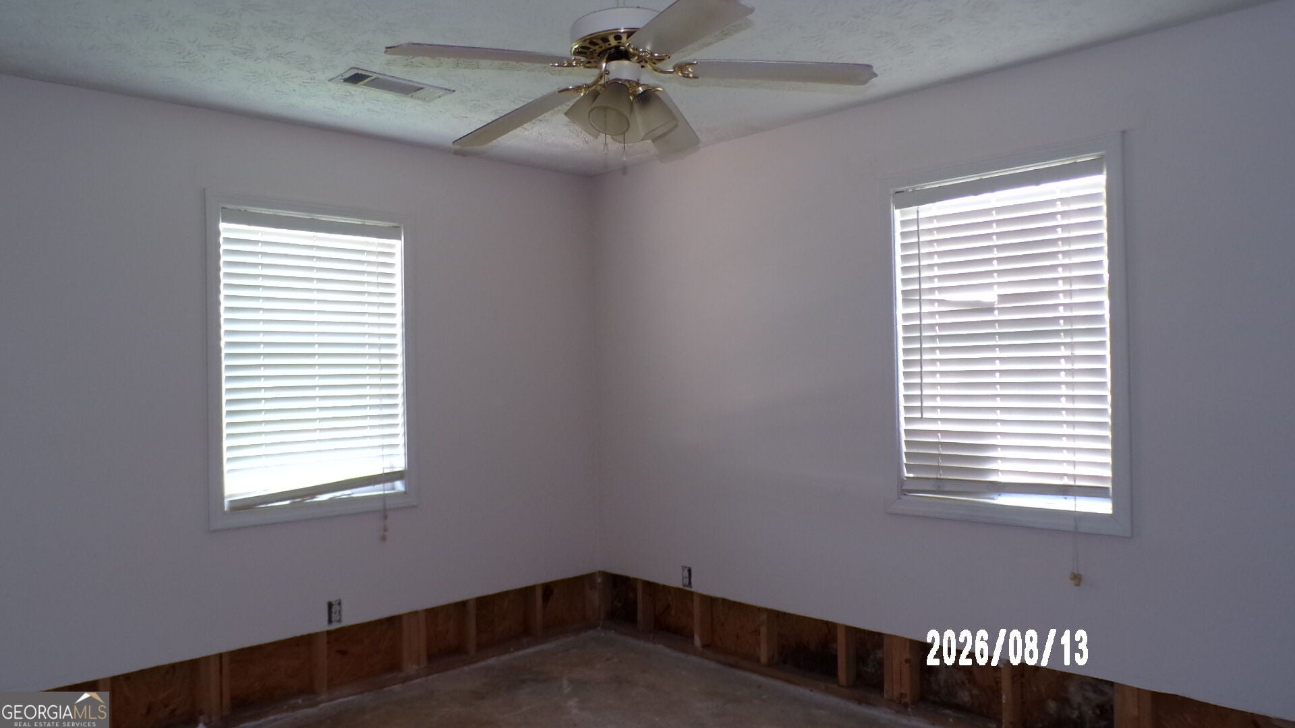
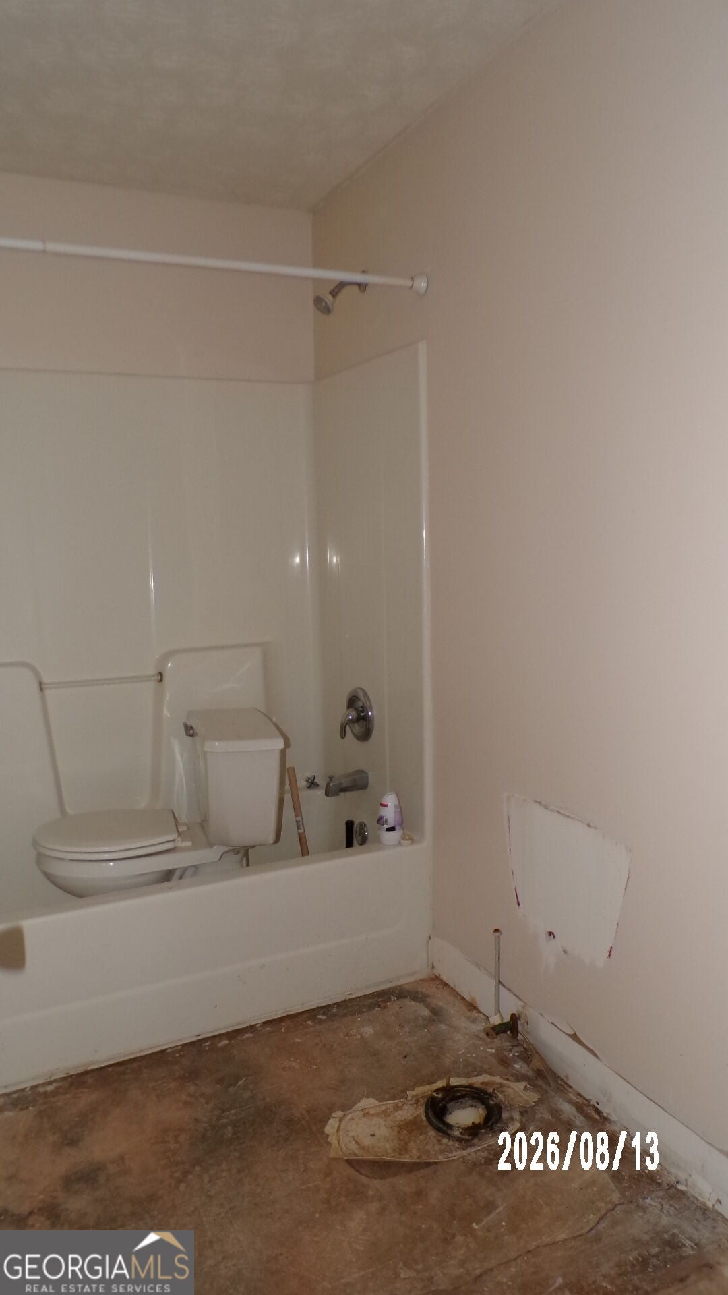
Bring your vision to this 4 bedroom, 3 bath townhome. The remodel work is done upstairs, and the main level is ready for your personal touch. Upstairs has fresh paint and unworn carpet, ready for you to move right in. The main level needs repair, which makes it a true blank canvas for decorating. Whether you're an investor looking for strong upside or a buyer who wants to build in equity and design the space your way, the opportunity here is real. The main level also includes a bedroom and bath, adding flexibility for guests, a home office, or easy one-level living. The open floor plan offers plenty of natural light and generous living space, perfect for relaxing or entertaining. Conveniently located near shopping, dining, and commuter routes, this home combines comfort, style, and practicality. Don't miss the chance to call this updated space your new home!

Save
Ask
Tour
Hide
Share
Listing Snapshot
Price 
$179,000
Days On Site 
26 Days
Bedrooms 
4
Inside Area (SqFt) 
1,524 sqft
Total Baths 
3
Full Baths 
3
Partial Baths 
N/A
Lot Size 
0.16 Acres
Year Built 
2002
MLS Number 
10858268
Status 
Active
Property Tax 
$2,485.65
HOA/Condo/Coop Fees 
$60 monthly
Sq Ft Source 
Public Records
Friends & Family
Recent Activity
a week agoStatus changed to Active
a week agoListing updated with changes from the MLS
4 weeks agoListing first seen on site
General Features
Acres 
0.16
Foundation 
Slab
Garage 
Yes
Garage Spaces 
4
Land Lease 
No
Levels 
Two
Parking 
Parking Pad
Parking Spaces 
4
Property Condition 
Updated/Remodeled
Property Sub Type 
Single Family Residence
Sewer 
Public Sewer
Special Circumstances 
Real Estate Owned
SqFt Above 
1524
Style 
Traditional
Utilities 
Cable AvailableOtherWater Available
Water Source 
Public
Interior Features
Appliances 
Microwave
Basement 
None
Cooling 
Central AirElectric
Fireplace Features 
Other
Flooring 
CarpetVinyl
Heating 
CentralElectric
Interior 
Other
Laundry Features 
Laundry Closet
Main Level Bedrooms 
1
Save
Ask
Tour
Hide
Share
Exterior Features
Construction Details 
Vinyl Siding
Lot Features 
Level
Roof 
MetalOther
Community Features
Association Fee 
$720.0
Association Fee Frequency 
Annually
Community Features 
None
Financing Terms Available 
Cash
Schools
School District
Unknown
Elementary School
Oglethorpe Avenue
Middle School
Burney Harris Lyons
High School
Clarke Central
Listing courtesy of Heritage Realty


Information deemed reliable but not guaranteed. The data relating to real estate for sale on this web site comes in part from the Broker Reciprocity Program of Georgia MLS. Real estate listings held by brokerage firms other than this office are marked with the Broker Reciprocity logo and detailed information about them includes the name of the listing brokers. Copyright © 2020-present Georgia MLS. All rights reserved.
Last checked: 2026-10-25 01:12 AM UTC

Neighborhood & Commute
Source: Walkscore
Save
Ask
Tour
Hide
Share