AI Home Broker

3955 Inverness XING, Roswell, GA, 30075

Save
Ask
Tour
Hide
Share
$1,100,000
4 Days On Site

3955 Inverness XING
Roswell, GA 30075

For Sale|Single Family Residence|Active
5
Beds
4.5
Total Baths
4
Full Baths
1
Partial Bath
5,373
SqFt
$205
/SqFt
1995
Built
Subdivision:
Inverness
County:
Fulton
Call Now: (478) 335-0702
Is this the listing for you? We can help make it yours.
(478) 335-0702
3955 Inverness XING3955 Inverness XING3955 Inverness XING3955 Inverness XING
Save
Ask
Tour
Hide
Share

Mortgage Calculator

Monthly Payment (Est.)

Enter an interest rate to see your estimated monthly payment.
Calculator powered by Showcase IDX, a Constellation1 Company. Copyright ©2026 Information is deemed reliable but not guaranteed.

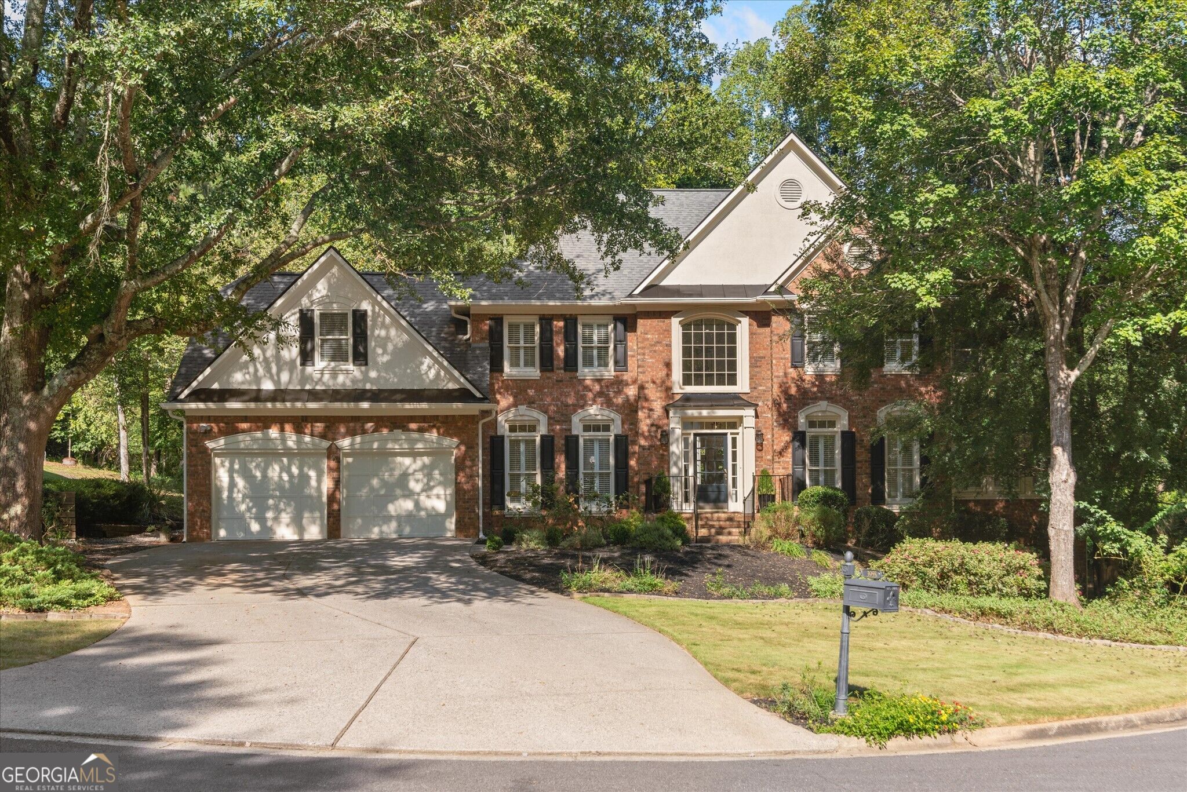
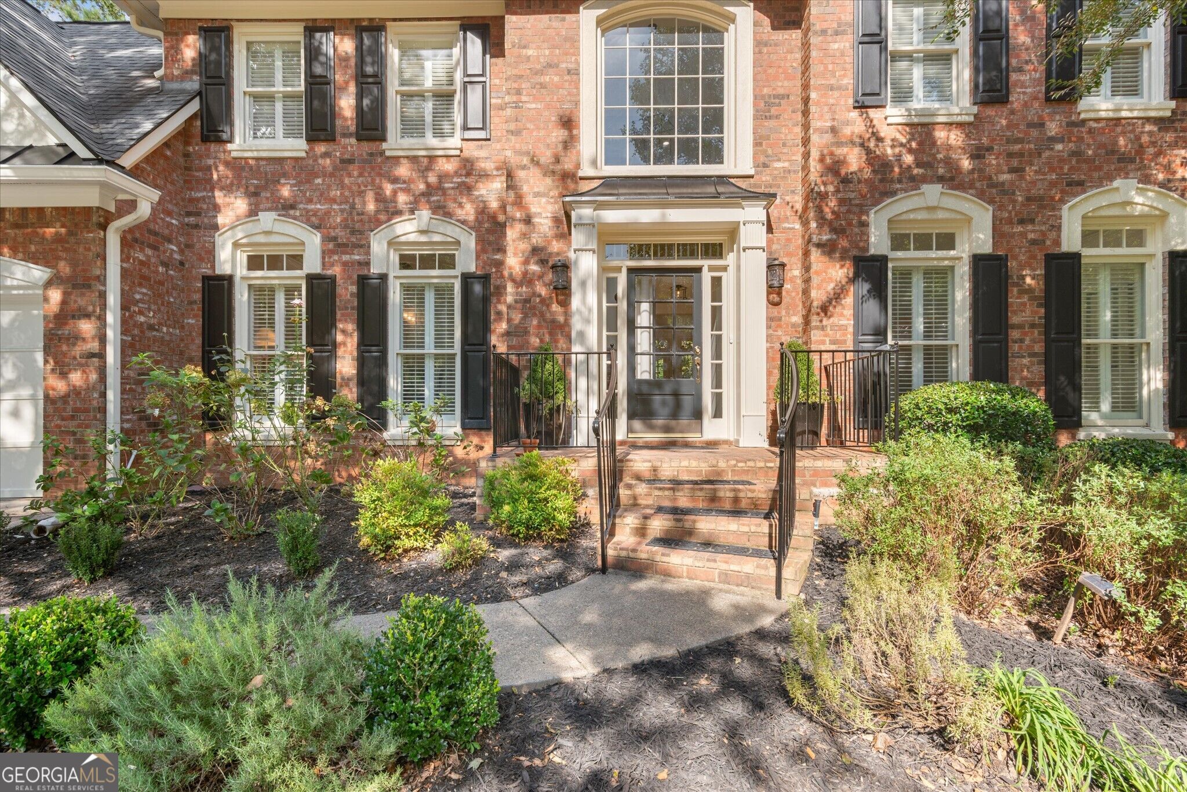
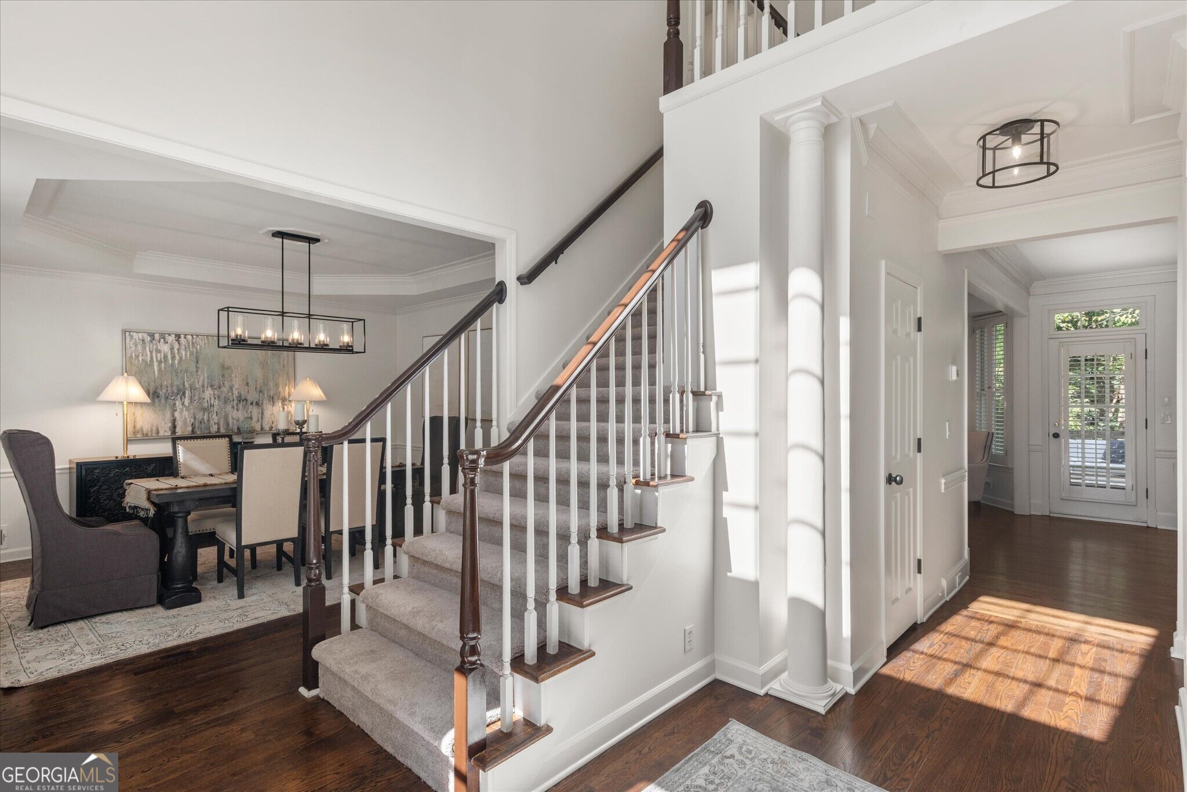
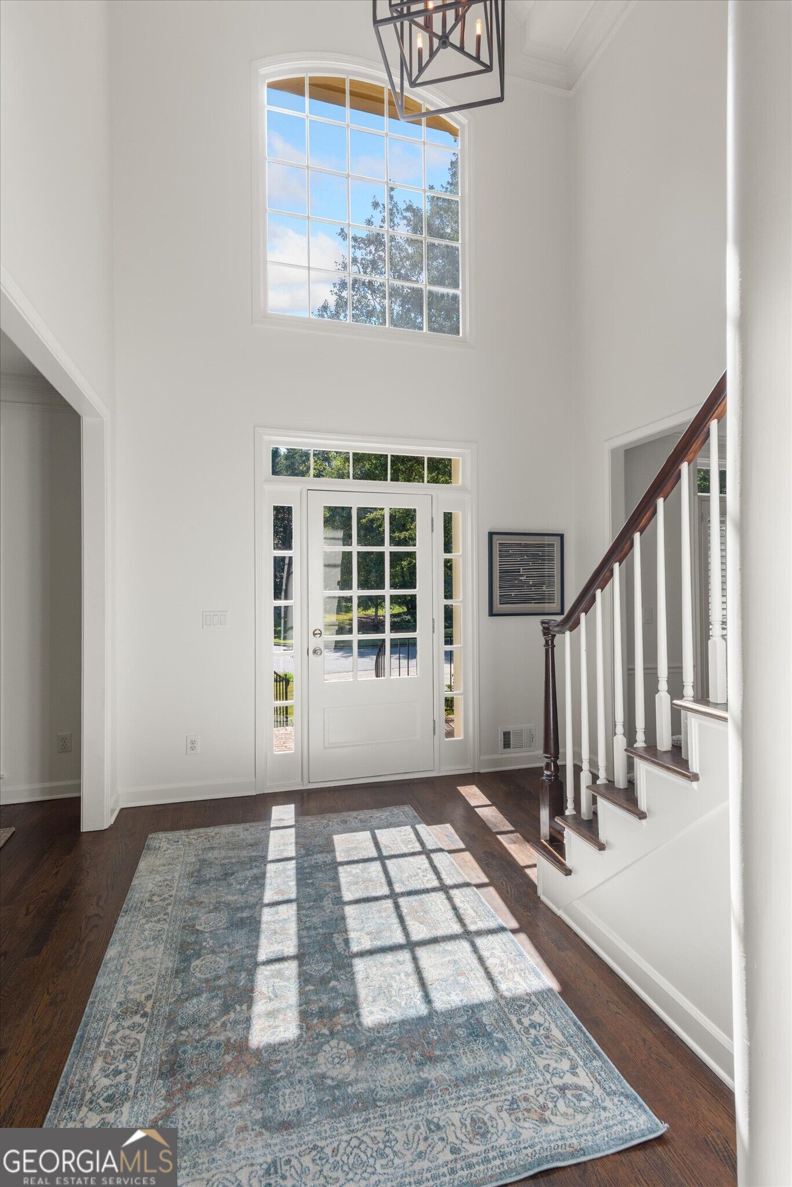
Rare multi-generational brick home in sought-after Inverness! This beautifully updated home offers 5 bedrooms, 4 full baths, and 1 half bath across three thoughtfully designed levels, with room for everyone to spread out. Incredible no-traffic cul-de-sac lot with private back-yard. The main level shines with hardwood floors throughout and an oversized kitchen featuring a large island and quartz countertops, open to the family room. A generous dining room and a flexible formal living room or office round out the space. Off the family room, a huge sunroom offers endless possibilities as a game room or a light-filled office for two. Upstairs, the primary suite is a true retreat, with a spacious bedroom, a spa-like bath with whirlpool tub, and two oversized walk-in closets. The showstopper is the enormous vaulted sunroom, wrapped in windows on every wall. Use it as a TV hideaway, yoga studio, home office, or whatever you can dream up. Two additional bedrooms, all exceptionally sized, share a hall bath with double vanity and the fourth bedroom has an ensuite bath. Upper-level laundry adds everyday convenience, and both front and back staircases (the back leading to the kitchen) make the home easy to live in. The terrace level is a complete in-law or guest suite with its own private patio and private street-level entrance. It features a full kitchen, living room, dining area, office, an enormous bedroom, and a full bath with dual vanities. An accessible entry and roll-in shower add comfort and convenience. Recent updates include a new HVAC system (2020), fresh interior paint, and new carpet. This one is truly move-in ready! Inverness is beloved for a reason: a friendly, social community with top-notch amenities and easy access to the Roswell Riverwalk and area parks. This is a blink and miss it opportunity!

Save
Ask
Tour
Hide
Share
Listing Snapshot
Price 
$1,100,000
Days On Site 
4 Days
Bedrooms 
5
Inside Area (SqFt) 
5,373 sqft
Total Baths 
4.5
Full Baths 
4
Partial Baths 
1
Lot Size 
0.501 Acres
Year Built 
1995
MLS® Number 
10858301
Status 
Active
Property Tax 
$7,388
HOA/Condo/Coop Fees 
$91.67 monthly
Sq Ft Source 
Appraiser
Friends & Family
Recent Activity
3 days agoStatus changed to Active
3 days agoListing updated with changes from the MLS®
5 days agoListing first seen on site
General Features
Acres 
0.501
Attached Garage 
Yes
Foundation 
Block
Garage 
Yes
Garage Spaces 
2
Green Energy Efficient 
AppliancesExposure/ShadeThermostatWater HeaterWindows
Land Lease 
No
Levels 
Three Or More
Parking 
AttachedGarageGarage Door OpenerKitchen Level
Parking Spaces 
2
Property Sub Type 
Single Family Residence
Sewer 
Public Sewer
SqFt Above 
3745
SqFt Below 
1628
Style 
Traditional
Utilities 
Cable AvailableElectricity AvailableNatural Gas Available
Water Source 
Public
Interior Features
Appliances 
OvenCooktopDishwasherDisposalGas Water HeaterMicrowaveStainless Steel Appliance(s)
Basement 
DaylightExterior EntryFinishedFullInterior Entry
Cooling 
Ceiling Fan(s)Central AirOtherZoned
Fireplace 
Yes
Fireplaces 
1
Flooring 
CarpetHardwoodLaminateTile
Heating 
CentralForced AirNatural GasZoned
Interior 
Kitchen IslandPantryEntrance FoyerDouble VanityHigh CeilingsIn-Law FloorplanTray Ceiling(s)Vaulted Ceiling(s)Walk-In Closet(s)High Speed Internet
Laundry Features 
Laundry RoomUpper Level
Dining Room 
Kitchen 
Save
Ask
Tour
Hide
Share
Exterior Features
Construction Details 
Brick
Lot Features 
Cul-De-SacPrivate
Patio And Porch 
DeckPorch
Roof 
Composition
Community Features
Accessibility Features 
Accessible Full BathTherapeutic WhirlpoolAccessible EntranceAccessible Kitchen
Association Fee 
$1100.0
Association Fee Frequency 
Annually
Community Features 
ClubhousePlaygroundPoolStreet LightsTennis Court(s)
Financing Terms Available 
CashConventional
Schools
School District
Unknown
Elementary School
Roswell North
Middle School
Crabapple
High School
Roswell
Listing courtesy of June Erickson Real Estate


Information deemed reliable but not guaranteed. The data relating to real estate for sale on this web site comes in part from the Broker Reciprocity Program of Georgia MLS. Real estate listings held by brokerage firms other than this office are marked with the Broker Reciprocity logo and detailed information about them includes the name of the listing brokers. Copyright © 2020-present Georgia MLS. All rights reserved.
Last checked: 2026-10-05 10:51 PM UTC

Neighborhood & Commute
Source: Walkscore
Save
Ask
Tour
Hide
Share