AI Home Broker

1214 Ridge Hollow LN, Lawrenceville, GA, 30043

Save
Ask
Tour
Hide
Share
$465,000
21 Days On Site

1214 Ridge Hollow LN
Lawrenceville, GA 30043

Single Family Residence|Pending
5
Beds
3.5
Total Baths
3
Full Baths
1
Partial Bath
2,822
SqFt
$165
/SqFt
2007
Built
Subdivision:
PARK AT GLENNS RIDGE
County:
Gwinnett
Call Now: (478) 335-0702
Is this the listing for you? We can help make it yours.
(478) 335-0702
1214 Ridge Hollow LN1214 Ridge Hollow LN1214 Ridge Hollow LN1214 Ridge Hollow LN
Save
Ask
Tour
Hide
Share

Mortgage Calculator

Monthly Payment (Est.)

Enter an interest rate to see your estimated monthly payment.
Calculator powered by Showcase IDX, a Constellation1 Company. Copyright ©2026 Information is deemed reliable but not guaranteed.

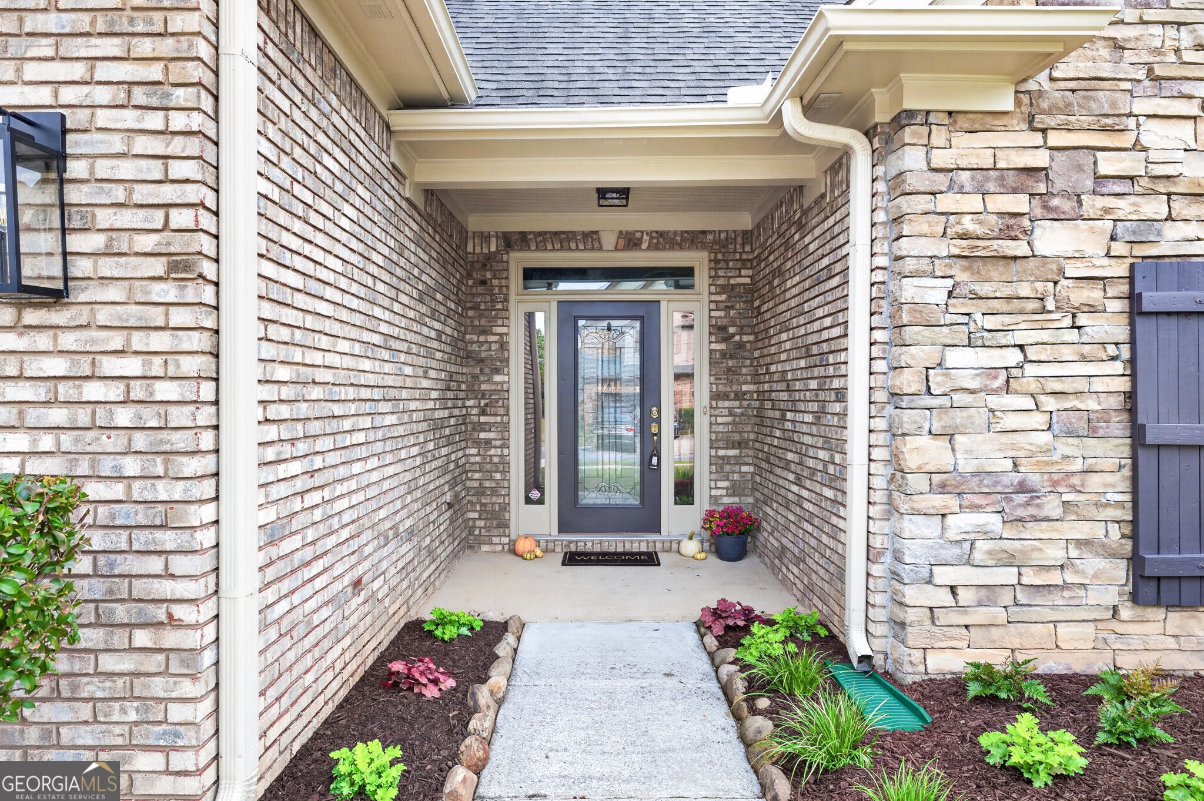
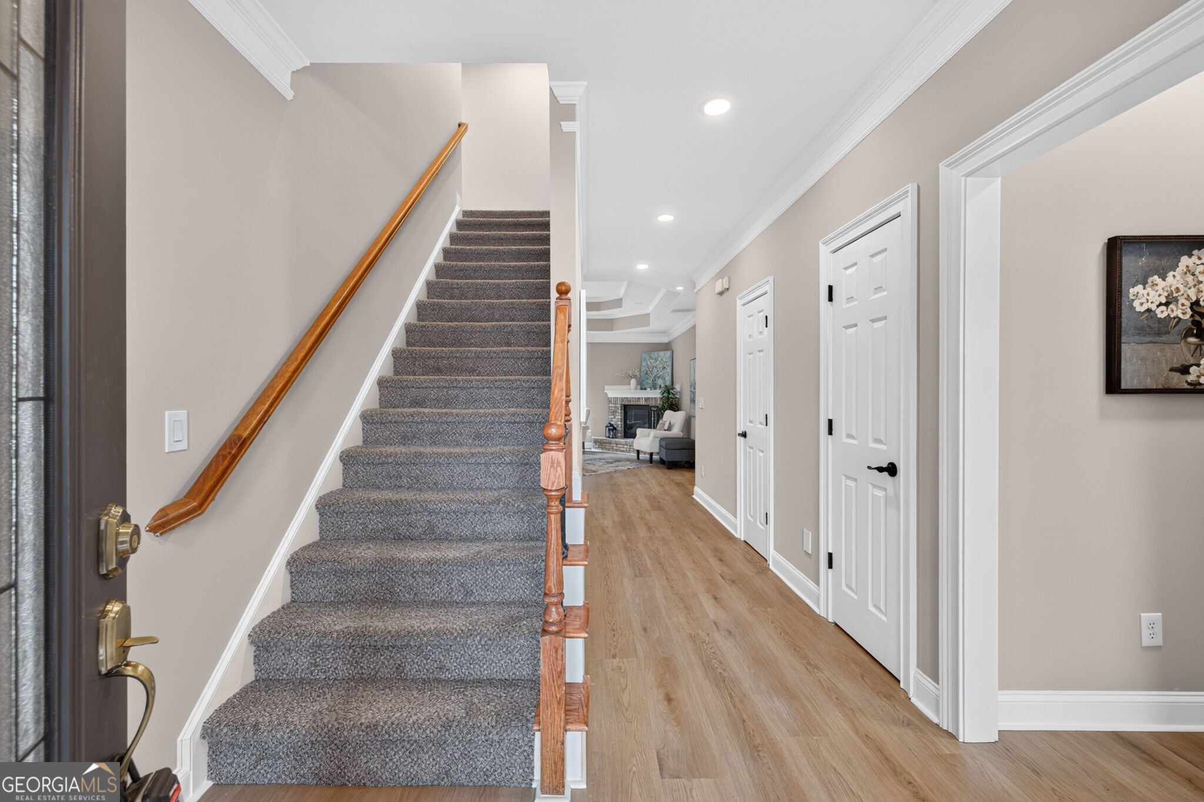
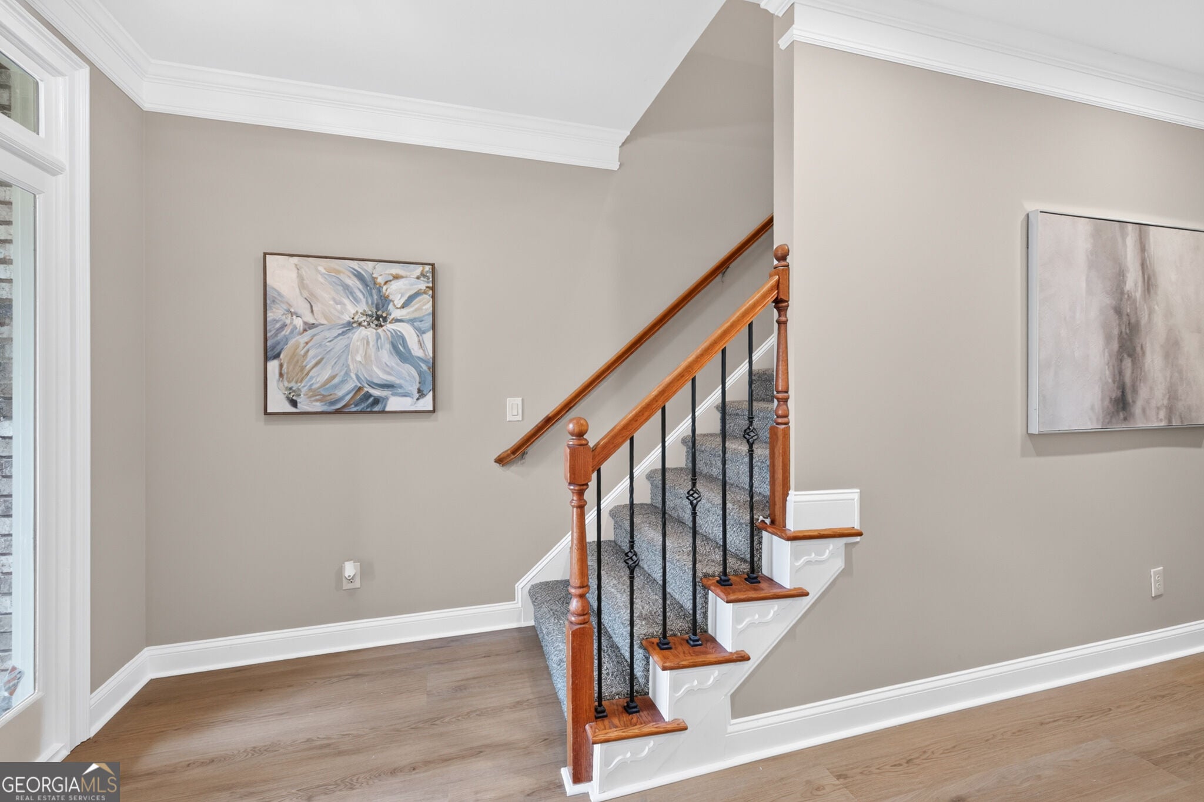
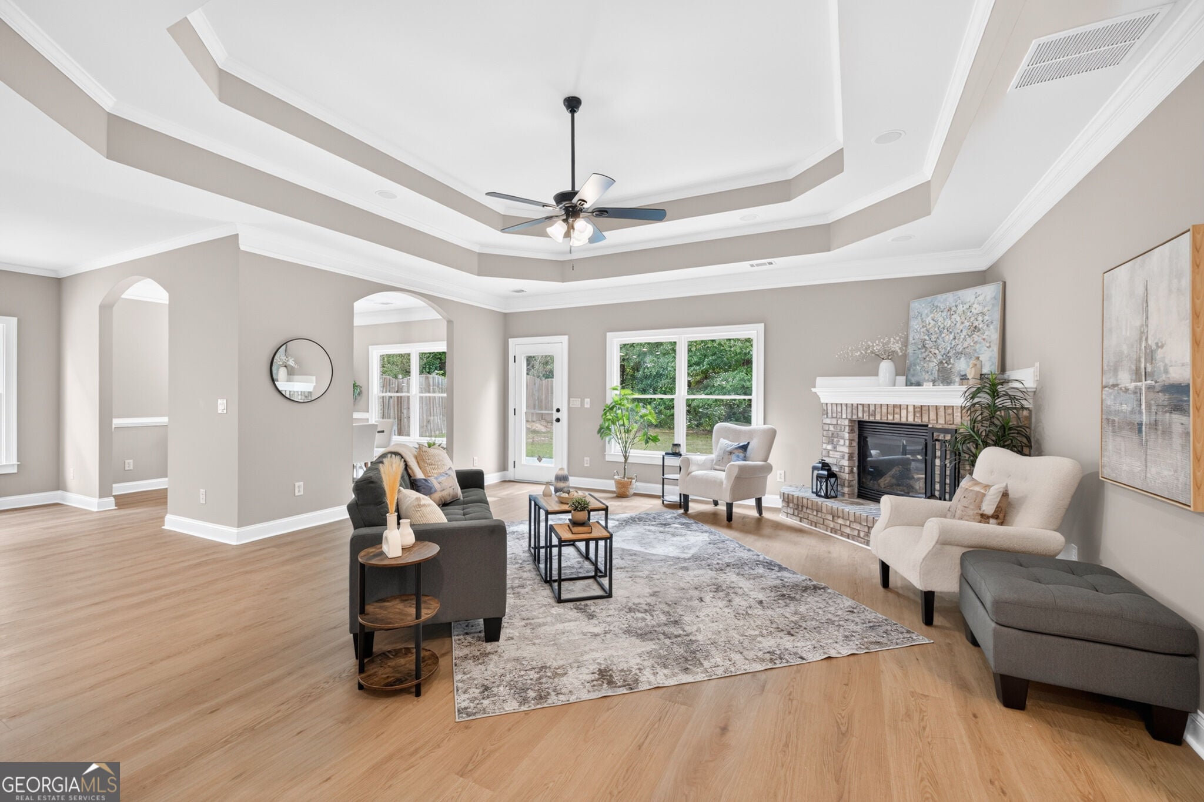
FOUR-SIDED BRICK * STEPLESS LIVING * 3 BEDROOMS ON MAIN * 2 SECONDARY BEDROOMS UPSTAIRS LEVEL LOT * RENOVATED * MOVE-IN READY! Some homes simply have the features that are HARD TO FIND-and 1214 Ridge Hollow Lane has them all! 4-sided brick, stepless entry, three bedrooms on the main level, two additional spacious bedrooms upstairs with full bath and a completely level front and backyard make this one stand out from the moment you arrive. Inside, you'll find a beautifully renovated, move-in-ready home with fresh paint, new carpet and a spacious open floor plan designed for easy everyday living and entertaining. The HUGE kitchen offers stainless steel appliances, abundant cabinet and counter space and opens beautifully to the main living areas. The primary suite is conveniently located on the main level and features a spacious bedroom and elegant bath with double vanities. Two additional secondary bedrooms are also on the main level-giving you three bedrooms on the main floor. Upstairs you'll find two additional bedrooms and a full bath, perfect for guests, home offices, teens or flexible living space. Outside may be one of the best features: a completely level front and backyard. Newly landscaped with no steep driveway or difficult grade. Enjoy a sidewalk community in a desirable Lawrenceville location convenient to I-85, shopping, restaurants and dining, and zoned for Mountain View High School. Four-sided brick. Stepless. Three bedrooms on main. Level front AND backyard. New Paint. New floors. Newly Renovated. Move-in ready. You don't find this combination often-this one is worth seeing quickly.

Save
Ask
Tour
Hide
Share
Listing Snapshot
Price 
$465,000
Days On Site 
21 Days
Bedrooms 
5
Inside Area (SqFt) 
2,822 sqft
Total Baths 
3.5
Full Baths 
3
Partial Baths 
1
Lot Size 
0.14 Acres
Year Built 
2007
MLS Number 
10866535
Status 
Pending
Property Tax 
$7,325
HOA/Condo/Coop Fees 
$20 monthly
Sq Ft Source 
Public Records
Friends & Family
Recent Activity
5 days agoStatus changed to Pending
5 days agoListing updated with changes from the MLS
3 weeks agoListing first seen on site
General Features
Acres 
0.14
Foundation 
Slab
Garage 
Yes
Garage Spaces 
2
Land Lease 
No
Levels 
One and One Half
Parking 
GarageGarage Door Opener
Parking Spaces 
2
Property Condition 
Updated/Remodeled
Property Sub Type 
Single Family Residence
Security 
Smoke Detector(s)
Sewer 
Public Sewer
SqFt Above 
2822
Style 
Brick 4 SideCraftsmanRanchTraditional
Utilities 
Cable AvailableElectricity AvailableNatural Gas AvailablePhone AvailableSewer AvailableUnderground UtilitiesWater Available
Water Source 
Public
Interior Features
Appliances 
DishwasherDisposalMicrowave
Basement 
None
Cooling 
Ceiling Fan(s)Central Air
Electric 
220 Volts
Fireplace 
Yes
Fireplace Features 
Family Room
Fireplaces 
1
Flooring 
Carpet
Heating 
Forced Air
Interior 
PantryDouble VanityTray Ceiling(s)Vaulted Ceiling(s)Walk-In Closet(s)Master DownstairsHigh Speed Internet
Laundry Features 
Laundry RoomOther
Main Level Bedrooms 
3
Window Features 
Insulated WindowsDouble Pane Windows
Kitchen 
Save
Ask
Tour
Hide
Share
Exterior Features
Construction Details 
Brick
Exterior 
Other
Fencing 
Privacy
Lot Features 
LevelPrivate
Patio And Porch 
Patio
Roof 
Composition
Waterfront Features 
NONE
Windows/Doors 
Insulated WindowsDouble Pane Windows
Community Features
Accessibility Features 
Accessible Hallway(s)
Association Fee 
$240.0
Association Fee Frequency 
Annually
Community Features 
ParkSidewalks
Financing Terms Available 
CashConventionalVA Loan
Schools
School District
Unknown
Elementary School
Woodward Mill
Middle School
Twin Rivers
High School
Mountain View
Listing courtesy of PEND Realty, LLC


Information deemed reliable but not guaranteed. The data relating to real estate for sale on this web site comes in part from the Broker Reciprocity Program of Georgia MLS. Real estate listings held by brokerage firms other than this office are marked with the Broker Reciprocity logo and detailed information about them includes the name of the listing brokers. Copyright © 2020-present Georgia MLS. All rights reserved.
Last checked: 2026-10-24 08:58 PM UTC

Neighborhood & Commute
Source: Walkscore
Save
Ask
Tour
Hide
Share