
14801 HOPEWELL RDMilton, GA 30004
Mortgage Calculator
Monthly Payment (Est.)
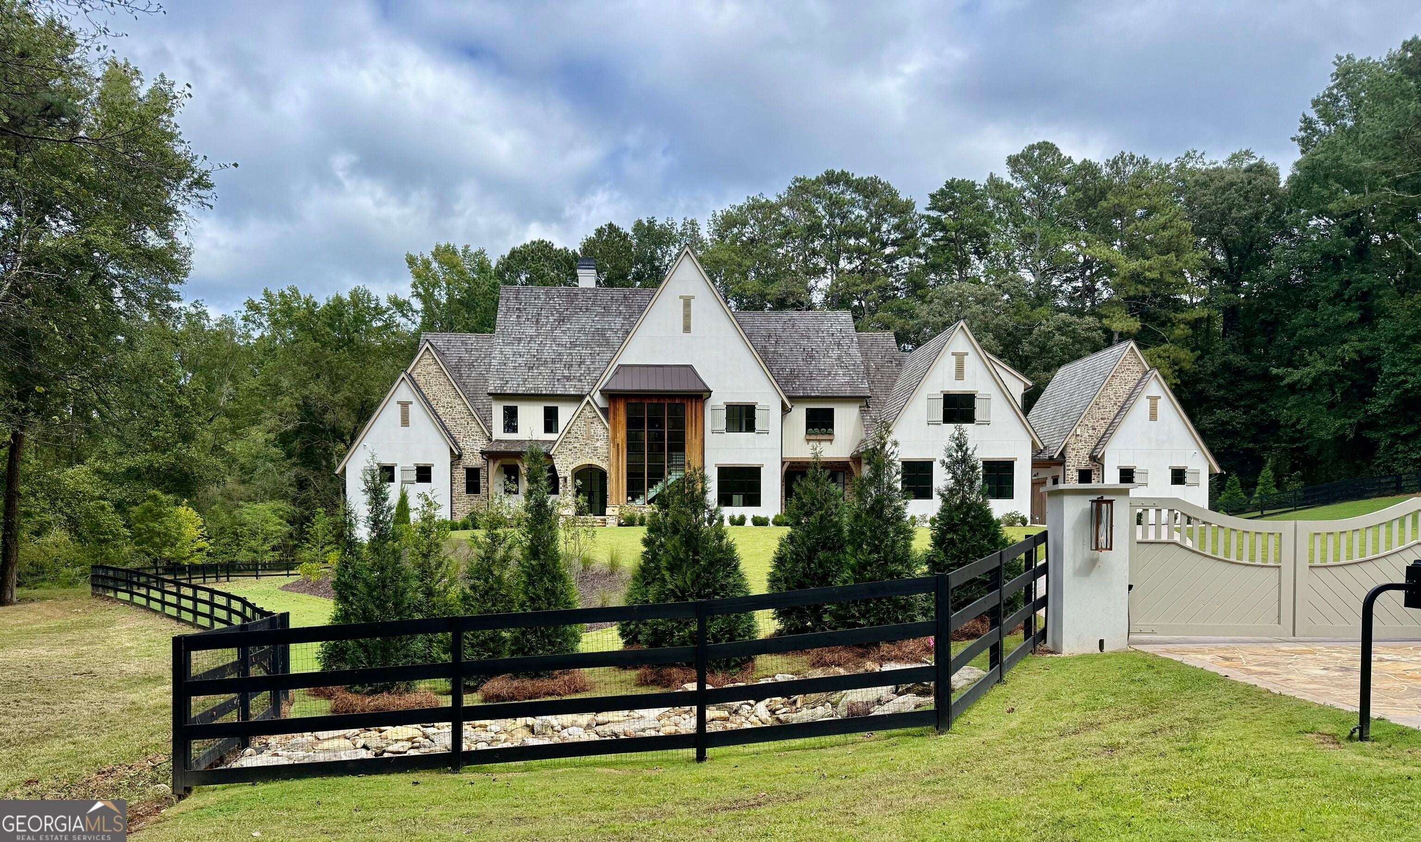
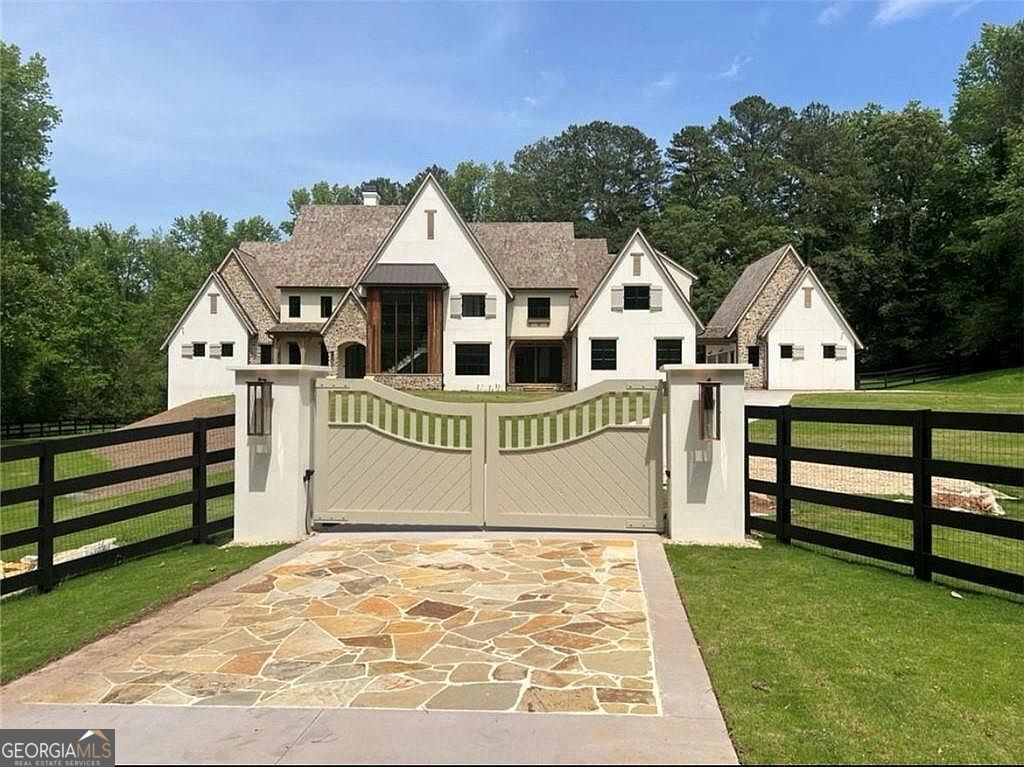
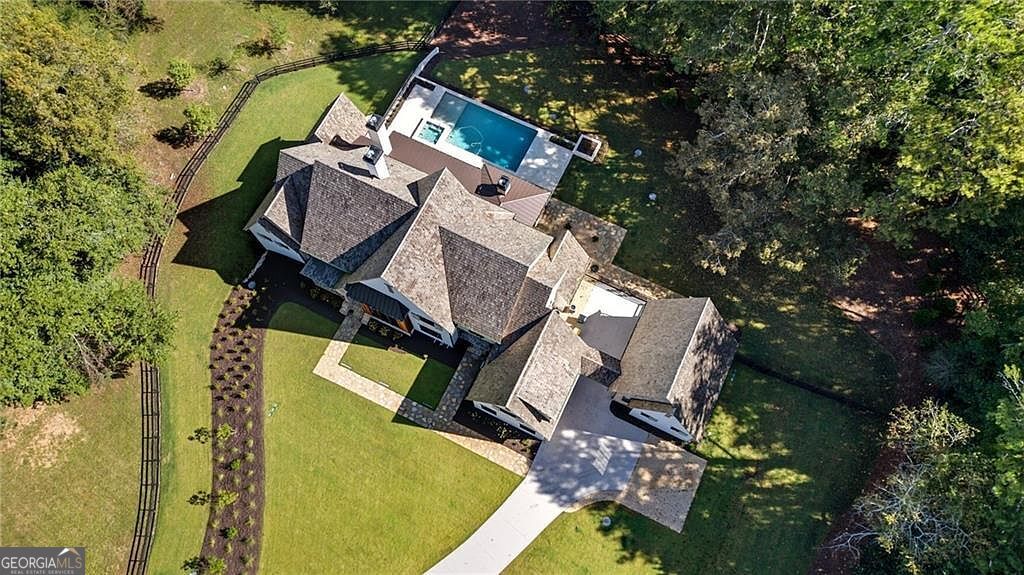
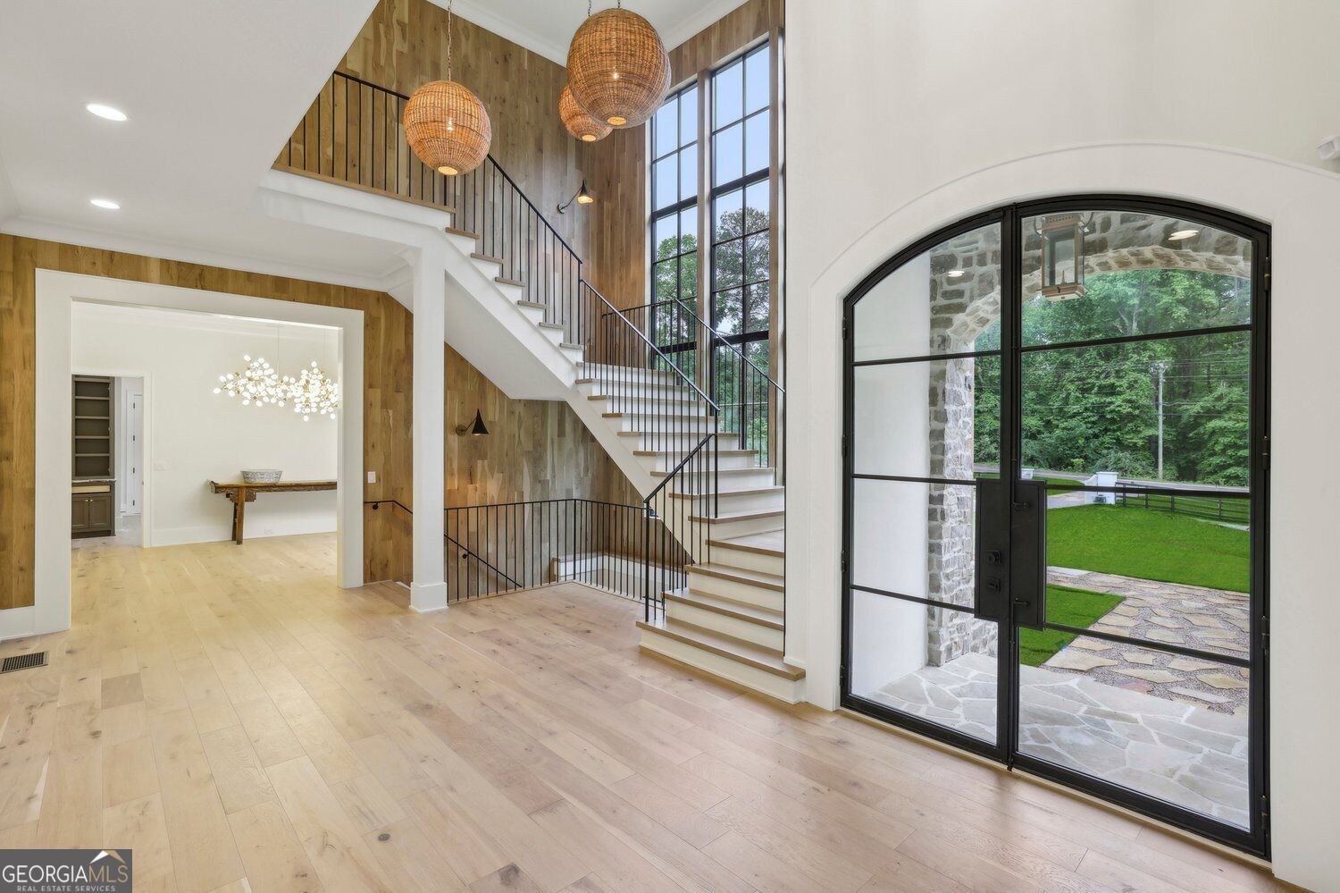
Enter an interest rate to see your estimated monthly payment.Back on the Market! 4.48 Acres of beautiful land with Stunning Custom Estate behind beautiful tree lined gate with Gas lanterns. Exceptional upgrades with gorgeous design details! Discover exceptional luxury in this European Provencal-inspired custom home featuring cement stucco and stone, blending traditional elegance with modern design. Privately situated on 4.48 beautiful acres in sought-after Milton, this extraordinary estate offers luxurious living, exceptional entertaining spaces, and a serene setting. The dramatic two-story entry features iron-framed double doors, a custom modern staircase, and an impressive black-framed two-story window. The spacious two-story family room opens to the backyard, creating a seamless connection between indoor and outdoor living. The chef's kitchen features a dramatic marble island, 60-inch Wolf dual-fuel range, two Miele dishwashers, Sub-Zero refrigerator and separate freezer, large pantry, butler's pantry, and mudroom. The kitchen flows into the family room and keeping room, ideal for everyday living and entertaining. The main level features a luxurious Owner's Suite with a separate sitting room, private balcony, spacious bath, and his-and-hers closets. A main-level guest suite offers a private entrance to a rear terrace overlooking a charming fountain. A convenient pool bath adds to the home's thoughtful design. Enjoy the private backyard oasis featuring an expansive Travertine patio, pool, and spa overlooking peaceful wooded views, with a creek in the distance. Walk the property to a charming original barn. The upper level offers three additional bedrooms, each with a private bath, plus an oversized bonus room. Two laundry rooms provide added convenience. The finished terrace level offers exceptional flexibility, including an office, additional en suite ideal for a second Owner's Retreat or exercise room, steam shower, cold plunge room, bar, theater room, and abundant storage. Additional features include a two-car attached garage and a separate two-car garage with the potential for a future teen or in-law suite above. Conveniently located just minutes from Downtown Alpharetta, Avalon, and excellent schools, this remarkable Milton estate offers privacy, luxury, and an exceptional lifestyle.
| a week ago | Status changed to Active | |
| a week ago | Listing updated with changes from the MLS | |
| 3 weeks ago | Listing first seen on site |

Information deemed reliable but not guaranteed. The data relating to real estate for sale on this web site comes in part from the Broker Reciprocity Program of Georgia MLS. Real estate listings held by brokerage firms other than this office are marked with the Broker Reciprocity logo and detailed information about them includes the name of the listing brokers. Copyright © 2020-present Georgia MLS. All rights reserved.
Last checked: 2026-10-24 08:58 PM UTC