AI Home Broker

15 Mays CT, Stockbridge, GA, 30281

Save
Ask
Tour
Hide
Share
$260,000
New Listing

15 Mays CT
Stockbridge, GA 30281

For Sale|Single Family Residence|Active
3
Beds
2
Total Baths
2
Full Baths
1,324
SqFt
$196
/SqFt
1988
Built
Subdivision:
Mays Landing
County:
Henry
Call Now: (478) 335-0702
Is this the listing for you? We can help make it yours.
(478) 335-0702
15 Mays CT15 Mays CT15 Mays CT15 Mays CT
Save
Ask
Tour
Hide
Share

Mortgage Calculator

Monthly Payment (Est.)

Enter an interest rate to see your estimated monthly payment.
Calculator powered by Showcase IDX, a Constellation1 Company. Copyright ©2026 Information is deemed reliable but not guaranteed.

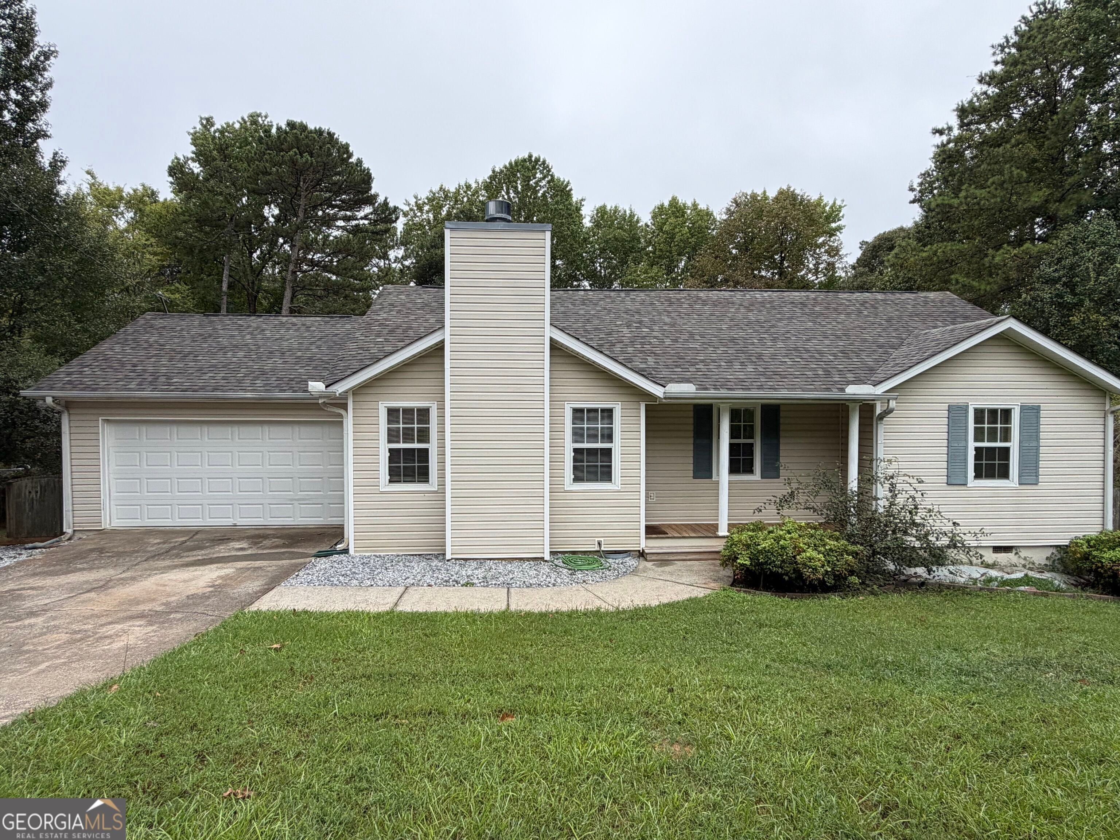
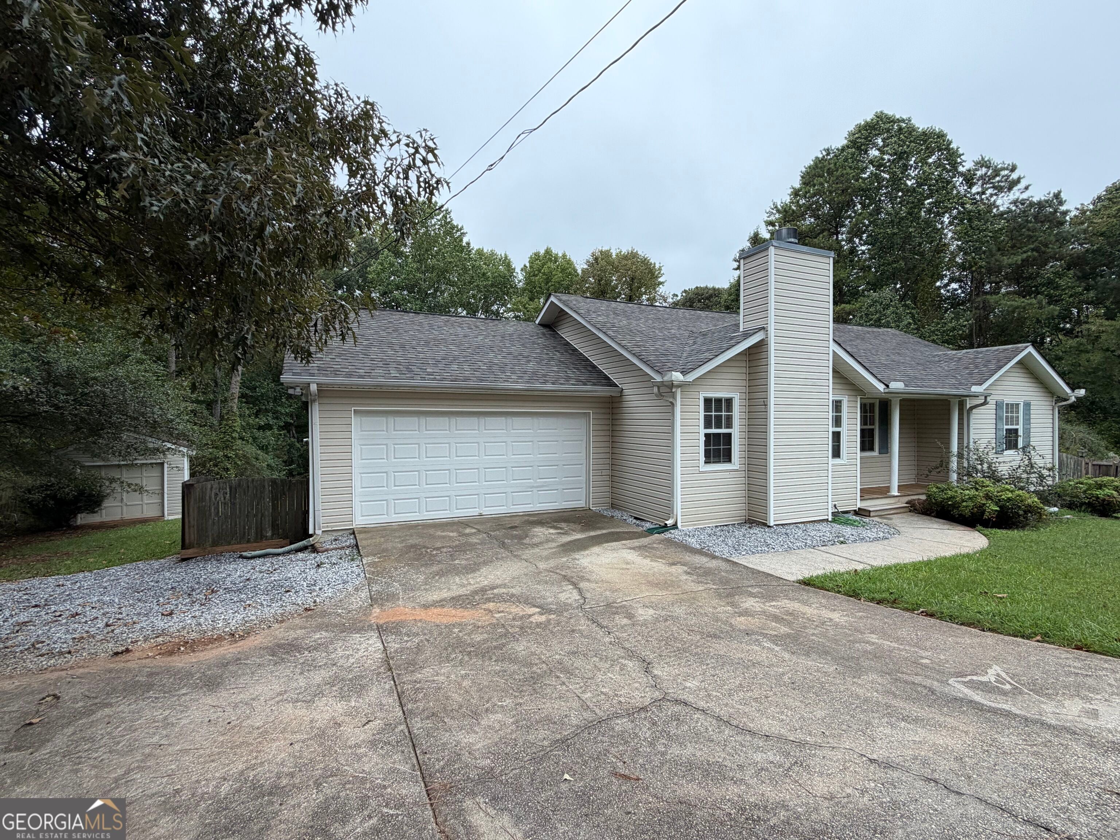
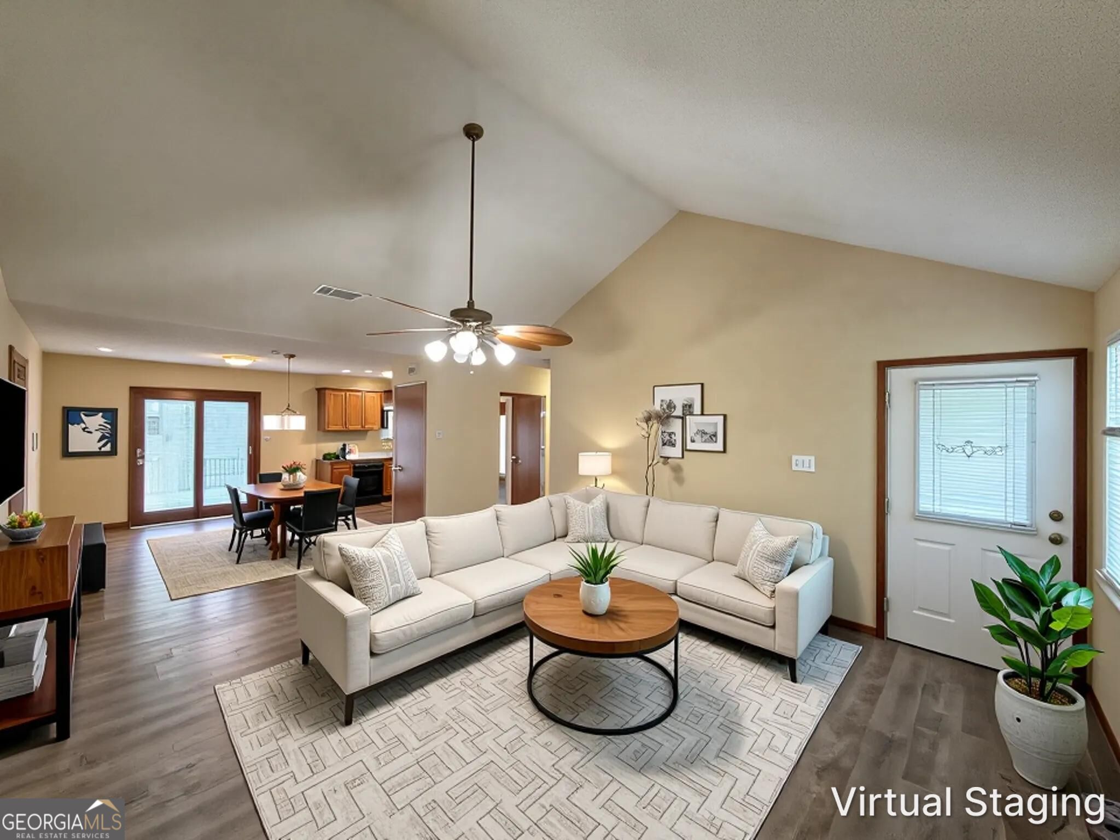
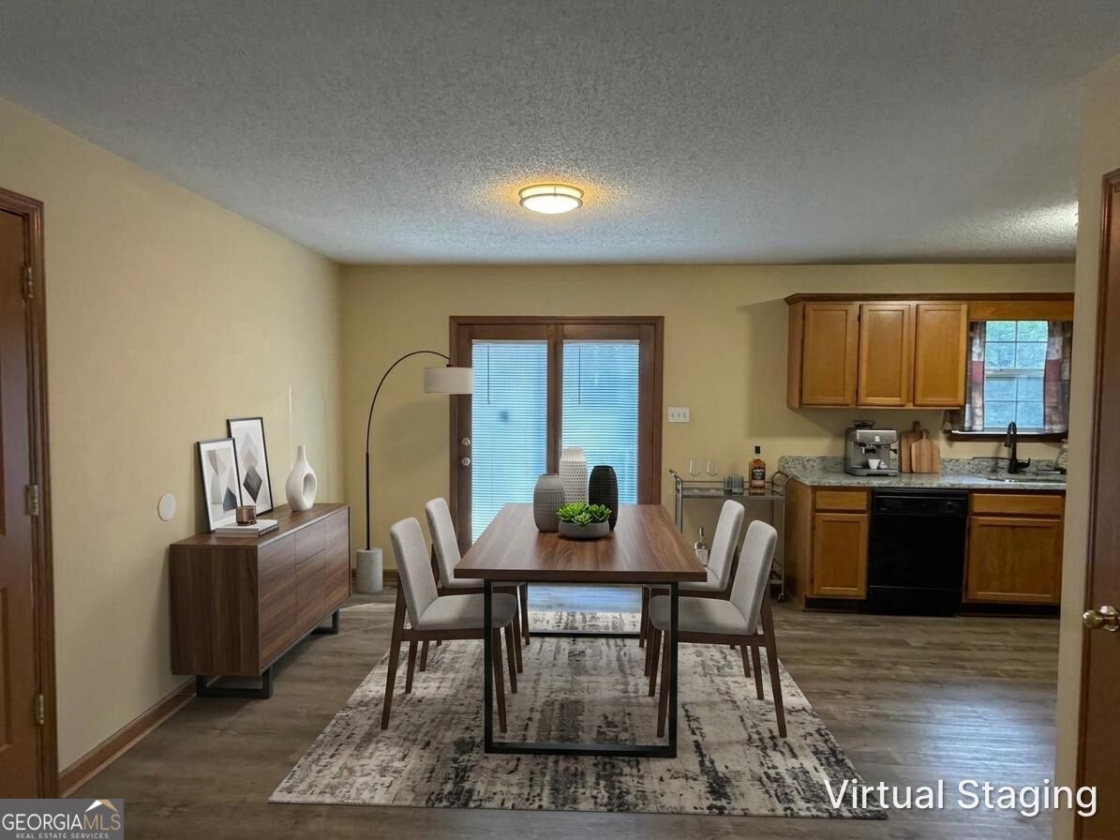
Must-see unique quiet country setting.... Charming and completely move-in ready, this ranch-style home offers the perfect blend of comfort and convenience in Stockbridge. Freshly painted interior and exterior, it delivers instant curb appeal and a bright, airy atmosphere the moment you step through the door. Say goodbye to carpet! Durable, waterproof luxury vinyl plank flooring flows seamlessly through every room, offering a sleek look that is built to last. The open-concept great room centers around a cozy fireplace, making it the ultimate backdrop for streaming your favorite shows or hosting weekend hangouts. Functional kitchen upgraded with sleek, new granite countertops. The outdoor space comes fully fenced backyard, creating the ultimate secure setup for pets to roam, kids to play, or a private weekend BBQ with friends without the hassle of heavy weekend yard work. Tucked away in a peaceful, serene cul-de-sac lot, you get a relaxed countryside feel while staying just minutes from Stockbridge's best shopping, dining, and parks. Plus, quick highway access makes commuting into Atlanta a breeze. Plus a detached Shed/workshop/boat parking. Virtually staged. Don't miss this opportunity!

Save
Ask
Tour
Hide
Share
Listing Snapshot
Price 
$260,000
Days On Site 
0 Days
Bedrooms 
3
Inside Area (SqFt) 
1,324 sqft
Total Baths 
2
Full Baths 
2
Partial Baths 
N/A
Lot Size 
0.9 Acres
Year Built 
1988
MLS® Number 
10866683
Status 
Active
Property Tax 
$3,683.19
HOA/Condo/Coop Fees 
N/A
Sq Ft Source 
Public Records
Friends & Family
Recent Activity
4 hours agoListing first seen on site
4 hours agoListing updated with changes from the MLS®
General Features
Acres 
0.9
Attached Garage 
Yes
Foundation 
Block
Garage 
Yes
Garage Spaces 
2
Home Warranty 
Yes
Land Lease 
No
Levels 
One
Parking 
AttachedGarageGarage Door OpenerKitchen LevelStorageBoat
Parking Spaces 
2
Property Sub Type 
Single Family Residence
Security 
Carbon Monoxide Detector(s)Smoke Detector(s)
Sewer 
Septic Tank
SqFt Above 
1324
Style 
Ranch
Utilities 
Cable AvailableElectricity AvailableNatural Gas Available
Water Source 
Public
Interior Features
Appliances 
RangeOvenDishwasherMicrowaveRefrigeratorStainless Steel Appliance(s)
Basement 
Crawl Space
Cooling 
Ceiling Fan(s)Central AirElectric
Electric 
220 Volts
Fireplace 
Yes
Fireplace Features 
Factory BuiltFamily RoomLiving Room
Fireplaces 
1
Flooring 
HardwoodLaminateOtherVinyl
Heating 
CentralForced AirHot WaterNatural Gas
Interior 
PantryVaulted Ceiling(s)Walk-In Closet(s)Master Downstairs
Laundry Features 
In Garage
Main Level Bedrooms 
3
Window Features 
Insulated WindowsDouble Pane WindowsWindow Treatments
Dining Room 
Kitchen 
Save
Ask
Tour
Hide
Share
Exterior Features
Construction Details 
Vinyl Siding
Fencing 
Back YardFencedPrivacyWood
Lot Features 
Cul-De-SacPrivate
Other Structures 
Boat HouseOutbuildingShed(s)Workshop
Patio And Porch 
DeckPatio
Roof 
Composition
Windows/Doors 
Insulated WindowsDouble Pane WindowsWindow Treatments
Community Features
Community Features 
None
Financing Terms Available 
1031 ExchangeCashConventionalFHAUSDA LoanVA Loan
Schools
School District
Unknown
Elementary School
Cotton Indian
Middle School
Stockbridge
High School
Stockbridge
Listing courtesy of First United Realty, Inc.


Information deemed reliable but not guaranteed. The data relating to real estate for sale on this web site comes in part from the Broker Reciprocity Program of Georgia MLS. Real estate listings held by brokerage firms other than this office are marked with the Broker Reciprocity logo and detailed information about them includes the name of the listing brokers. Copyright © 2020-present Georgia MLS. All rights reserved.
Last checked: 2026-10-03 11:20 PM UTC

Neighborhood & Commute
Source: Walkscore
Save
Ask
Tour
Hide
Share