
1052 Austin PL SEDarien, GA 31305
Mortgage Calculator
Monthly Payment (Est.)
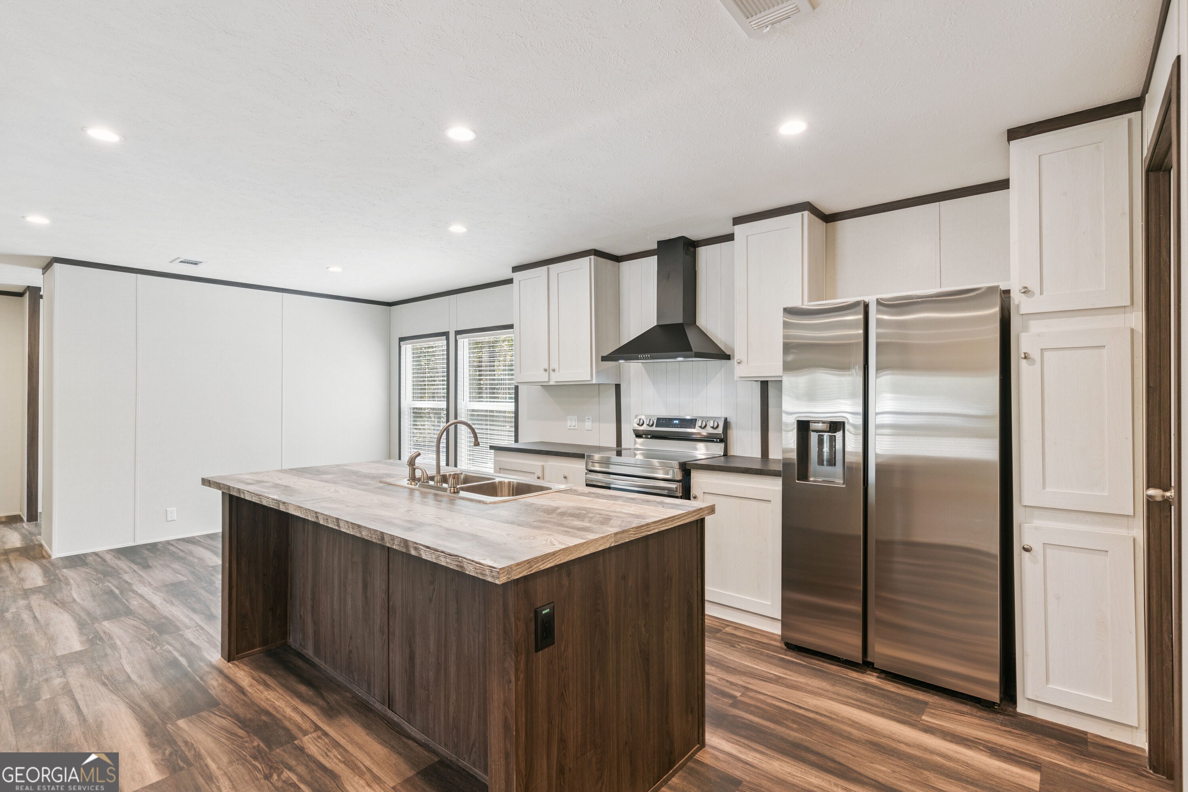
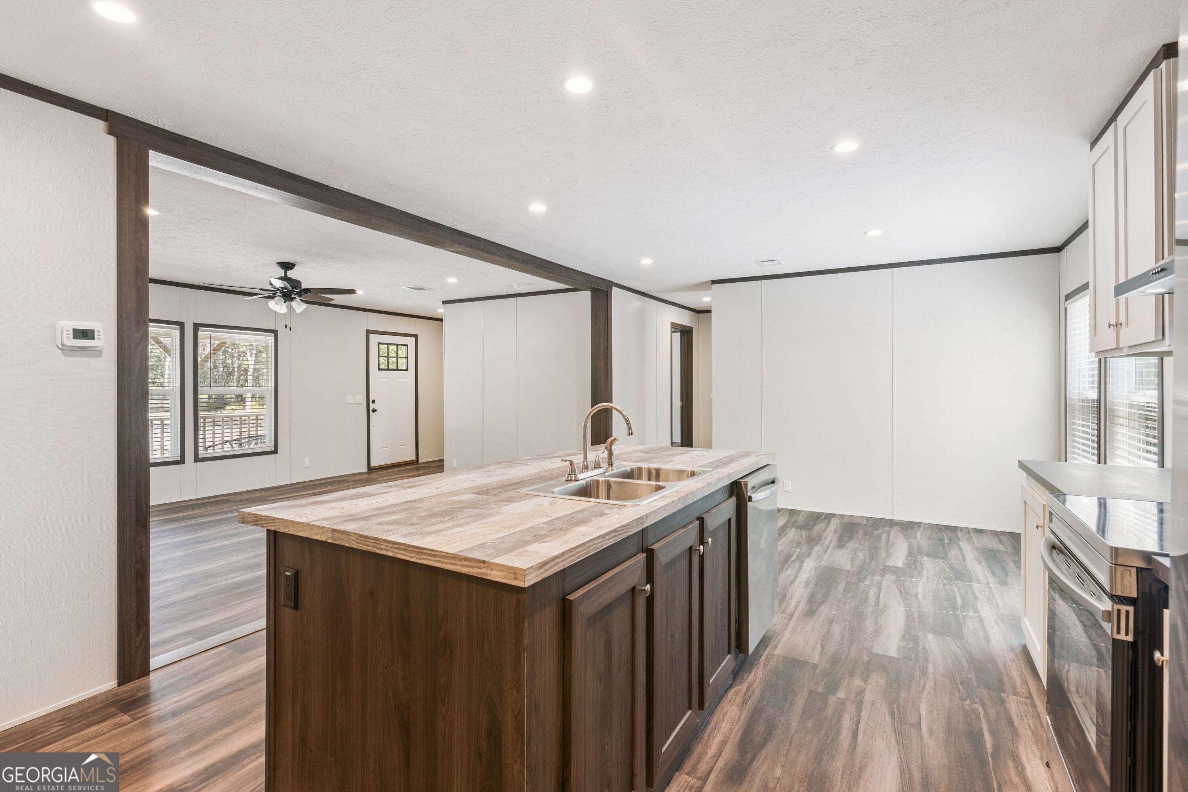
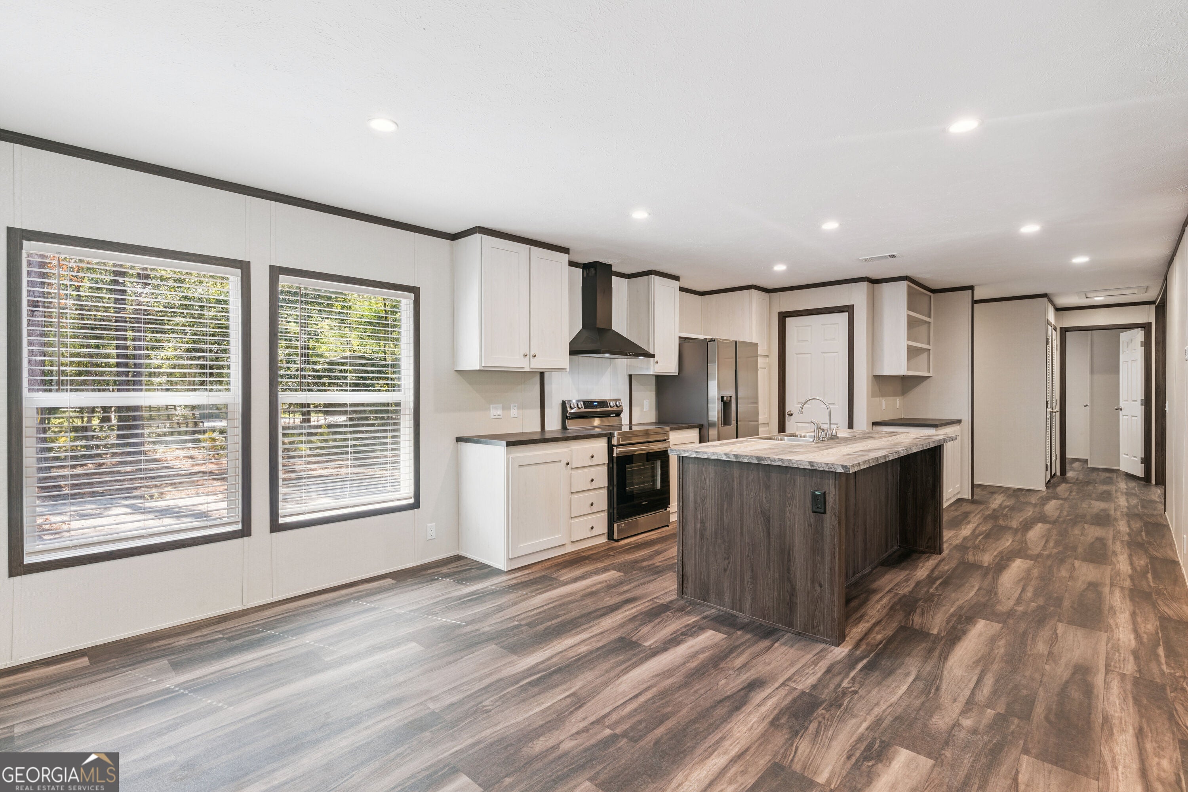
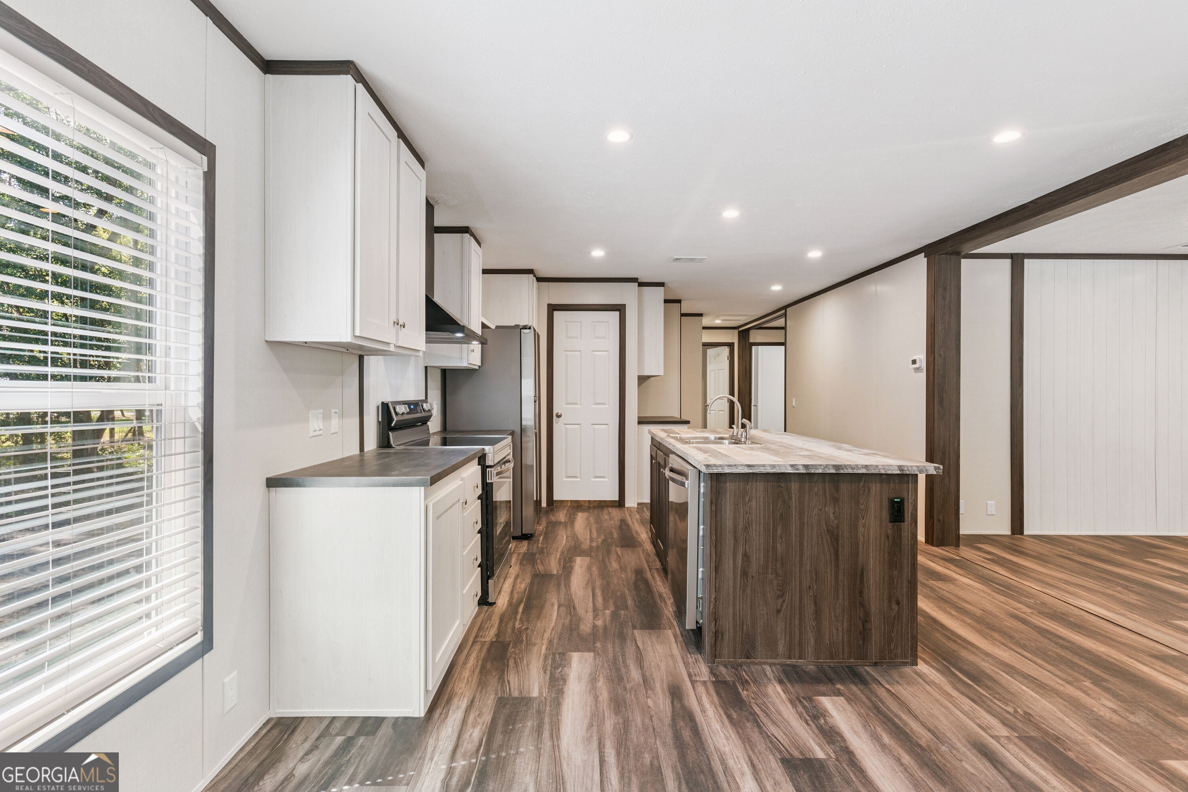
Enter an interest rate to see your estimated monthly payment.This brand-new Impact model by Clayton Homes offers a spacious 4-bedroom, 2-bathroom home with approximately 1,739 heated square feet of thoughtfully designed modern living space, set on a generous 0.63-acre lot along a private drive. Built with comfort, functionality, and style in mind, this home features a spacious open-concept floor plan that seamlessly connects the living room, dining area, and kitchen-creating an inviting space for both everyday living and entertaining. The beautifully appointed kitchen features abundant durable cabinetry, stainless steel appliances, generous counter space, a breakfast bar, a built-in coffee bar, and a convenient walk-in pantry, providing the perfect combination of style, storage, and functionality. Recessed lighting throughout the home adds a clean, modern touch while providing plenty of illumination throughout the living spaces. The split-bedroom floor plan offers excellent privacy, with a generously sized primary suite designed to provide a comfortable retreat at the end of the day. The primary bedroom features a spacious walk-in closet, while the upgraded private bathroom includes porcelain vanity sinks, a large soaking tub, and a spacious walk-in shower, creating a relaxing space that feels both luxurious and functional. Three additional bedrooms provide plenty of flexibility for family, guests, or a home office, while a separate flex room offers even more versatility to suit your lifestyle. Use it as a home office, playroom, exercise room, hobby space, media room, or additional living area. A dedicated utility room provides additional functionality and storage, keeping everyday household needs organized and out of sight. With four bedrooms, two full bathrooms, a flex room, and a utility room, this home offers an abundance of functional living space. Step outside and enjoy the home's spacious front and back porches, offering plenty of room for outdoor seating, morning coffee, entertaining guests, or simply relaxing and enjoying the peaceful surroundings. Situated on 0.63 acres along a private drive, the property offers an added sense of privacy while providing plenty of room to enjoy the outdoors. Built with modern construction standards and energy-efficient features, the Impact includes Low-E insulated windows designed to enhance comfort while helping maintain energy efficiency throughout the year. The property is termite treated and qualifies for both FHA and VA financing, providing additional flexibility for qualified buyers. The property is also serviced by a community well, with a water bill of only approximately $57 per month. Located in the charming coastal community of Darien, you'll enjoy small-town living with convenient access to local shops, restaurants, marinas, and the natural beauty of Georgia's Golden Isles. Whether you're searching for your first home, a growing family home, or simply want the extra space that a four-bedroom floor plan provides, the Impact delivers modern comfort, impressive finishes, and exceptional functionality on a spacious private homesite.
| 57 minutes ago | Listing first seen on site | |
| 58 minutes ago | Listing updated with changes from the MLS® |

Information deemed reliable but not guaranteed. The data relating to real estate for sale on this web site comes in part from the Broker Reciprocity Program of Georgia MLS. Real estate listings held by brokerage firms other than this office are marked with the Broker Reciprocity logo and detailed information about them includes the name of the listing brokers. Copyright © 2020-present Georgia MLS. All rights reserved.
Last checked: 2026-10-03 10:31 PM UTC