
3405 Leland Trail WAY SESmyrna, GA 30082
Mortgage Calculator
Monthly Payment (Est.)
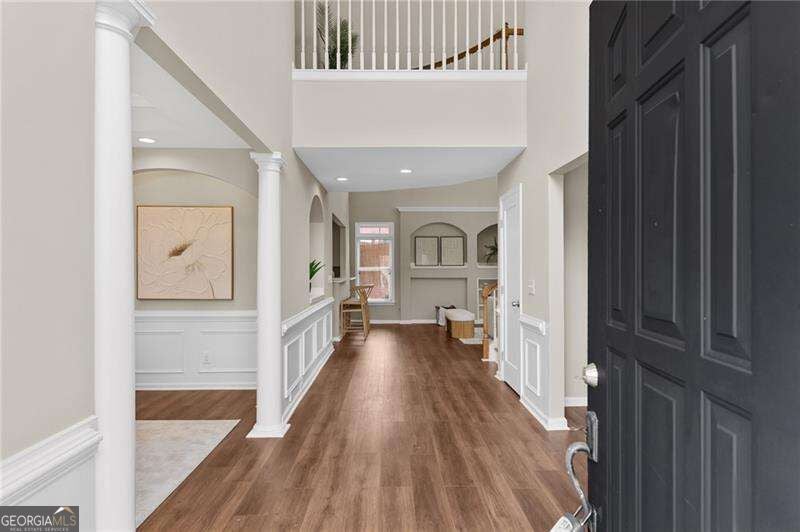
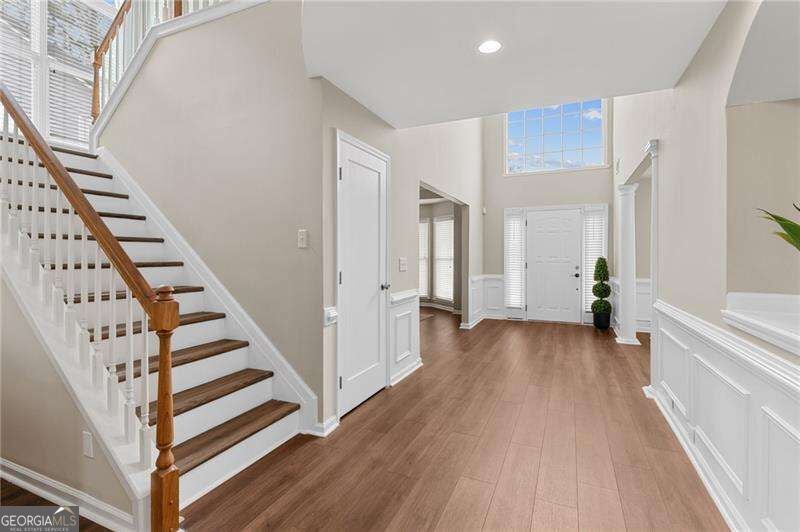
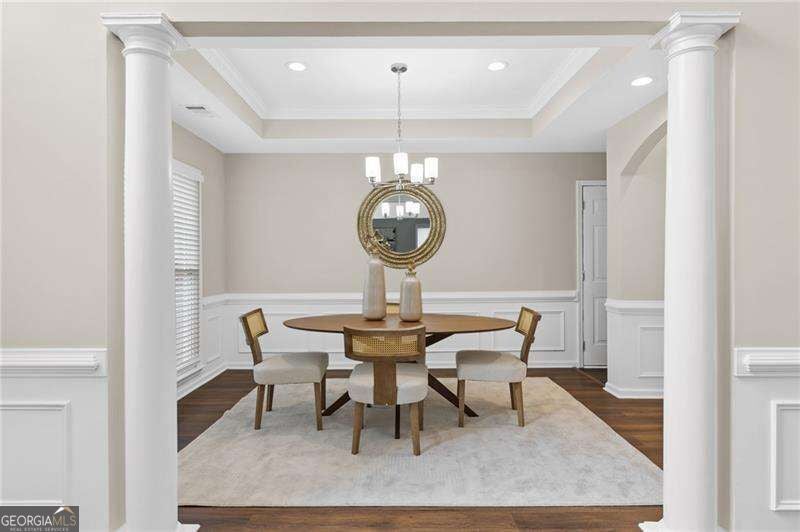
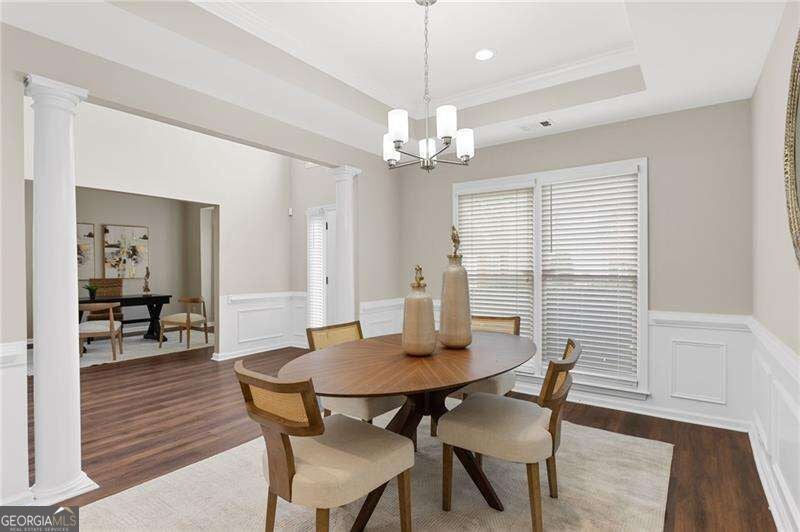
Enter an interest rate to see your estimated monthly payment.Welcome to 3405 Leland Trail Way, SE, a beautifully maintained home nestled in the highly sought after Ennisbrook community in Smyrna. Offering 4 bedrooms and 2.5 baths where classic charm meets modern comfort. This traditional brick front home offers outstanding curb appeal with easy to maintain landscaping, manicured shrubbery, and a spacious driveway leading to a two-car garage. Step inside to a bright and inviting two story foyer that sets the tone for the spacious and well designed layout featuring hardwood flooring throughout, soaring ceilings, abundant natural light, and neutral paint throughout. The open foyer welcomes a formal dining room on the left, complete with a tray ceiling, and a versatile flex space on the right perfect for a home office, sitting room, or play area. The heart of the home is the expansive family room, showcasing large windows overlooking the backyard and well crafted casings for an electric fireplace, books or decorative accessories. The newly renovated chef's kitchen features built in appliances, decorative cabinetry, a sizable island, ample counter space, and a convenient breakfast bar with an additional sizable eat-in area. The formal dining room connects seamlessly to the kitchen, making hosting effortless, while the adjoining breakfast nook provides a casual dining space with views into the family room. Upstairs, retreat to the oversized primary suite, highlighted by a tray ceiling, generous space, and a huge closet. The newly renovated en-suite bathroom features a double vanity with seating space, soaking tub, and separate shower. Three additional spacious bedrooms share a Jack and Jill bathroom with dual sinks and a shower/tub combination. The laundry room offers a soaking sink and a washer and dryer. Enjoy outdoor living in the wooden fenced backyard, complete with a patio, perfect for unwinding, entertaining, or enjoying the outdoors. This GEM will not last and is located in a gated community, residents enjoy amenities including swimming, tennis, and a playground. Conveniently located to downtown Smyrna, The Battery at Truist Park, and the Silver Comet Trail, this home offers unmatched convenience with easy access to shopping, dining, and major highways, placing you in the heart of Atlanta in under 20 minutes. This is truly a move in ready home in an established neighborhood where pride of ownership shows throughout. Don't miss your opportunity, this one will not last long!
| 2 weeks ago | Status changed to Active | |
| 2 weeks ago | Listing updated with changes from the MLS® | |
| 2 weeks ago | Listing first seen on site |

Information deemed reliable but not guaranteed. The data relating to real estate for sale on this web site comes in part from the Broker Reciprocity Program of Georgia MLS. Real estate listings held by brokerage firms other than this office are marked with the Broker Reciprocity logo and detailed information about them includes the name of the listing brokers. Copyright © 2020-present Georgia MLS. All rights reserved.
Last checked: 2026-10-17 03:28 AM UTC