
2750 Cogburn LNMilton, GA 30004
Mortgage Calculator
Monthly Payment (Est.)
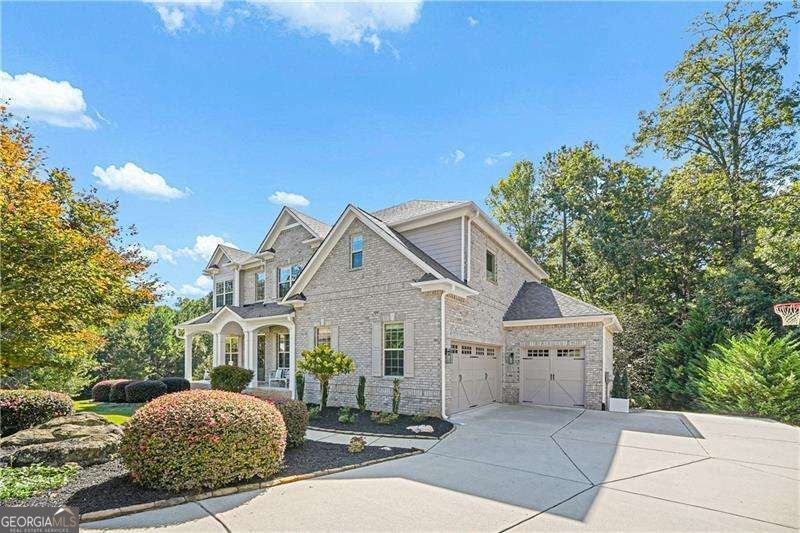
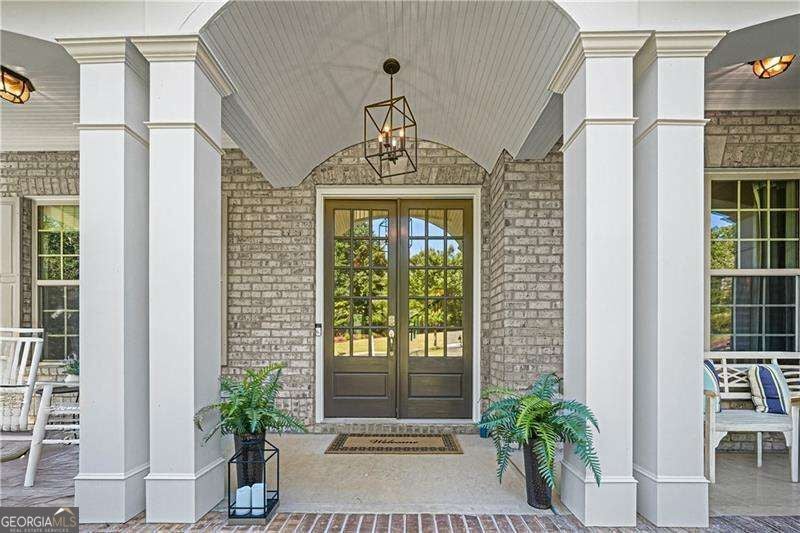
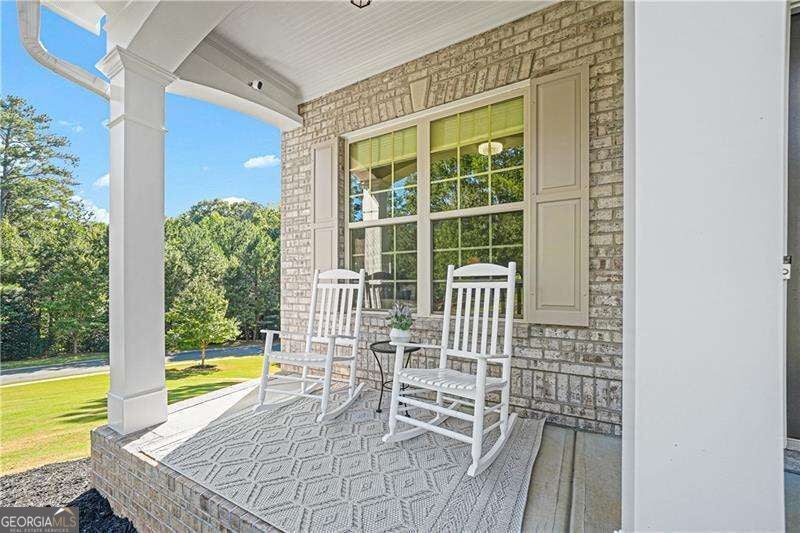
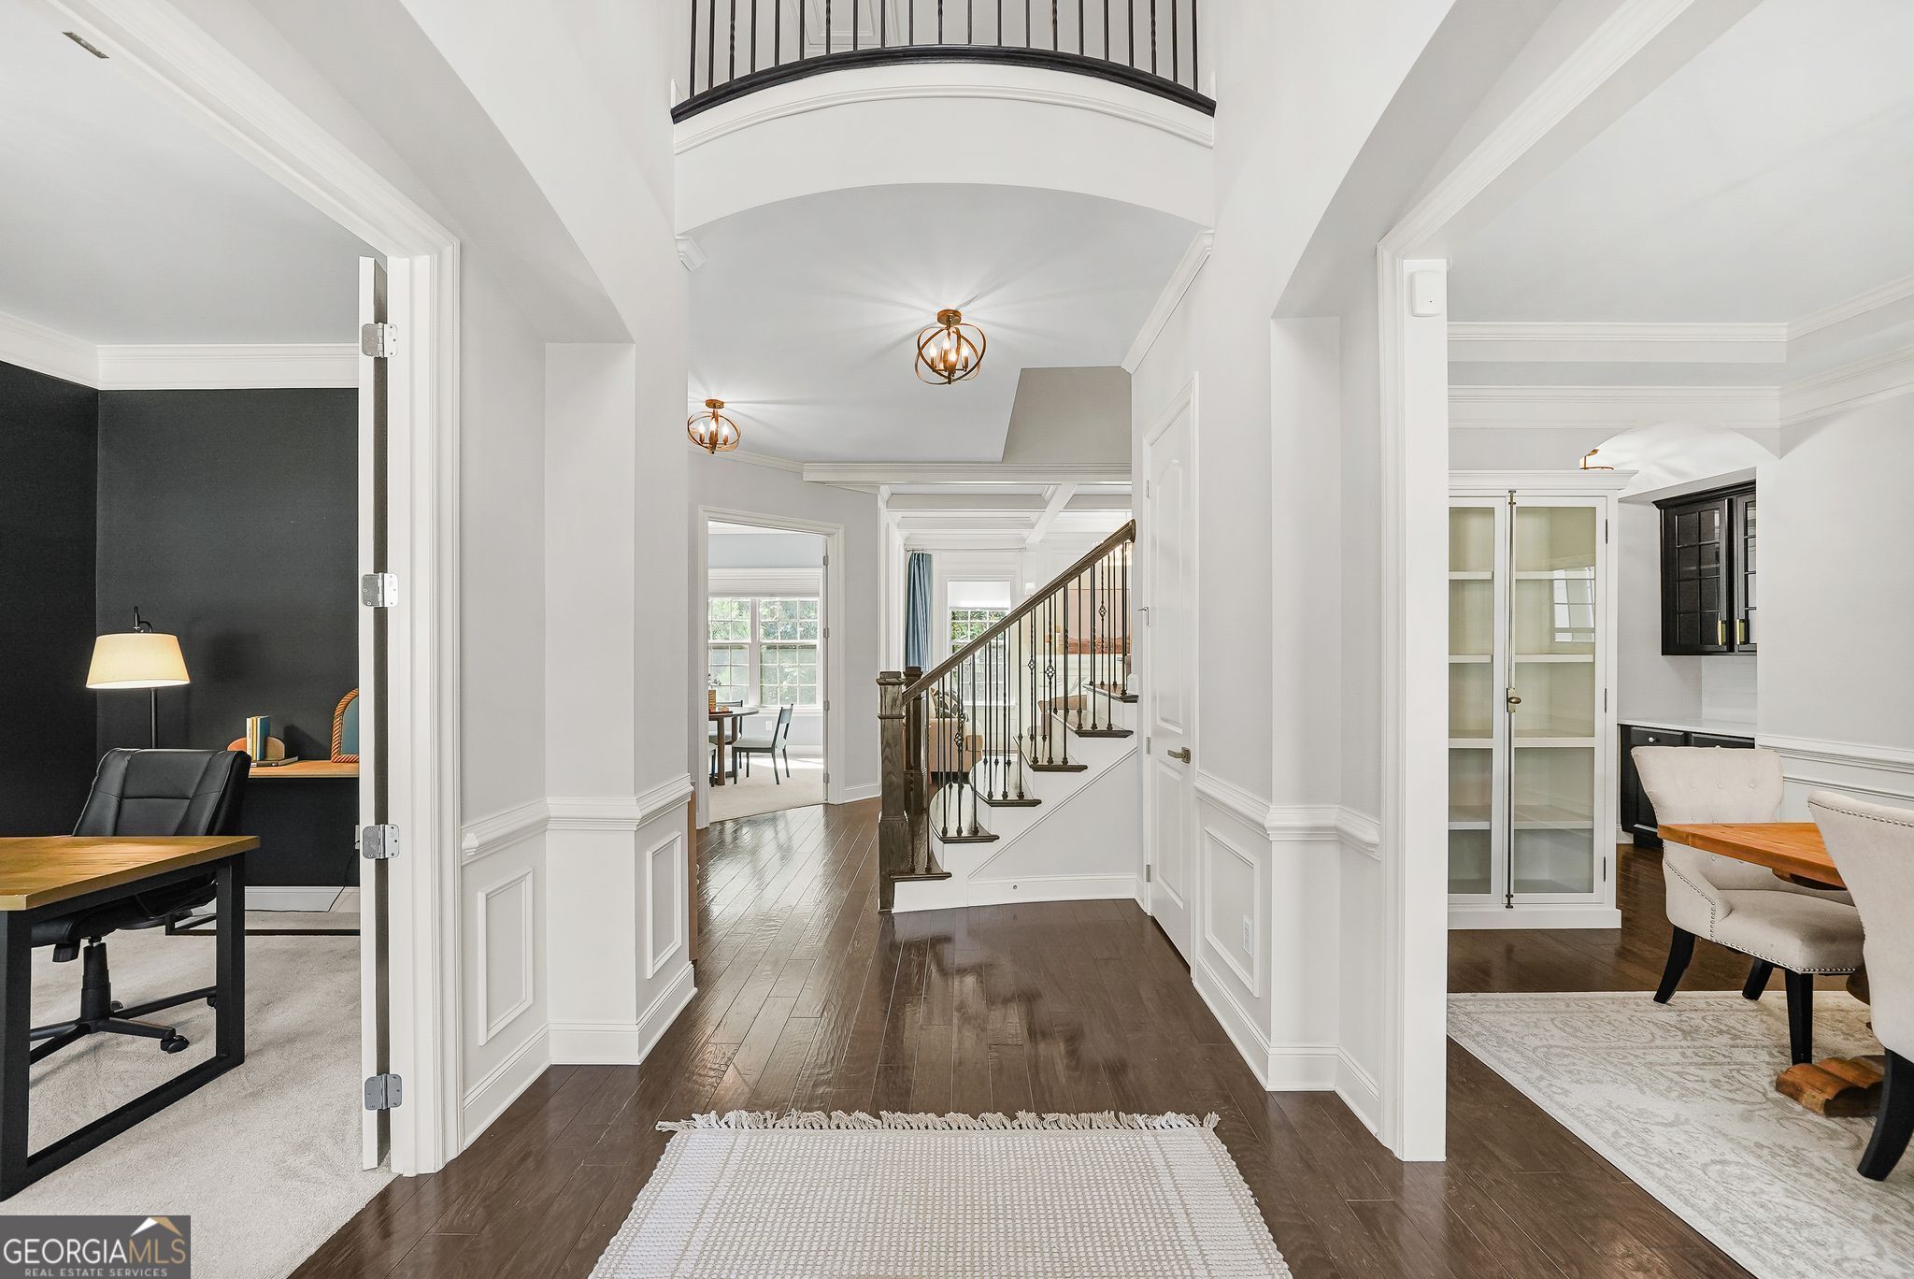
Enter an interest rate to see your estimated monthly payment.Discover the perfect blend of luxury, space, and comfort at 2750 Cogburn Lane in the heart of Milton, GA. Tucked at the end of the road in a cul-de-sac, this beautifully updated, four-sided brick home sits on over an acre with a peaceful creek at the rear of the yard. Enjoy space to run, play, entertain, or simply relax in a tranquil setting. The owners have spared no expense in thoughtfully updating this home, with beautiful renovations throughout-including the kitchen, every bathroom, lighting, the finished basement, exceptional outdoor living spaces and more. The main level features a large family room with custom coffered ceilings and wainscoting, a spacious dining room, dedicated office, and versatile game room or den. The stunning luxury kitchen showcases quartz countertops and an oversized island, providing extra room for meal preparation, casual dining, and gathering with guests. The incredible massive custom luxury screened in back patio is a show stopper, featuring one of a kind vaulted ceilings and a gas fireplace. This indoor/outdoor retreat creates the definition of tranquility and Southern Porching while overlooking a private, lush backyard. From morning coffee to relaxed dinners and cozy evenings by the fire, this custom designed addition brings comfort and luxury outdoors. Upstairs, the gorgeous owner's suite features striking custom walls and a beautifully updated bathroom with separate individual vanities, giving each person their own space. A soaking tub, large walk-in shower, and spacious walk-in closet complete this relaxing retreat. Four additional upstairs bedrooms and remodeled bathrooms provide generous space and flexibility. The remodeled finished basement offers endless possibilities for entertaining and everyday enjoyment. Stunning barn doors lead into a media, recreation, or playroom, with room for a pool table or game area, a workout room, and a flexible space that could serve as a sixth bedroom if needed. A full bathroom in the basement adds convenience, while new custom tri-fold accordion doors invite peaceful backyard views and connect indoor gatherings with evenings around the outdoor fire pit. First time to market in over 11 years. This rare find of peace in the heart of great shopping and Georgia's best schools deliver the full Milton experience. Milton has over 400 acres of parks and green space, charming boutique shopping, and exceptional local dining. Bell Memorial Park and a delightful breakfast and lunch spot are approximately one mile away. Beautifully renovated throughout, with generous living spaces, remarkable outdoor living, and a peaceful setting on over an acre, 2750 Cogburn Lane is a custom dream in Milton, GA.
| 5 days ago | Status changed to Active | |
| 5 days ago | Listing updated with changes from the MLS® | |
| 2 weeks ago | Listing first seen on site |

Information deemed reliable but not guaranteed. The data relating to real estate for sale on this web site comes in part from the Broker Reciprocity Program of Georgia MLS. Real estate listings held by brokerage firms other than this office are marked with the Broker Reciprocity logo and detailed information about them includes the name of the listing brokers. Copyright © 2020-present Georgia MLS. All rights reserved.
Last checked: 2026-10-11 01:31 AM UTC