
1340 Winshire CVAlpharetta, GA 30004
Mortgage Calculator
Monthly Payment (Est.)
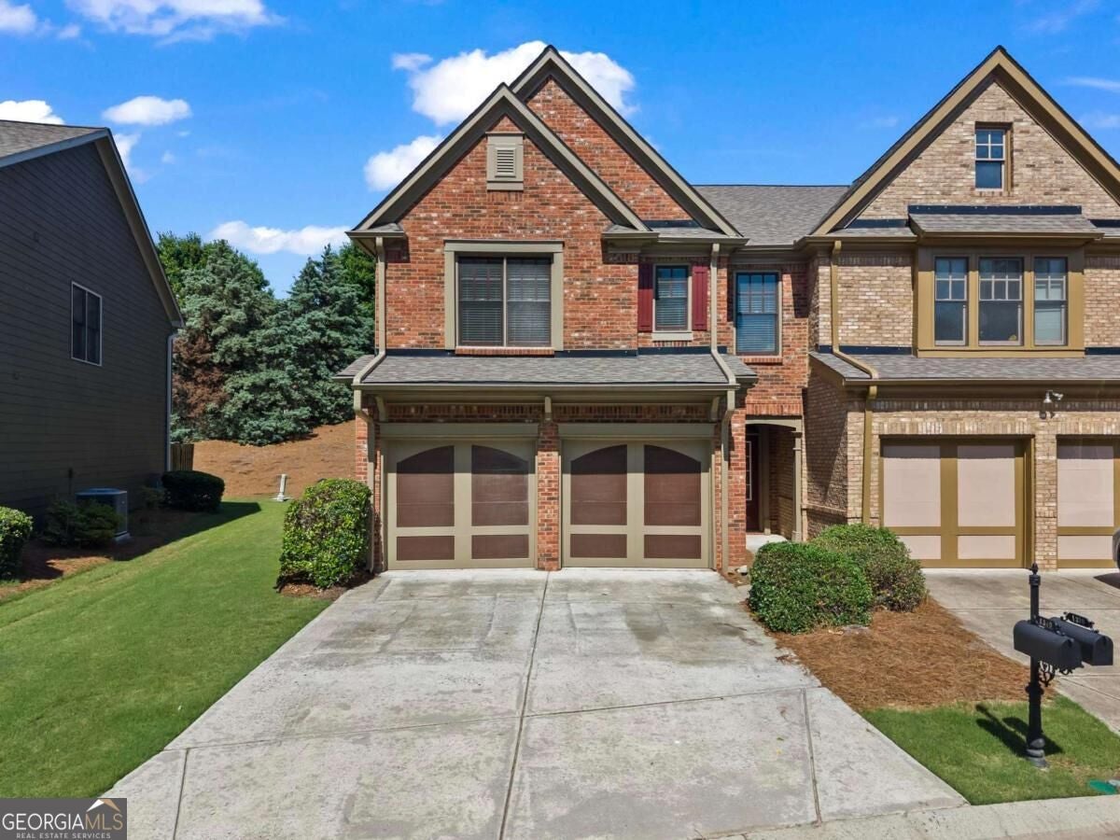
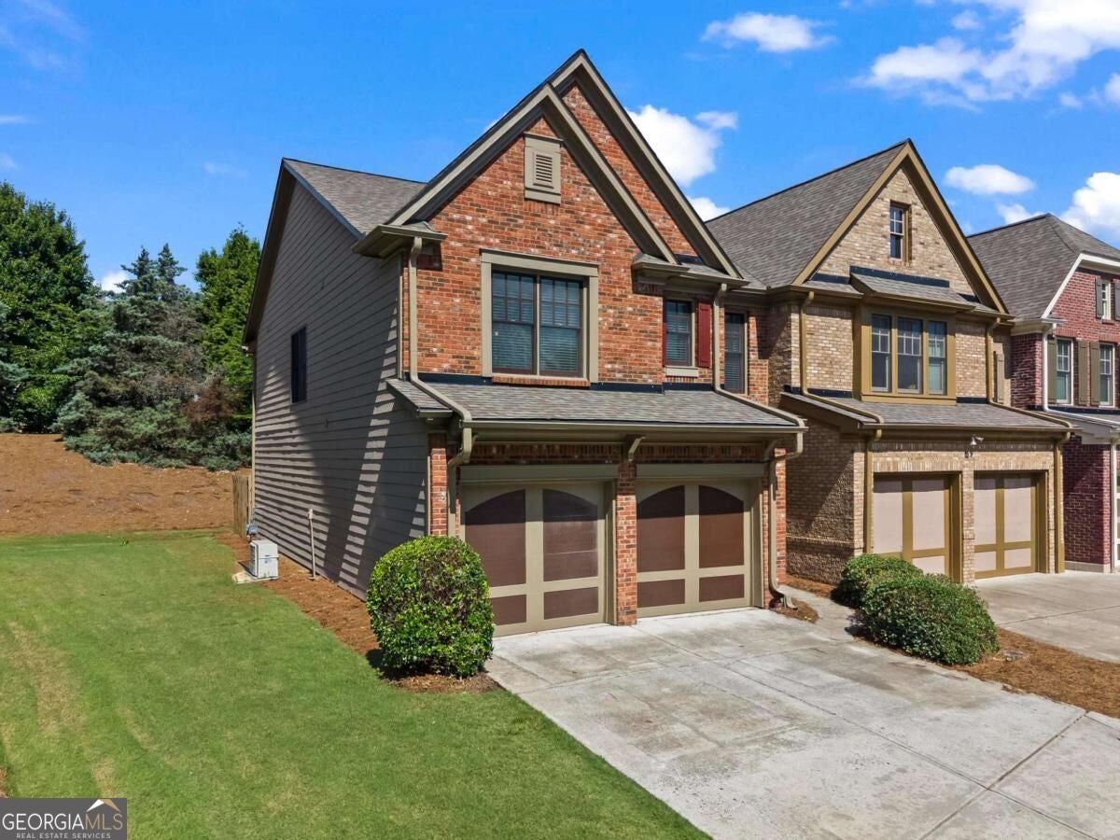
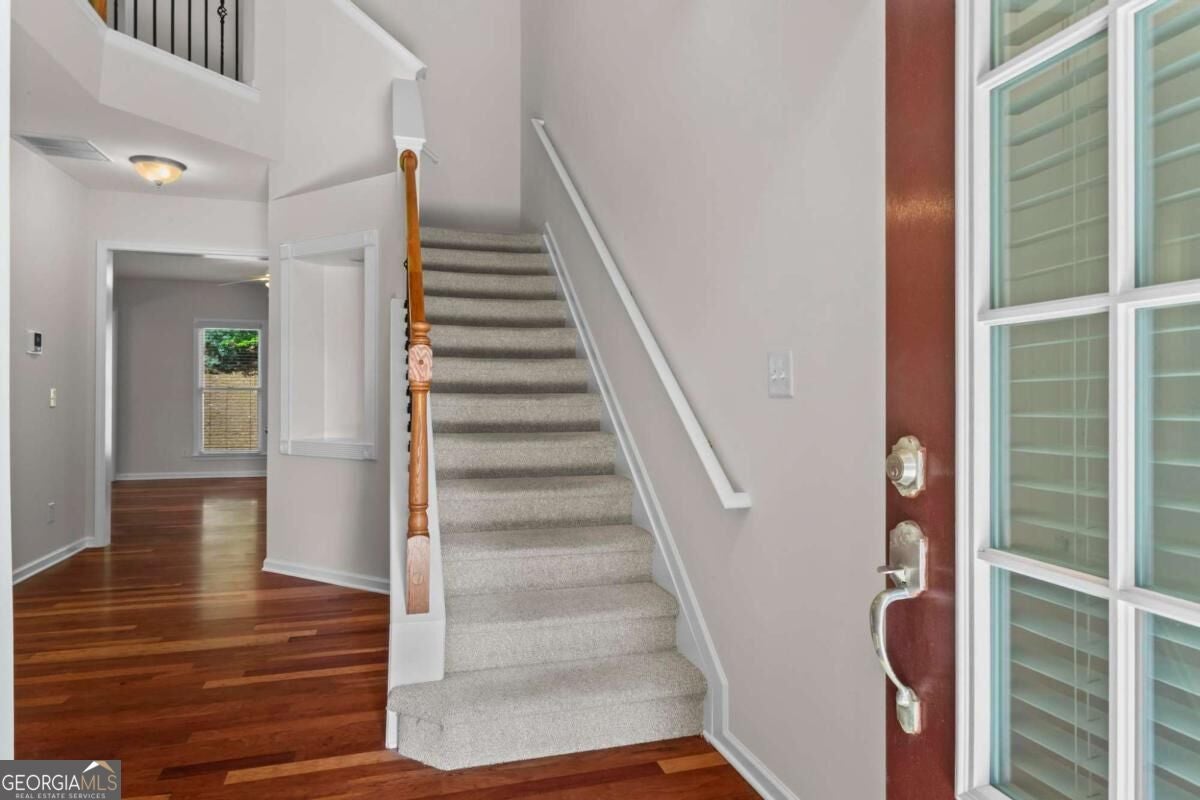
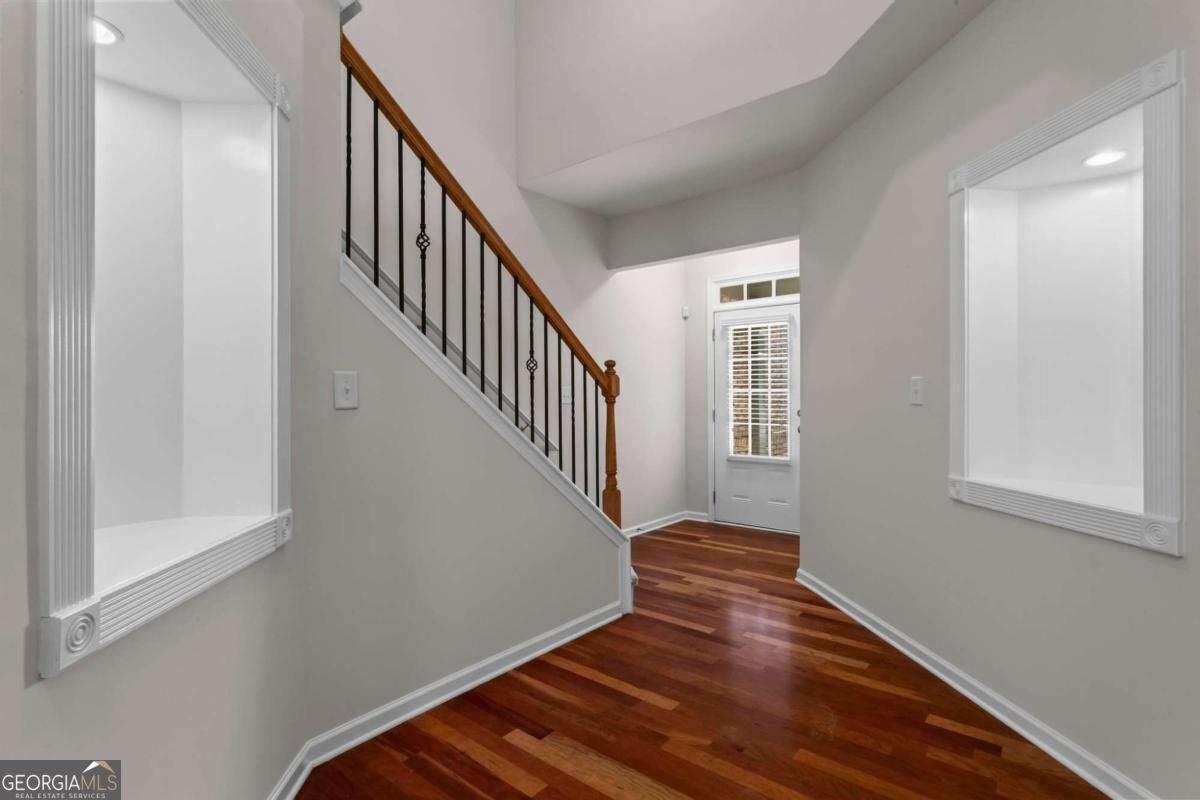
Enter an interest rate to see your estimated monthly payment.The best homes don't force you to compromise. At 1340 Winshire Cove, you'll find the rare combination of an unbeatable Alpharetta location, move-in-ready condition, and the added privacy of an end-unit townhome in highly sought-after Hanover Pointe. Meticulously maintained, upgrades include: Fresh paint (interior and exterior), new energy efficient HVAC system with zoning, new dryer, newer hot water heater, and a new roof. This home is designed for effortless living, with a thoughtfully crafted floor plan that seamlessly connects the kitchen, breakfast area, and family room while offering direct access to a private backyard retreat. Beautiful hardwood floors span the main level, where large windows fill the home with natural light and a cozy gas fireplace creates a warm and inviting focal point in the family room. A conveniently located powder room, laundry room, and direct access to the attached two-car garage complete the main floor. Upstairs, the oversized primary suite offers a true owner's retreat with vaulted ceilings and ample space to unwind. The spacious ensuite bathroom features a large walk-in shower, separate soaking tub, dual vanities, and an expansive walk-in closet. Two additional bedrooms are generously sized, each offering large closets and easy access to a shared hall bath. Additionally, the open loft space creates an opportunity for an office, playroom, fitness space or reading room. Beyond the home itself, the location is second to none. Located in a highly desirable Alpharetta area with Forsyth County taxes and top-rated schools, enjoy convenient access to the Windward Parkway business corridor and GA-400, Big Creek Greenway, Webb Bridge Park, Wills Park, Avalon, Downtown Alpharetta, Halcyon, and the North Point shopping and dining district. With miles of walking and biking trails, premier shopping, award-winning restaurants, entertainment venues, and community events, this home offers the perfect combination of comfort, convenience, and the exceptional Alpharetta lifestyle buyers are seeking.
| 13 hours ago | Status changed to Active | |
| 13 hours ago | Listing updated with changes from the MLS® | |
| 5 days ago | Listing first seen on site |

Information deemed reliable but not guaranteed. The data relating to real estate for sale on this web site comes in part from the Broker Reciprocity Program of Georgia MLS. Real estate listings held by brokerage firms other than this office are marked with the Broker Reciprocity logo and detailed information about them includes the name of the listing brokers. Copyright © 2020-present Georgia MLS. All rights reserved.
Last checked: 2026-10-06 05:58 AM UTC