AI Home Broker

1415 Driftwood CT, Roswell, GA, 30075

Save
Ask
Tour
Hide
Share
$569,999
New Listing

1415 Driftwood CT
Roswell, GA 30075

For Sale|Single Family Residence|Active
4
Beds
3
Total Baths
3
Full Baths
2,040
SqFt
$279
/SqFt
1965
Built
Subdivision:
Hilton Hills
County:
Fulton
Call Now: (478) 335-0702
Is this the listing for you? We can help make it yours.
(478) 335-0702
1415 Driftwood CT1415 Driftwood CT1415 Driftwood CT1415 Driftwood CT
Save
Ask
Tour
Hide
Share

Mortgage Calculator

Monthly Payment (Est.)

Enter an interest rate to see your estimated monthly payment.
Calculator powered by Showcase IDX, a Constellation1 Company. Copyright ©2026 Information is deemed reliable but not guaranteed.

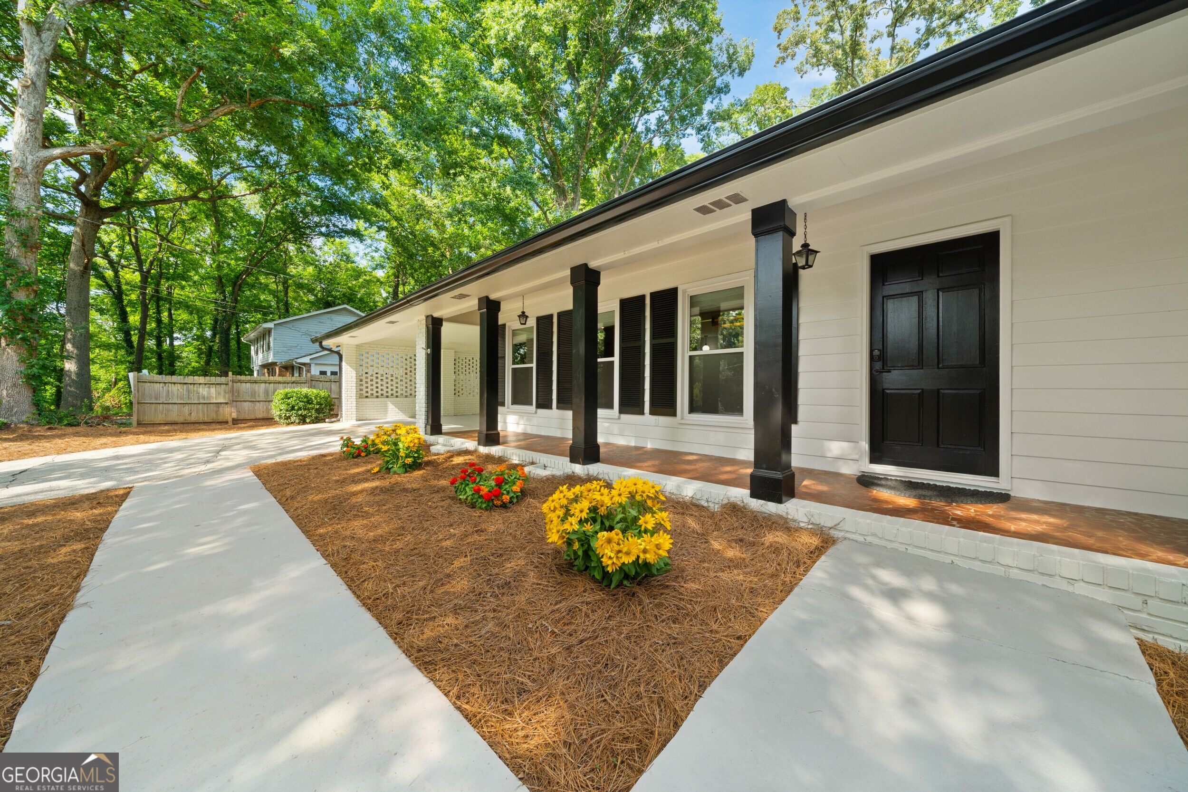
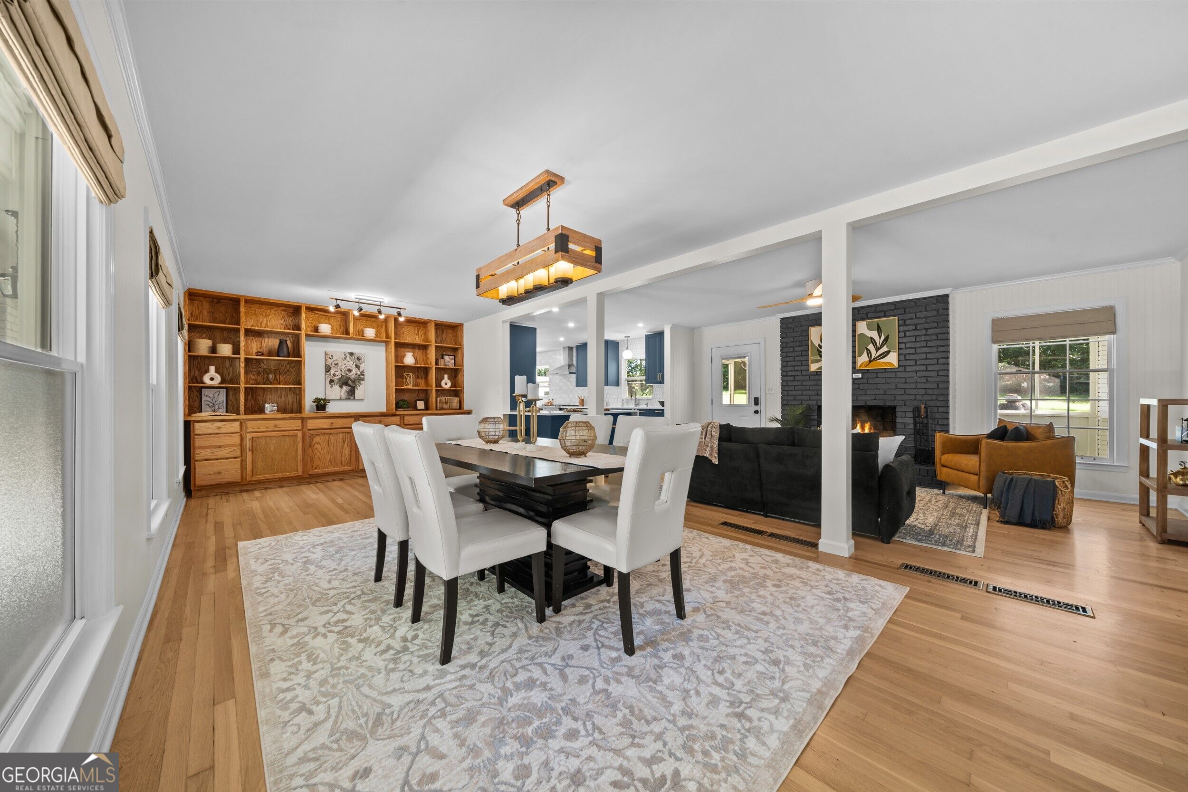
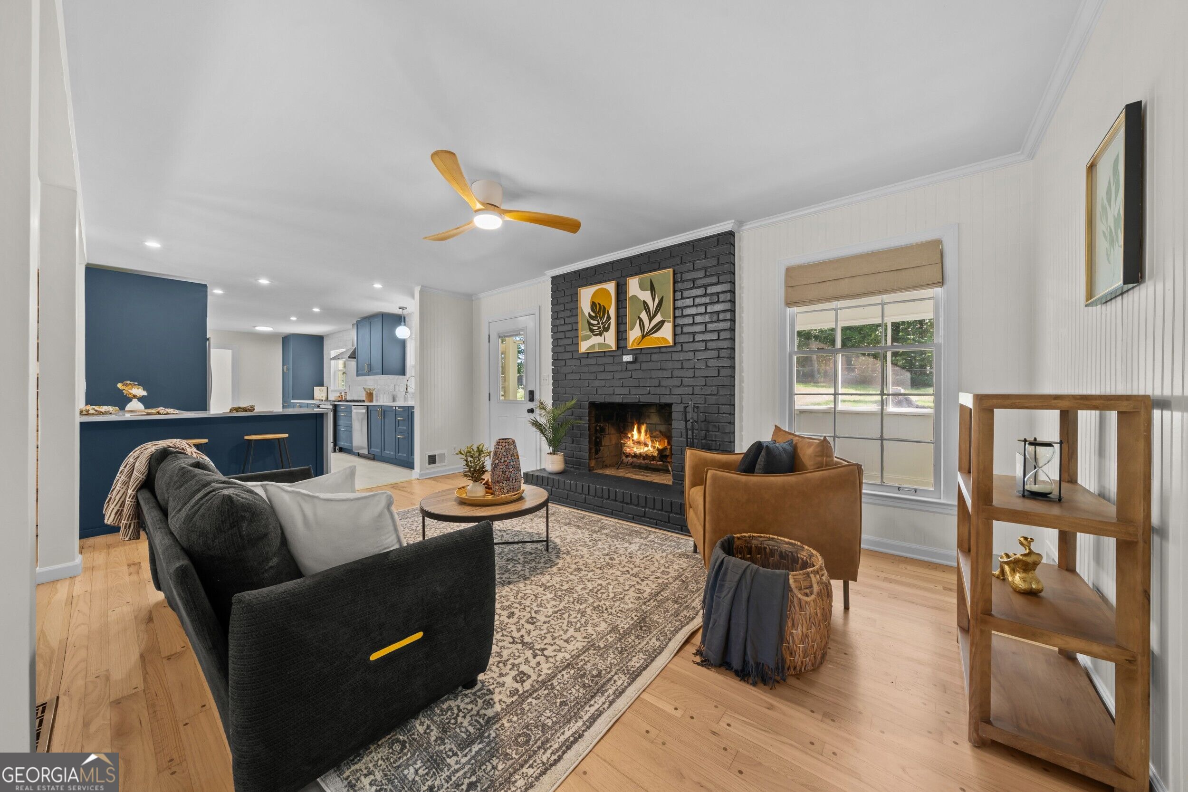
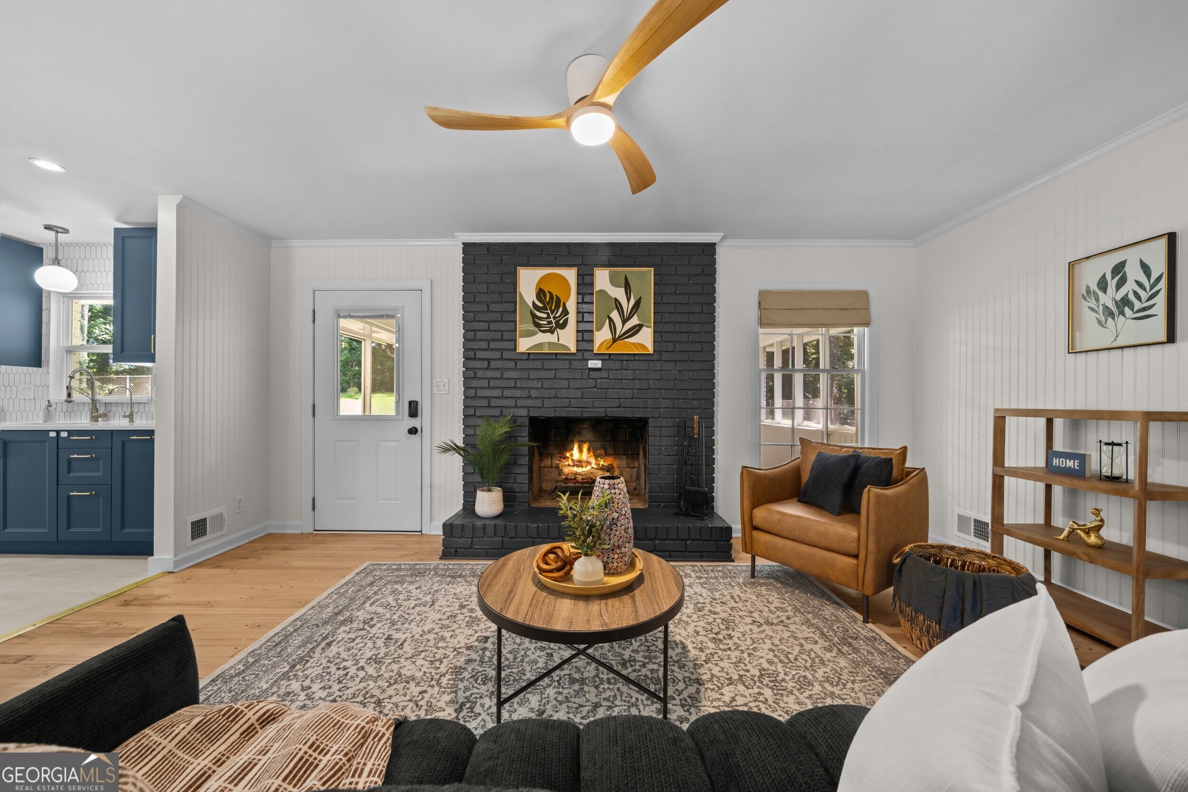
*** Permanent Rate Buydown Available! *** Welcome to this beautifully updated 4-bedroom, 3-bath, four-sided brick home nestled on a quiet cul-de-sac in the highly sought-after Roswell North school district with no HOA. Canton Street and Downtown Roswell are just a short walk or 2-minute drive away, putting exceptional dining, shopping, and entertainment right at your fingertips. Designed for both comfortable everyday living and effortless entertaining, the open-concept floor plan features a fully remodeled kitchen with new Whirlpool and Maytag stainless steel appliances, refinished white oak hardwood floors, and spacious living areas filled with natural light. The fully finished basement offers endless possibilities for a media room, home office, gym, or guest suite. Step outside to the screened-in porch overlooking a private, fenced backyard with no rear neighbor, creating the perfect space to relax or entertain. Fresh landscaping enhances the home's curb appeal, while fresh interior and exterior paint and a newer roof provide added peace of mind. Additional features include a premium reverse osmosis water filtration system serving both the kitchen sink and refrigerator, multiple hardwired Ethernet drops throughout the home, and a business-grade network switch that will remain. A recent survey and topography report are also included. Ideally located near Roswell's parks, shopping, dining, and major commuter routes, this move-in ready home offers the perfect combination of modern updates, privacy, and convenience.

Save
Ask
Tour
Hide
Share
Listing Snapshot
Price 
$569,999
Days On Site 
0 Days
Bedrooms 
4
Inside Area (SqFt) 
2,040 sqft
Total Baths 
3
Full Baths 
3
Partial Baths 
N/A
Lot Size 
0.527 Acres
Year Built 
1965
MLS® Number 
10867314
Status 
Active
Property Tax 
$6,324
HOA/Condo/Coop Fees 
N/A
Sq Ft Source 
Public Records
Friends & Family
Recent Activity
14 hours agoListing first seen on site
14 hours agoListing updated with changes from the MLS®
General Features
Acres 
0.527
Attached Garage 
Yes
Land Lease 
No
Levels 
One
Parking 
AttachedCarportKitchen Level
Parking Spaces 
2
Property Condition 
Updated/Remodeled
Property Sub Type 
Single Family Residence
Security 
Security System
Sewer 
Public Sewer
SqFt Above 
1553
SqFt Below 
487
Style 
Ranch
Utilities 
OtherUnderground Utilities
Water Source 
Public
Interior Features
Appliances 
DishwasherRefrigerator
Basement 
ConcreteDaylightFinishedInterior EntryPartial
Cooling 
Attic FanCeiling Fan(s)Central AirElectric
Fireplace 
Yes
Fireplace Features 
Family Room
Fireplaces 
1
Flooring 
Hardwood
Heating 
CentralNatural Gas
Interior 
PantryWalk-In Closet(s)Master DownstairsHigh Speed Internet
Laundry Features 
Laundry RoomIn Hall
Main Level Bedrooms 
3
Window Features 
Insulated WindowsDouble Pane Windows
Dining Room 
Kitchen 
Save
Ask
Tour
Hide
Share
Exterior Features
Construction Details 
Brick
Fencing 
Back YardChain LinkFenced
Lot Features 
Cul-De-SacLevelPrivate
Other Structures 
Outbuilding
Patio And Porch 
PorchScreened
Roof 
Composition
Waterfront Features 
None
Windows/Doors 
Insulated WindowsDouble Pane Windows
Community Features
Community Features 
Street Lights
Schools
School District
Unknown
Elementary School
Roswell North
Middle School
Crabapple
High School
Roswell
Listing courtesy of Method Real Estate Advisors


Information deemed reliable but not guaranteed. The data relating to real estate for sale on this web site comes in part from the Broker Reciprocity Program of Georgia MLS. Real estate listings held by brokerage firms other than this office are marked with the Broker Reciprocity logo and detailed information about them includes the name of the listing brokers. Copyright © 2020-present Georgia MLS. All rights reserved.
Last checked: 2026-10-06 08:17 AM UTC

Neighborhood & Commute
Source: Walkscore
Save
Ask
Tour
Hide
Share