
299 Flowers PL NWAtlanta, GA 30314
Mortgage Calculator
Monthly Payment (Est.)
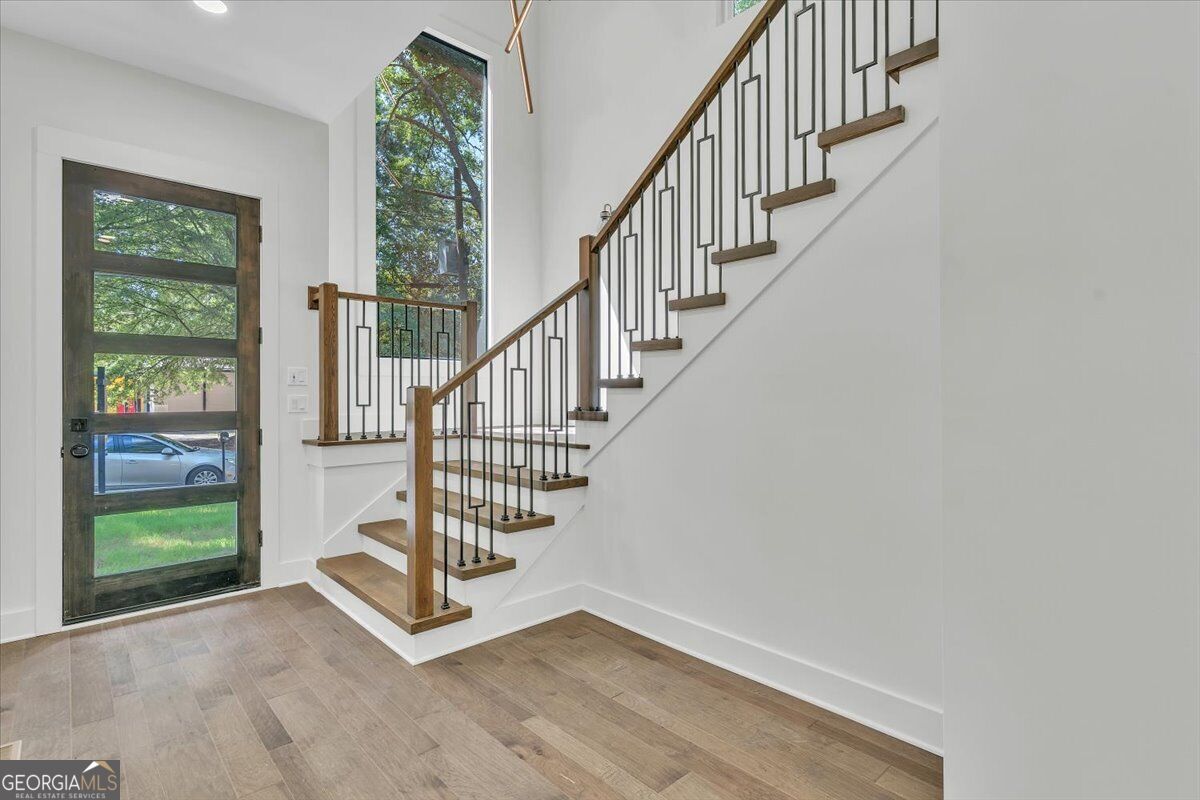
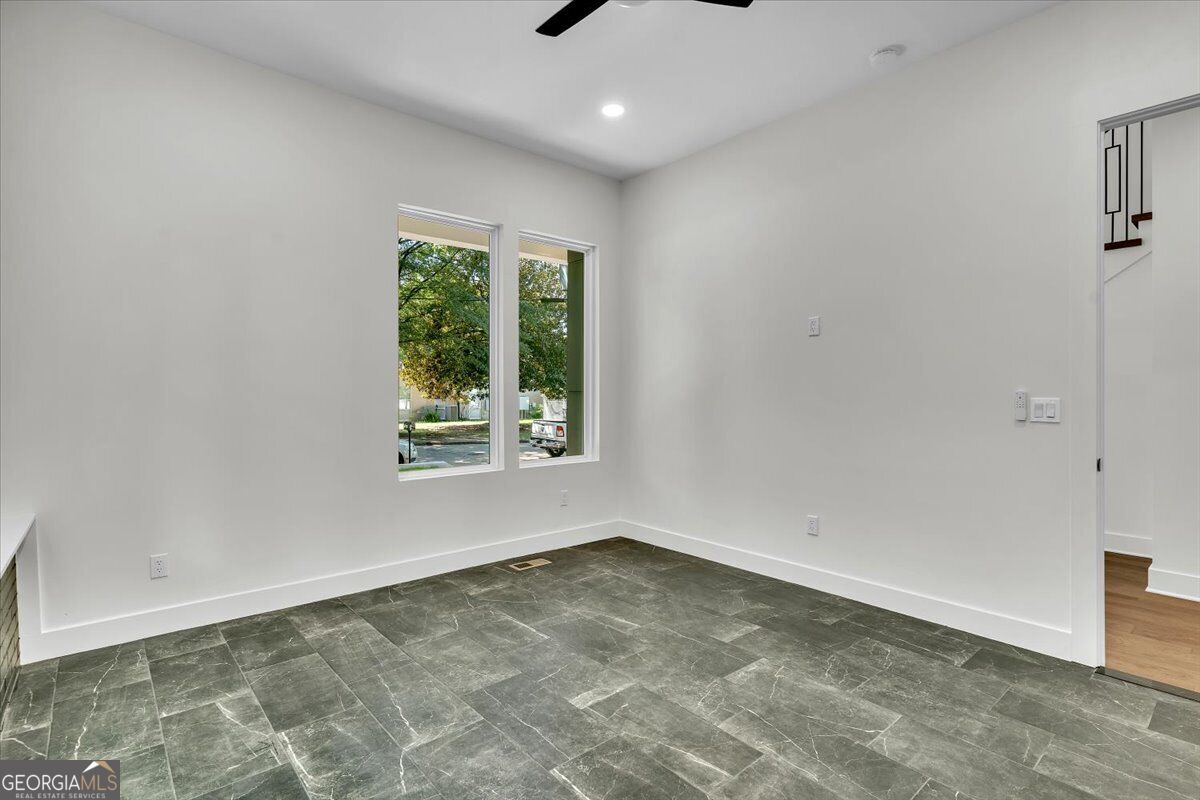
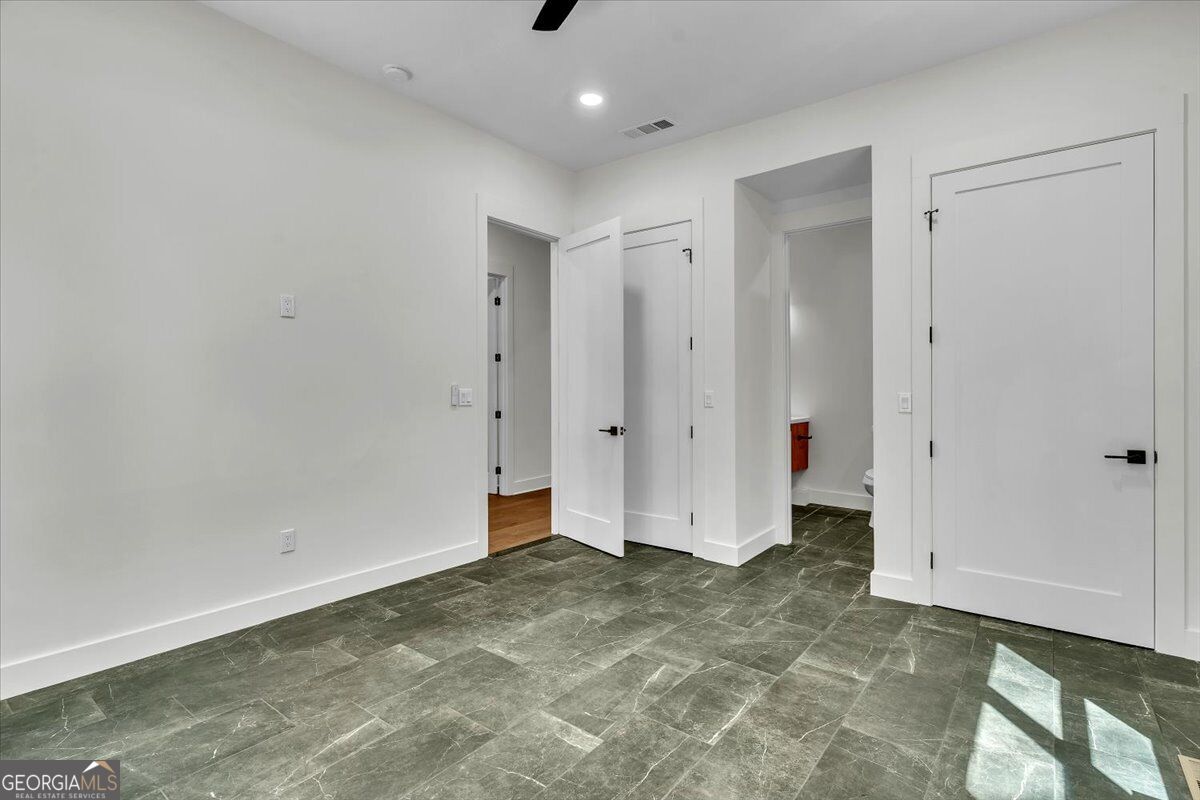
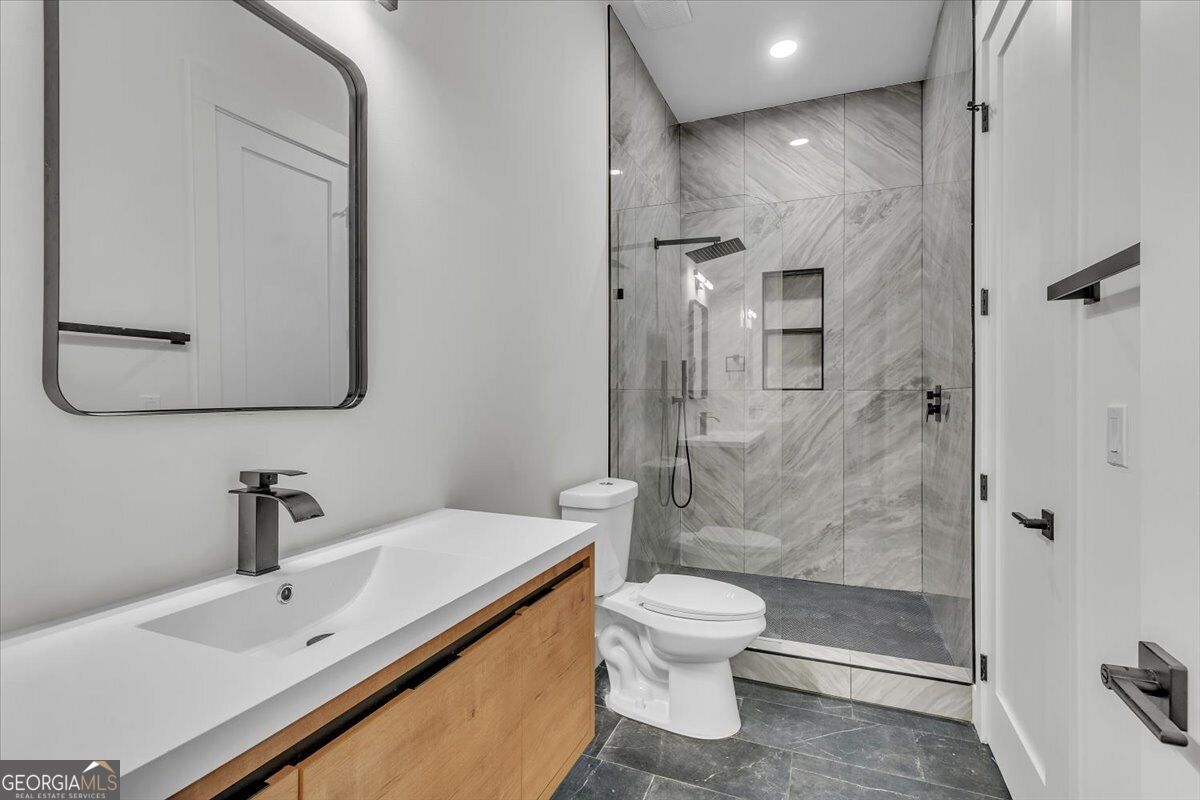
Enter an interest rate to see your estimated monthly payment.One block from the BeltLine in historic Washington Park, priced below its recent appraisal. 299 Flowers Pl started as a vacant one-story cottage and was renovated and expanded with a permitted second-story addition. It's now a 4-bedroom, 3-bath home with 2,392 heated sq ft, 10-ft ceilings on the main level, and all-new systems, documented from permit through final inspection. The entrance sets the tone: a two-story foyer with a white-oak stair, black metal balusters, a mezzanine landing, and a 10-ft window. Hand-scraped hickory engineered hardwood runs through the main floor. The kitchen has an oversized Calacatta quartz island, black herringbone tile that climbs to the ceiling, floating shelves, a farmhouse sink, a 36" range, and a walk-in pantry. The main level also includes a bedroom with a full bath, a glass-door office, and a flex room with a 60" linear electric fireplace that opens to a 390 sq ft covered deck with dual ceiling fans. Upstairs are a loft, laundry, two secondary bedrooms, a hall bath, and the primary suite. The primary bath has a fluted double vanity, brushed-gold fixtures, and a curved frameless walk-in shower with a pebble floor. Every door in the house is solid-core, and all drywall is glued and screwed. Behind the walls are a fully reframed floor system on an engineer-prescribed foundation, LP SmartSide siding, MI windows, a Carrier HVAC system, and spray-foam insulation at the roofline. The home is all-electric, with gas lines stubbed at the range and furnace for future flexibility. A third-party engineering firm inspected every stage of construction, and a home-buyers warranty is included at closing. The deep 50x170 lot ends in a private walled backyard, with block walls that recall the street's industrial past. Washington Park, the neighborhood's namesake, opened in 1919 as Atlanta's first public park for Black residents. Today it has a tennis center and the Washington Park Natatorium. The home sits across from the fire station and diagonal from KIPP WAYS, on MARTA's 51 route and an 11-minute walk to Ashby Station. The AUC is minutes away, as are Mercedes-Benz Stadium, State Farm Arena, and the Centennial Yards district taking shape downtown. Find your next block.
| 8 hours ago | Listing first seen on site | |
| 8 hours ago | Listing updated with changes from the MLS® |

Information deemed reliable but not guaranteed. The data relating to real estate for sale on this web site comes in part from the Broker Reciprocity Program of Georgia MLS. Real estate listings held by brokerage firms other than this office are marked with the Broker Reciprocity logo and detailed information about them includes the name of the listing brokers. Copyright © 2020-present Georgia MLS. All rights reserved.
Last checked: 2026-10-06 01:49 AM UTC