AI Home Broker

1068 S Gordon RD, Austell, GA, 30168

Save
Ask
Tour
Hide
Share
$399,998
New Listing

1068 S Gordon RD
Austell, GA 30168

For Sale|Single Family Residence|Active
5
Beds
3
Total Baths
3
Full Baths
2006
Built
Subdivision:
Gordon Commons
County:
Cobb
Call Now: (478) 335-0702
Is this the listing for you? We can help make it yours.
(478) 335-0702
1068 S Gordon RD1068 S Gordon RD1068 S Gordon RD1068 S Gordon RD
Save
Ask
Tour
Hide
Share

Mortgage Calculator

Monthly Payment (Est.)

Enter an interest rate to see your estimated monthly payment.
Calculator powered by Showcase IDX, a Constellation1 Company. Copyright ©2026 Information is deemed reliable but not guaranteed.

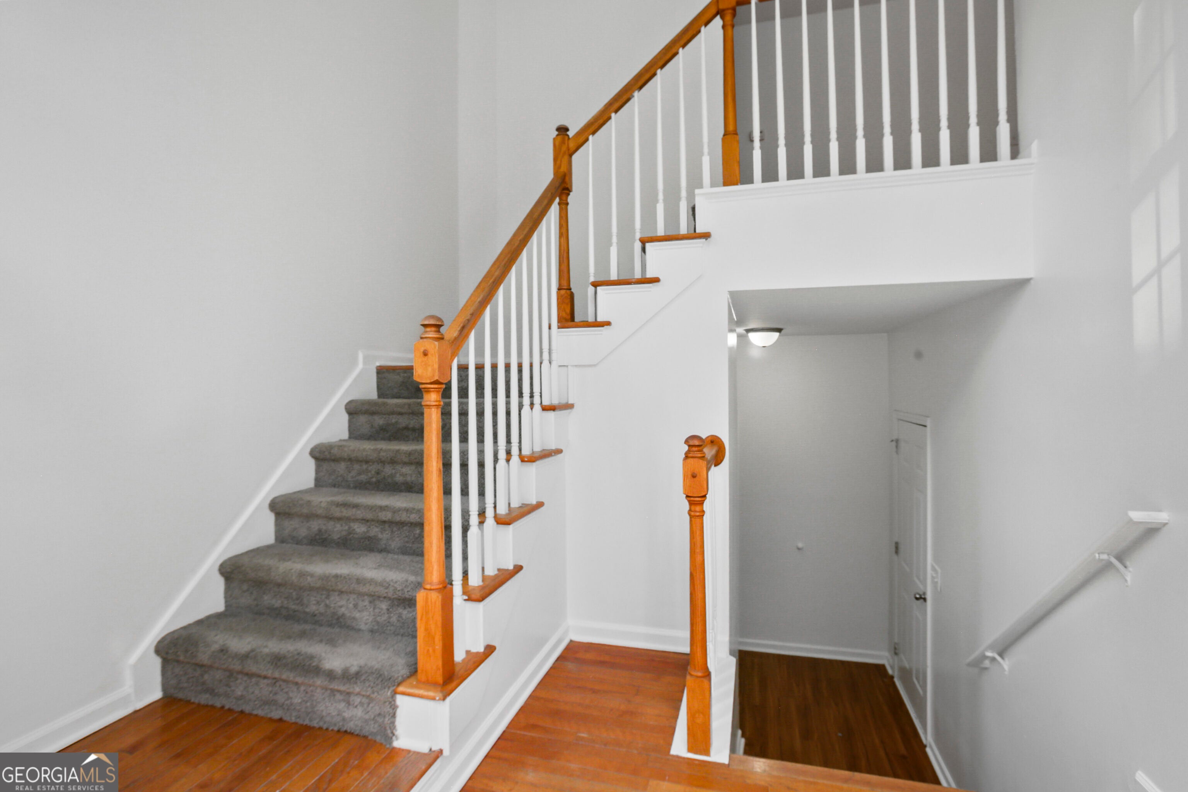
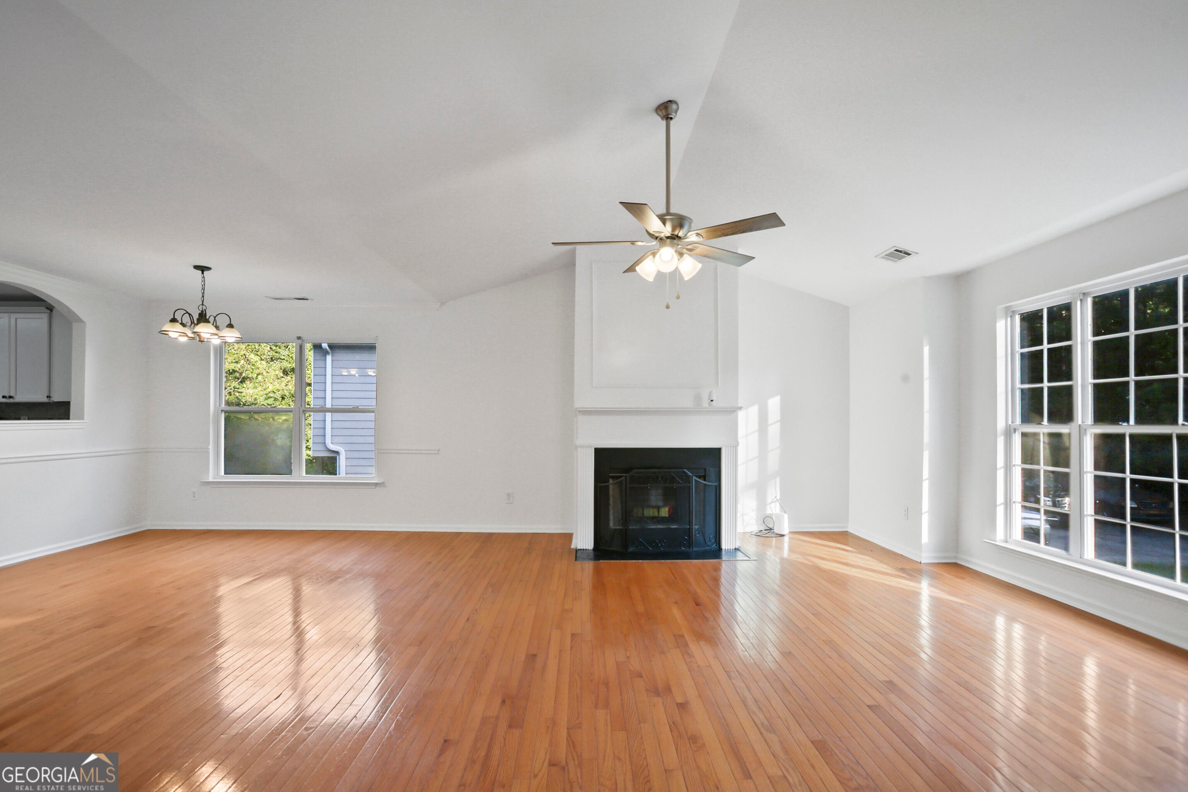
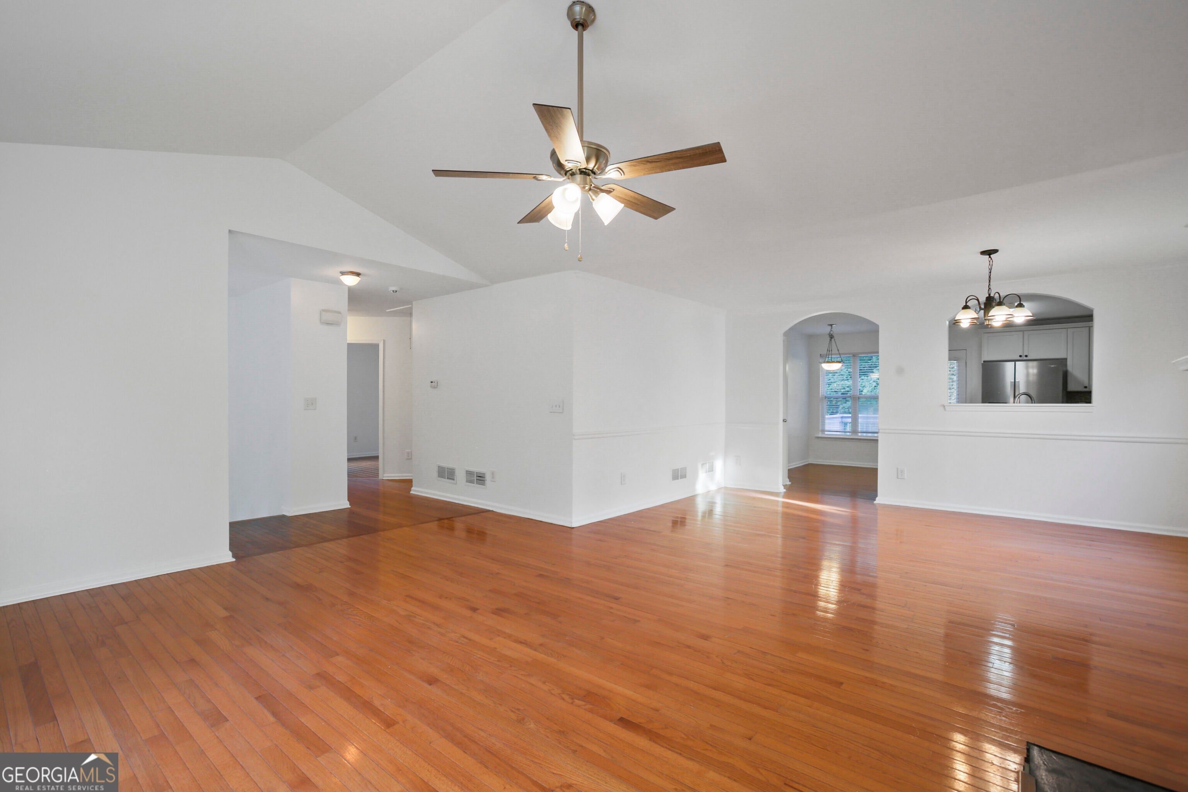
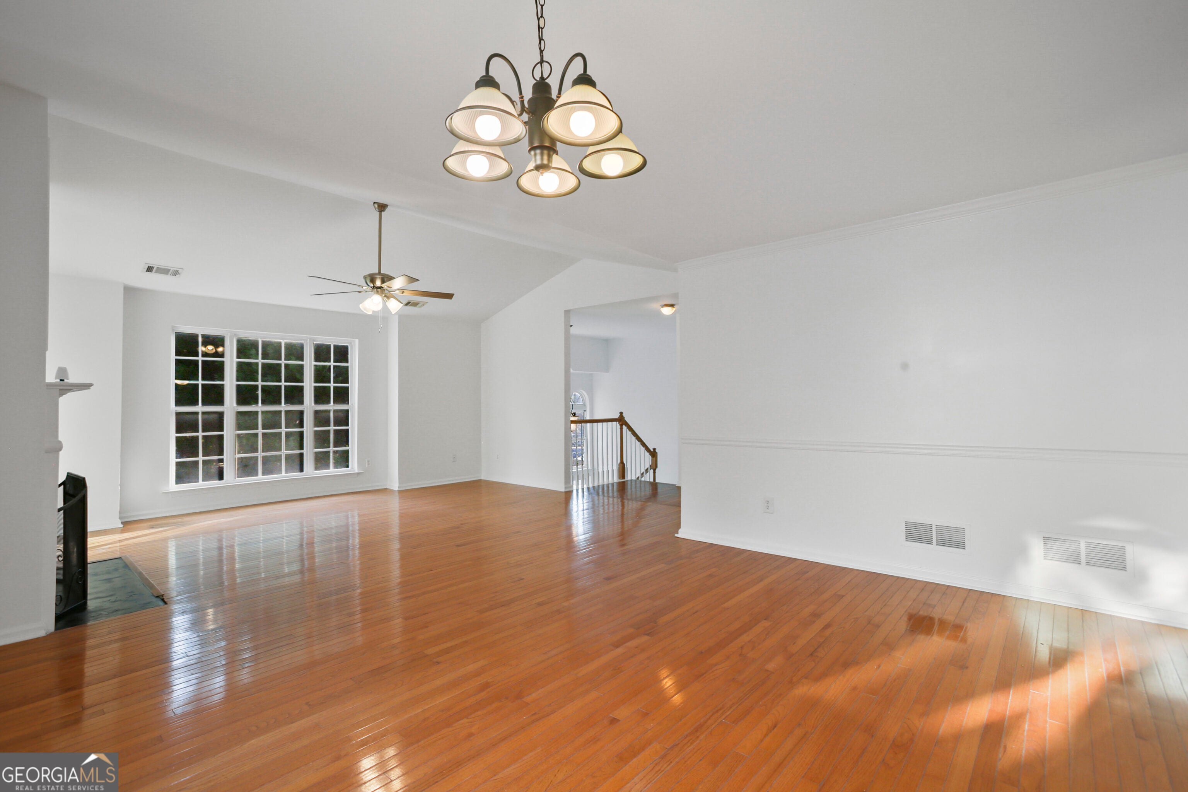
Welcome to 1068 South Gordon Road in Austell's Gordon Commons neighborhood! This inviting 4-bedroom, 3-bathroom comfortable living with a versatile layout. Natural light fills the living spaces, creating a bright, welcoming atmosphere. The kitchen features sleek stainless steel appliances for everyday cooking and entertaining. Upstairs, you'll find three bedrooms and two full bathrooms, while the basement offers a fourth bedroom, a full bathroom, and an additional living room-ideal for a separate retreat or extra space to unwind. Double-vanity features add convenience, and the two-car garage provides room for parking and storage. Step onto the back deck to enjoy peaceful views of the surrounding green space, whether you're sipping your morning coffee or relaxing at the end of the day. With flexible living areas and inviting outdoor space, this Austell home is ready to welcome you. Schedule your showing today!

Save
Ask
Tour
Hide
Share
Listing Snapshot
Price 
$399,998
Days On Site 
0 Days
Bedrooms 
5
Inside Area (SqFt) 
N/A
Total Baths 
3
Full Baths 
3
Partial Baths 
N/A
Lot Size 
0.46 Acres
Year Built 
2006
MLS® Number 
10867363
Status 
Active
Property Tax 
$2,362.77
HOA/Condo/Coop Fees 
N/A
Sq Ft Source 
Owner
Friends & Family
Recent Activity
15 hours agoListing first seen on site
15 hours agoListing updated with changes from the MLS®
General Features
Acres 
0.46
Land Lease 
No
Levels 
Two
Property Condition 
Updated/Remodeled
Property Sub Type 
Single Family Residence
Sewer 
Public Sewer
Style 
Other
Utilities 
Cable AvailableElectricity AvailableNatural Gas AvailablePhone AvailableWater Available
Water Source 
Public
Interior Features
Appliances 
RangeOvenDishwasherDisposalDryerGas Water HeaterMicrowaveRefrigeratorStainless Steel Appliance(s)Washer
Basement 
Bath/StubbedFinishedFull
Cooling 
Ceiling Fan(s)Central AirElectric
Fireplace 
Yes
Fireplace Features 
Living Room
Fireplaces 
1
Flooring 
CarpetHardwood
Heating 
CentralElectricHot WaterNatural Gas
Interior 
High CeilingsVaulted Ceiling(s)Walk-In Closet(s)High Speed Internet
Laundry Features 
In Basement
Dining Room 
Save
Ask
Tour
Hide
Share
Exterior Features
Construction Details 
Vinyl SidingWood Siding
Patio And Porch 
Deck
Roof 
Other
Community Features
Community Features 
None
Schools
School District
Unknown
Elementary School
Bryant
Middle School
Lindley
High School
Pebblebrook
Listing courtesy of Keller Williams Realty Consultants


Information deemed reliable but not guaranteed. The data relating to real estate for sale on this web site comes in part from the Broker Reciprocity Program of Georgia MLS. Real estate listings held by brokerage firms other than this office are marked with the Broker Reciprocity logo and detailed information about them includes the name of the listing brokers. Copyright © 2020-present Georgia MLS. All rights reserved.
Last checked: 2026-10-06 09:37 AM UTC

Neighborhood & Commute
Source: Walkscore
Save
Ask
Tour
Hide
Share