
3537 Bondwood DRColumbus, GA 31906
Mortgage Calculator
Monthly Payment (Est.)
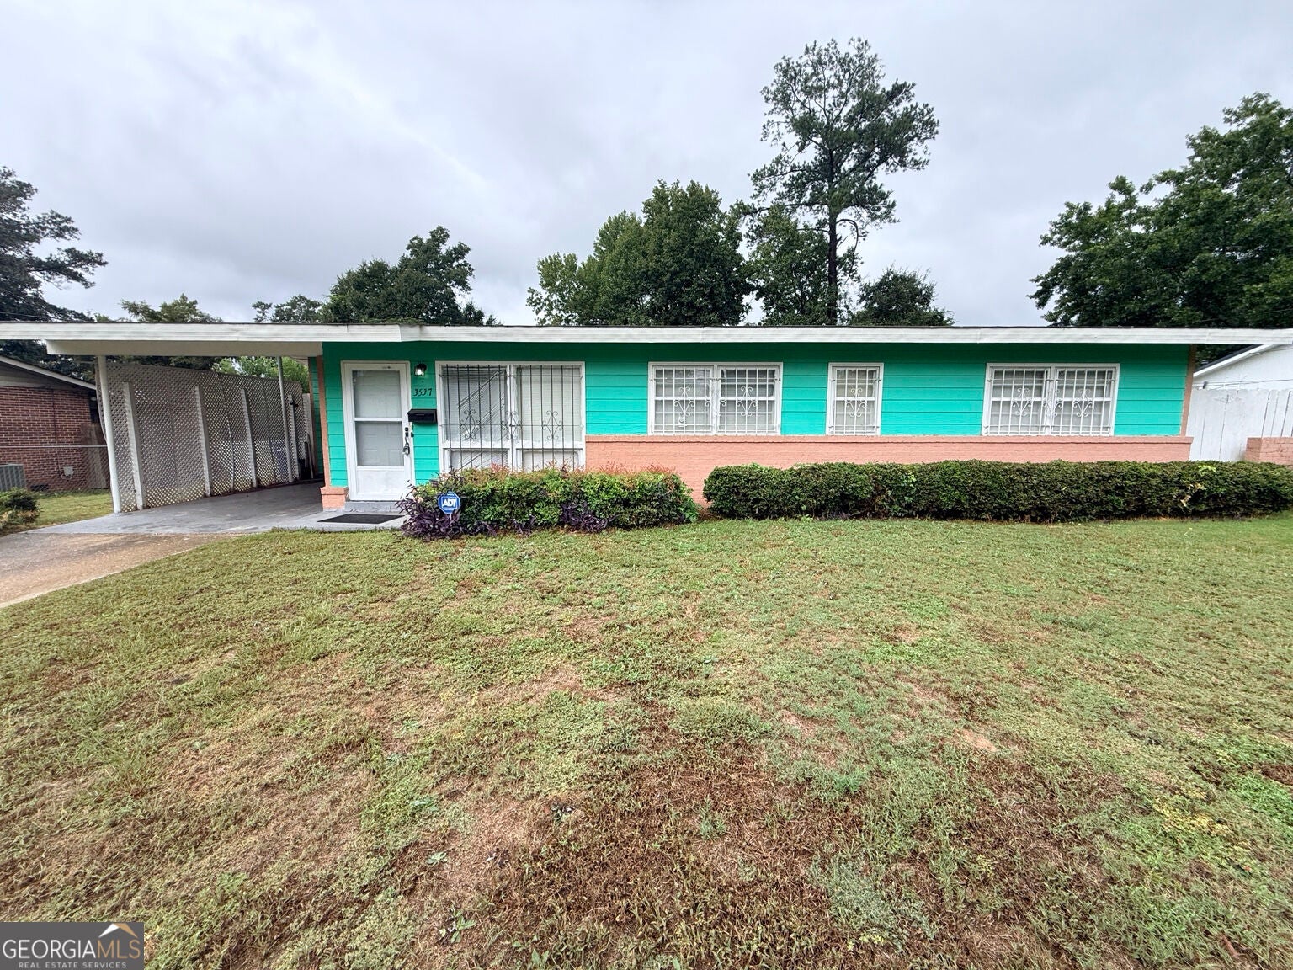
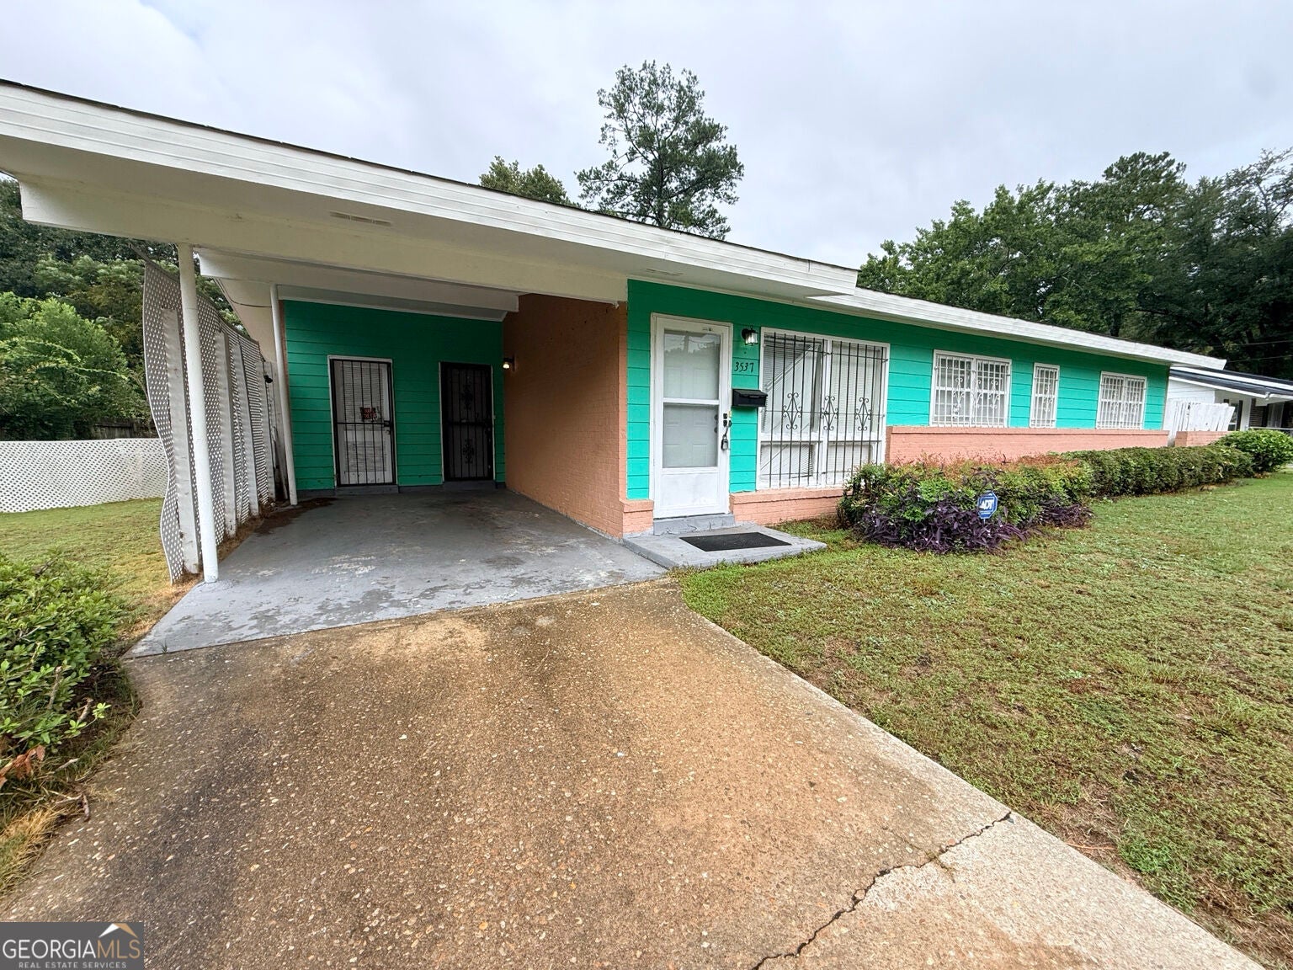
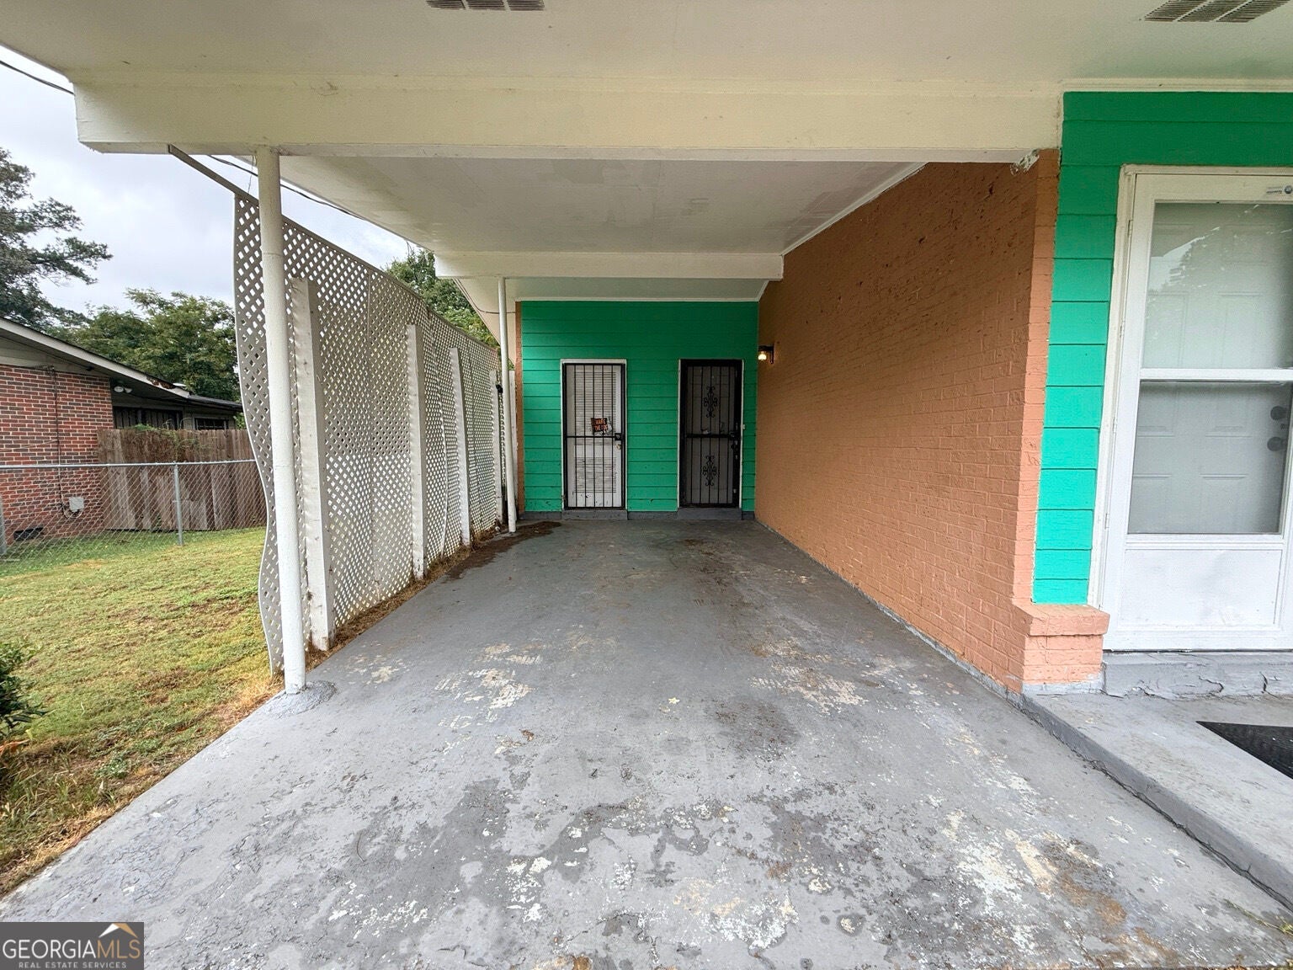
Enter an interest rate to see your estimated monthly payment.A little love can make 3537 Bondwood Drive your very own! With inviting natural light and room to personalize, this 3 bed, 1.5 home is ready for your vision. The main living area feels bright and welcoming, and the large den window brings in daylight, creating a comfortable space to gather, unwind, or enjoy a quiet afternoon. Imagine new flooring throughout that ties the living spaces together, complemented by kitchen cabinetry and countertops that reflect your personal style. The existing spaces offer an opportunity to envision finishes and updates that make the home feel like you. Outside, a covered carport provides sheltered parking, while the covered rear patio offers a place to enjoy the backyard. Washer and dryer hookups are located outside under the covered patio. Buyers interested in incorporating the laundry area into the interior should consult a qualified professional about feasibility and any required approvals. The backyard offers room for gardening, outdoor activities, or simply relaxing in the fresh air. This home needs TLC and is being sold as-is. Bring your ideas, add your personal touches, and explore the possibilities. Schedule a showing to experience the layout and overall potential!
| 9 hours ago | Listing first seen on site | |
| 10 hours ago | Listing updated with changes from the MLS® |

Information deemed reliable but not guaranteed. The data relating to real estate for sale on this web site comes in part from the Broker Reciprocity Program of Georgia MLS. Real estate listings held by brokerage firms other than this office are marked with the Broker Reciprocity logo and detailed information about them includes the name of the listing brokers. Copyright © 2020-present Georgia MLS. All rights reserved.
Last checked: 2026-10-06 04:19 AM UTC