
3249 Majestic CIRAvondale Estates, GA 30002

Mortgage Calculator
Monthly Payment (Est.)
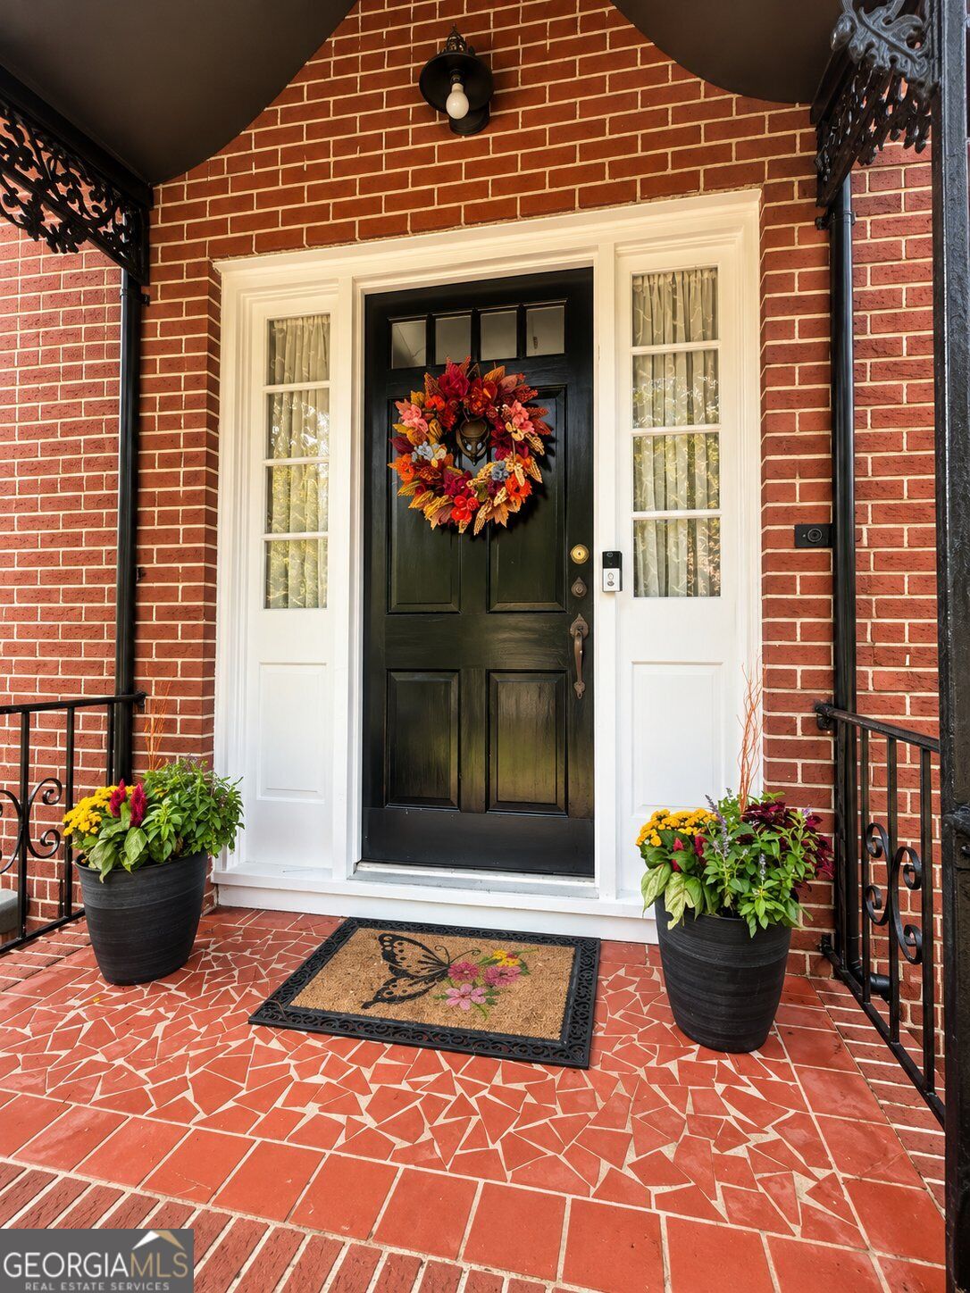
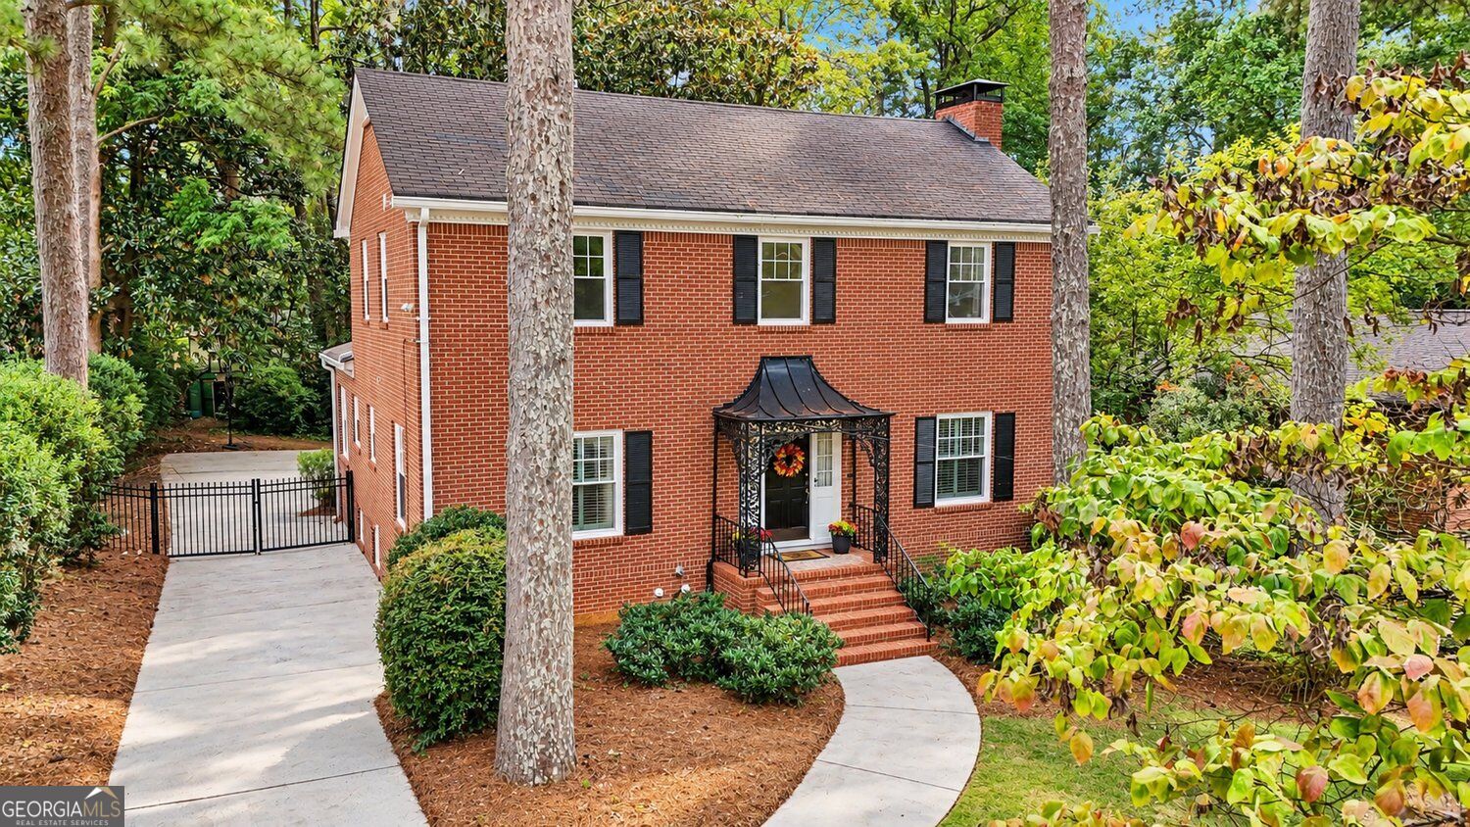
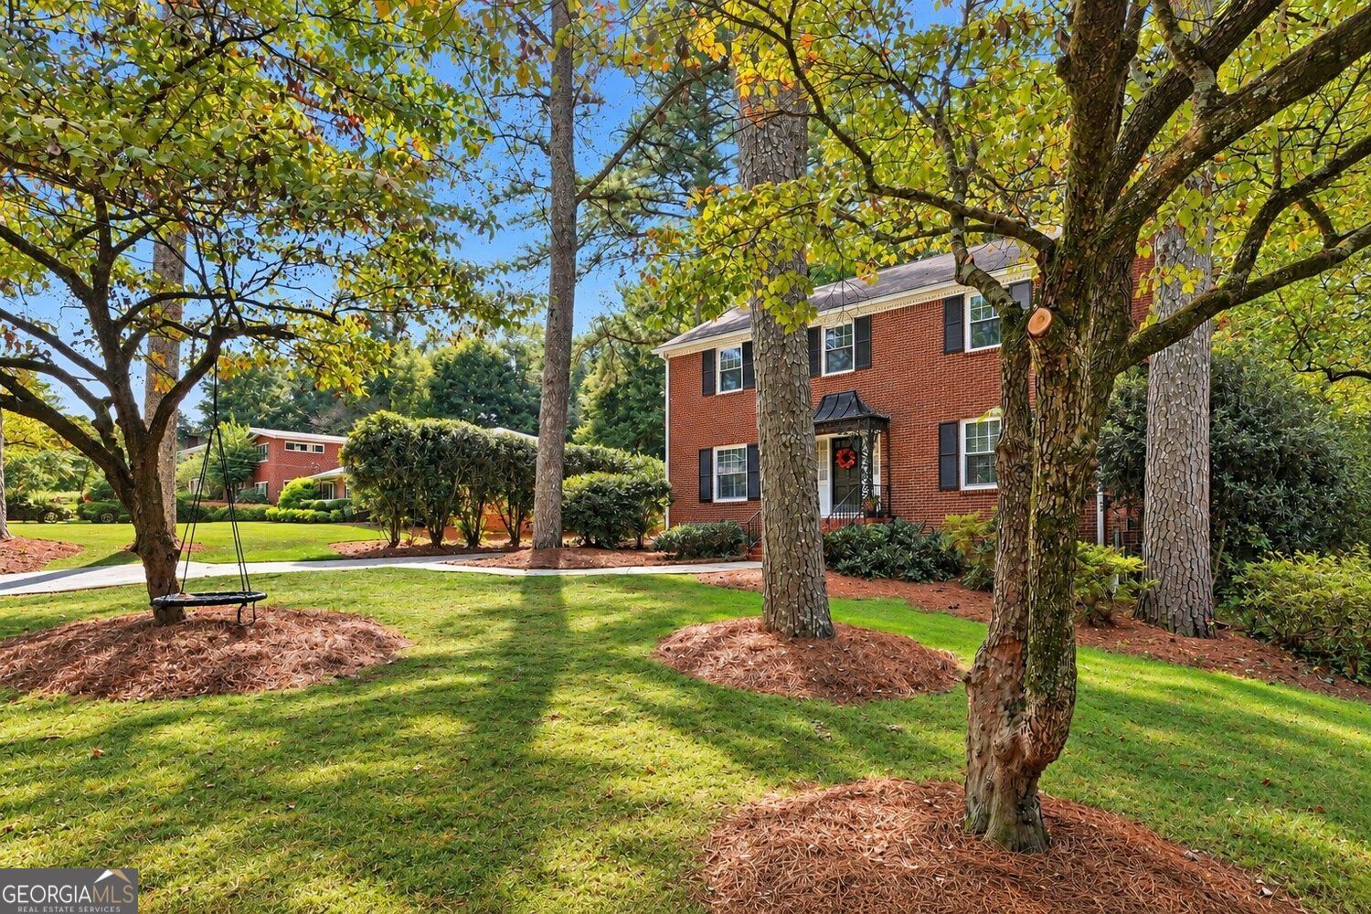
Enter an interest rate to see your estimated monthly payment.SPACE TO LIVE. ROOM TO MAKE IT YOUR OWN. Set on a quiet street in Avondale Estates, this spacious four-bedroom home offers the character, comfort and flexibility that make it easy to imagine settling in and making it your own. With approximately 3,300 square feet, there is room to spread out, gather together and create spaces that work for the way you live today-and whatever comes next. Original hardwood floors bring warmth and character throughout the home, while an updated kitchen and primary bath add thoughtful improvements without taking away the personality that makes the home special. Multiple living areas offer flexibility for entertaining, working from home, hosting overnight guests or simply finding a quiet place to unwind. A main-level bedroom adds even more versatility, while the partially finished basement with a separate entrance provides additional space for a family room, game room, home gym, creative studio or future projects. Outside, the large back deck extends the living space and overlooks a generous 0.39-acre lot with plenty of room to enjoy the outdoors. Whether you envision weekend gatherings, a garden, play space or simply a peaceful backyard retreat, there is room here to make it your own. And then there's Avondale living. Avondale Estates has a personality all its own-an established community where tree-lined streets and distinctive homes meet local restaurants, neighborhood gathering spots, parks and a genuine sense of connection. Enjoy being close to the shops, a vibrant art district, and activity of downtown Avondale, while coming home to a quieter residential street. Drive your golf cart or walk to the lake. The home is also pool eligible, offering the opportunity to join the Avondale Swim & Tennis Club and Avondale Community Club. Character where you want it. Updates where they matter. Space, flexibility and a location that brings it all together. Welcome to 3249 Majestic Circle.
| 14 hours ago | Listing first seen on site | |
| 14 hours ago | Listing updated with changes from the MLS® |

Information deemed reliable but not guaranteed. The data relating to real estate for sale on this web site comes in part from the Broker Reciprocity Program of Georgia MLS. Real estate listings held by brokerage firms other than this office are marked with the Broker Reciprocity logo and detailed information about them includes the name of the listing brokers. Copyright © 2020-present Georgia MLS. All rights reserved.
Last checked: 2026-10-06 09:05 AM UTC