AI Home Broker

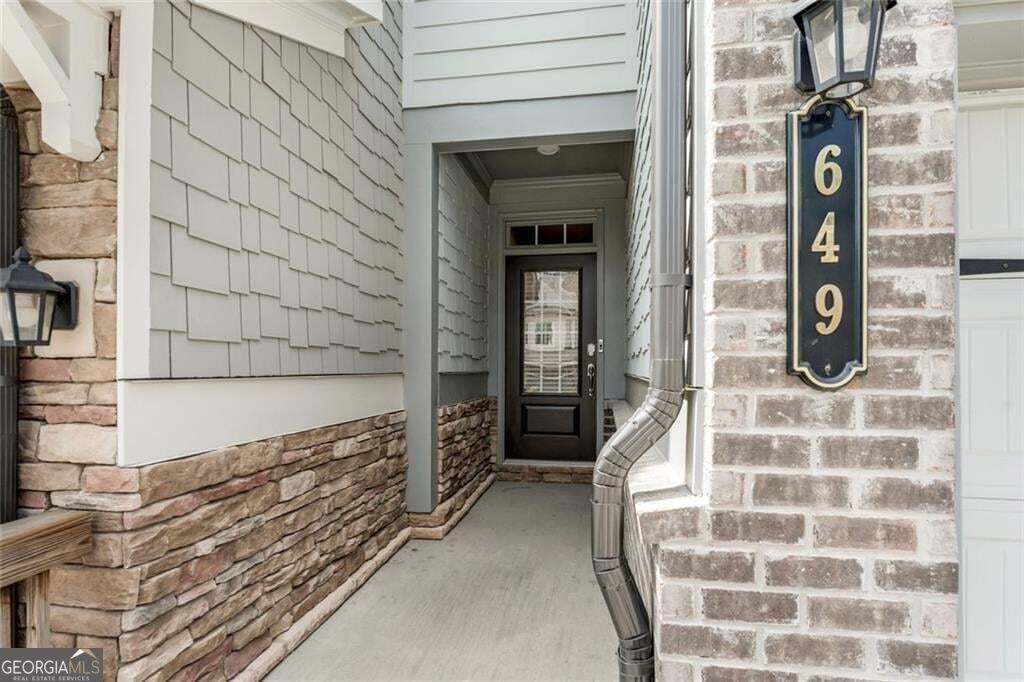
649 Isom WALK, Suwanee, GA, 30024

Save
Ask
Tour
Hide
Share
$425,000
New Listing

649 Isom WALK
Suwanee, GA 30024

For Sale|Townhouse|Active
3
Beds
2.5
Total Baths
2
Full Baths
1
Partial Bath
1,934
SqFt
$220
/SqFt
2023
Built
Subdivision:
RICHMOND ROW
County:
Gwinnett
Call Now: (478) 335-0702
Is this the listing for you? We can help make it yours.
(478) 335-0702
649 Isom WALK649 Isom WALK649 Isom WALK649 Isom WALK
Save
Ask
Tour
Hide
Share

Mortgage Calculator

Monthly Payment (Est.)

Enter an interest rate to see your estimated monthly payment.
Calculator powered by Showcase IDX, a Constellation1 Company. Copyright ©2026 Information is deemed reliable but not guaranteed.

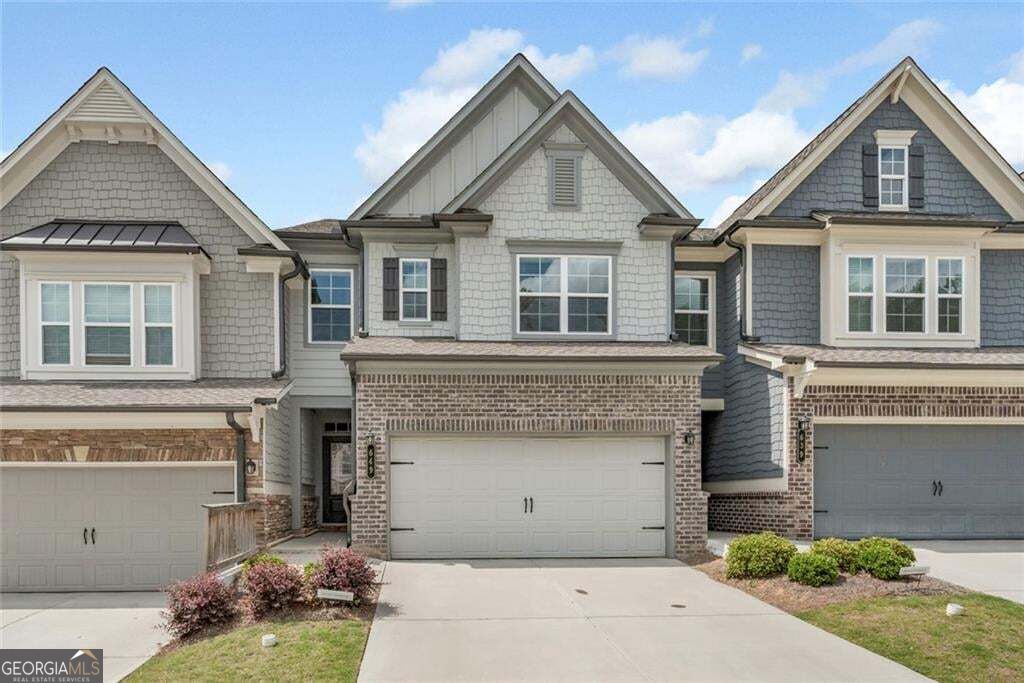
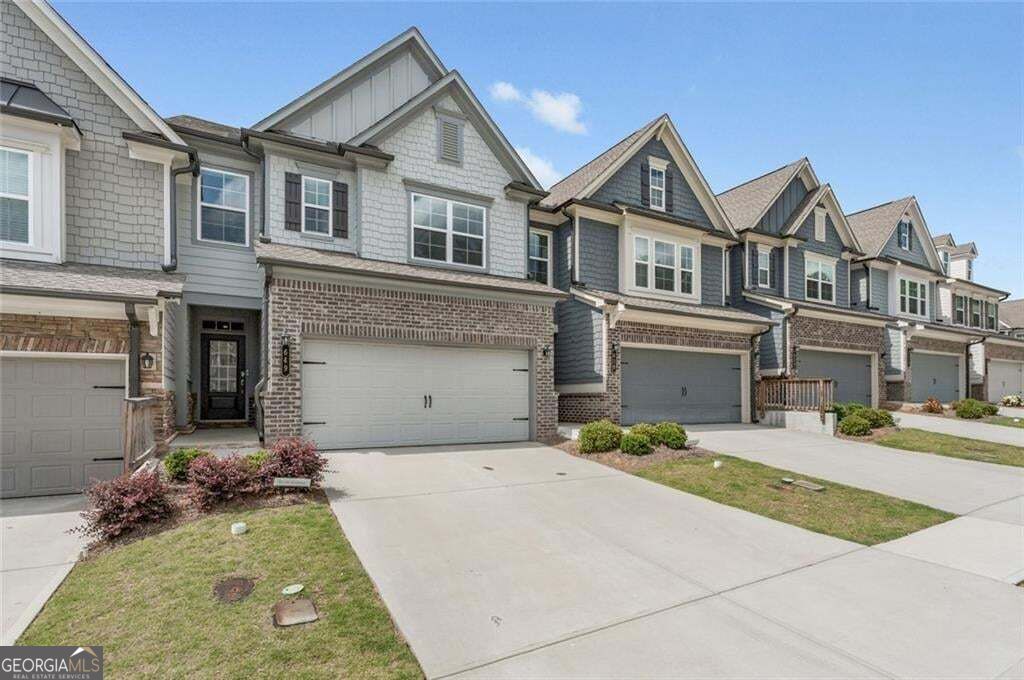
Welcome to 649 Isom Walk, an impeccably designed 3 bed/2.5 bath open concept townhouse with the ease of garage-level living spaces & the perfect Suwanee location! From the moment you walk through the door you will be greeted with engineered hardwoods & 9 ft ceilings throughout the main floor. The heart of the home is the modern gourmet kitchen with white cabinets, granite countertops, stainless steel appliances & an oversized island that is open to the dining & living areas. French doors opens out to a patio with privacy fencing on the sides & a community green space beyond. Upstairs, you will find a spacious primary bedroom retreat with a trey ceiling, double-vanity bathroom with separate shower & soaking tub and an oversized walk-in closet. Two additional bedrooms finish up the upper level with a shared bathroom & upstairs laundry room. LOCATION makes this townhouse additionally desirable, quick access to the I-85, great local restaurants/shopping, amazing parks & Suwanee Town Center. **Seller is providing a one year temporary rate buy down if buyer uses preferred lender- Residential Funding Consultants, LLC- Travis or Tyler Johnson- a possible savings of up to $240 per month!

Save
Ask
Tour
Hide
Share
Listing Snapshot
Price 
$425,000
Days On Site 
0 Days
Bedrooms 
3
Inside Area (SqFt) 
1,934 sqft
Total Baths 
2.5
Full Baths 
2
Partial Baths 
1
Lot Size 
0.048 Acres
Year Built 
2023
MLS® Number 
10867389
Status 
Active
Property Tax 
$5,663
HOA/Condo/Coop Fees 
$175 monthly
Sq Ft Source 
Public Records
Friends & Family
Recent Activity
17 hours agoListing first seen on site
17 hours agoListing updated with changes from the MLS®
General Features
Acres 
0.048
Attached Garage 
Yes
Foundation 
Slab
Garage 
Yes
Garage Spaces 
2
Land Lease 
No
Levels 
Two
Parking 
Attached
Parking Spaces 
2
Property Sub Type 
Townhouse
Security 
Smoke Detector(s)
Sewer 
Public Sewer
SqFt Above 
1934
Style 
Traditional
Utilities 
Cable AvailableElectricity AvailableNatural Gas AvailablePhone AvailableWater AvailableSewer Available
Water Source 
Public
Interior Features
Appliances 
DishwasherMicrowaveRefrigerator
Basement 
None
Cooling 
Central Air
Fireplace 
Yes
Fireplaces 
1
Flooring 
HardwoodCarpet
Heating 
Forced Air
Interior 
Breakfast BarKitchen IslandPantryVaulted Ceiling(s)Walk-In Closet(s)
Laundry Features 
In HallUpper Level
Kitchen 
Save
Ask
Tour
Hide
Share
Exterior Features
Construction Details 
Wood SidingBrick
Exterior 
Lighting
Lot Features 
Open Lot
Patio And Porch 
Patio
Roof 
Composition
Waterfront Features 
none
Community Features
Association Fee 
$2100.0
Association Fee Frequency 
Annually
Community Features 
Pool
Financing Terms Available 
ConventionalFHACashVA Loan
Schools
School District
Unknown
Elementary School
Walnut Grove
Middle School
Creekland
High School
Collins Hill
Listing courtesy of HOME Luxury Real Estate


Information deemed reliable but not guaranteed. The data relating to real estate for sale on this web site comes in part from the Broker Reciprocity Program of Georgia MLS. Real estate listings held by brokerage firms other than this office are marked with the Broker Reciprocity logo and detailed information about them includes the name of the listing brokers. Copyright © 2020-present Georgia MLS. All rights reserved.
Last checked: 2026-10-06 12:15 PM UTC

Neighborhood & Commute
Source: Walkscore
Save
Ask
Tour
Hide
Share