AI Home Broker

897 Counterpoint DR LOT 13, Decatur, GA, 30032

Save
Ask
Tour
Hide
Share
$436,250
New Listing

897 Counterpoint DR LOT 13
Decatur, GA 30032

For Sale|Townhouse|Active
3
Beds
2.5
Total Baths
2
Full Baths
1
Partial Bath
2,008
SqFt
$217
/SqFt
2026
Built
Subdivision:
Porter Reserve
County:
DeKalb
Call Now: (478) 335-0702
Is this the listing for you? We can help make it yours.
(478) 335-0702
897 Counterpoint DR LOT 13897 Counterpoint DR LOT 13897 Counterpoint DR LOT 13897 Counterpoint DR LOT 13
Save
Ask
Tour
Hide
Share

Mortgage Calculator

Monthly Payment (Est.)

Enter an interest rate to see your estimated monthly payment.
Calculator powered by Showcase IDX, a Constellation1 Company. Copyright ©2026 Information is deemed reliable but not guaranteed.

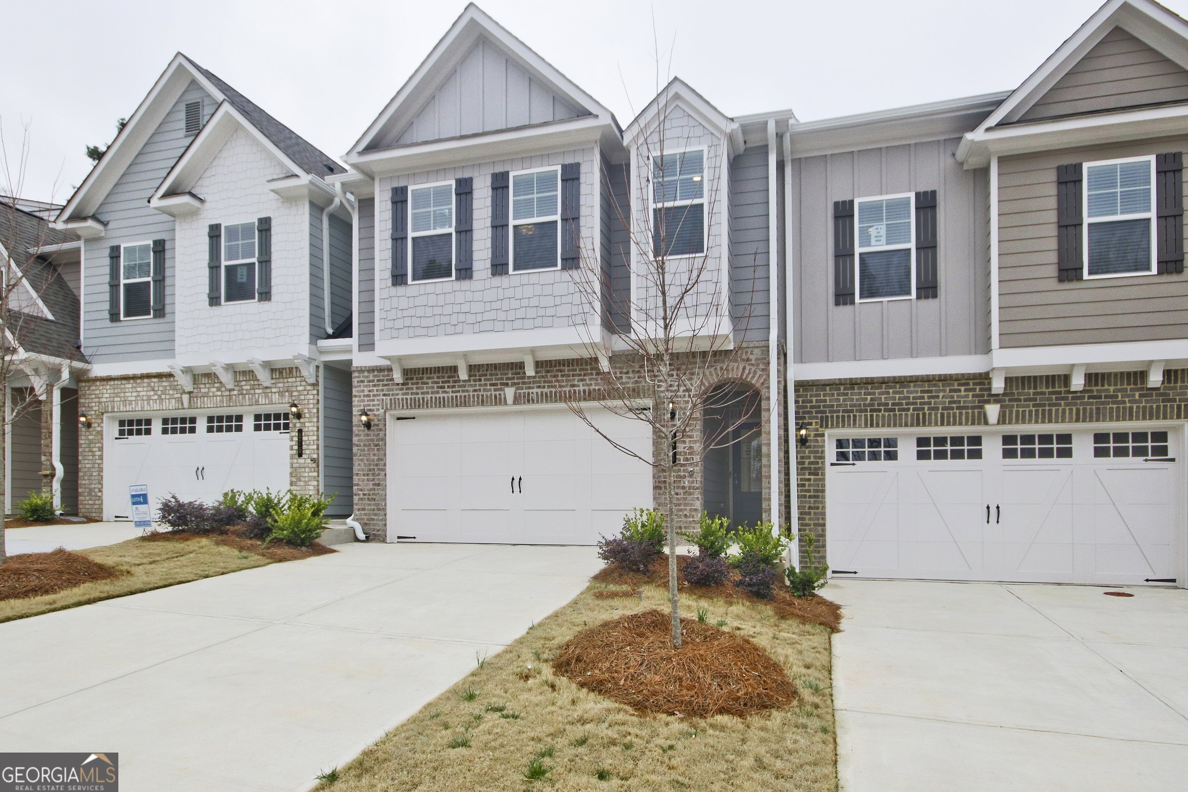
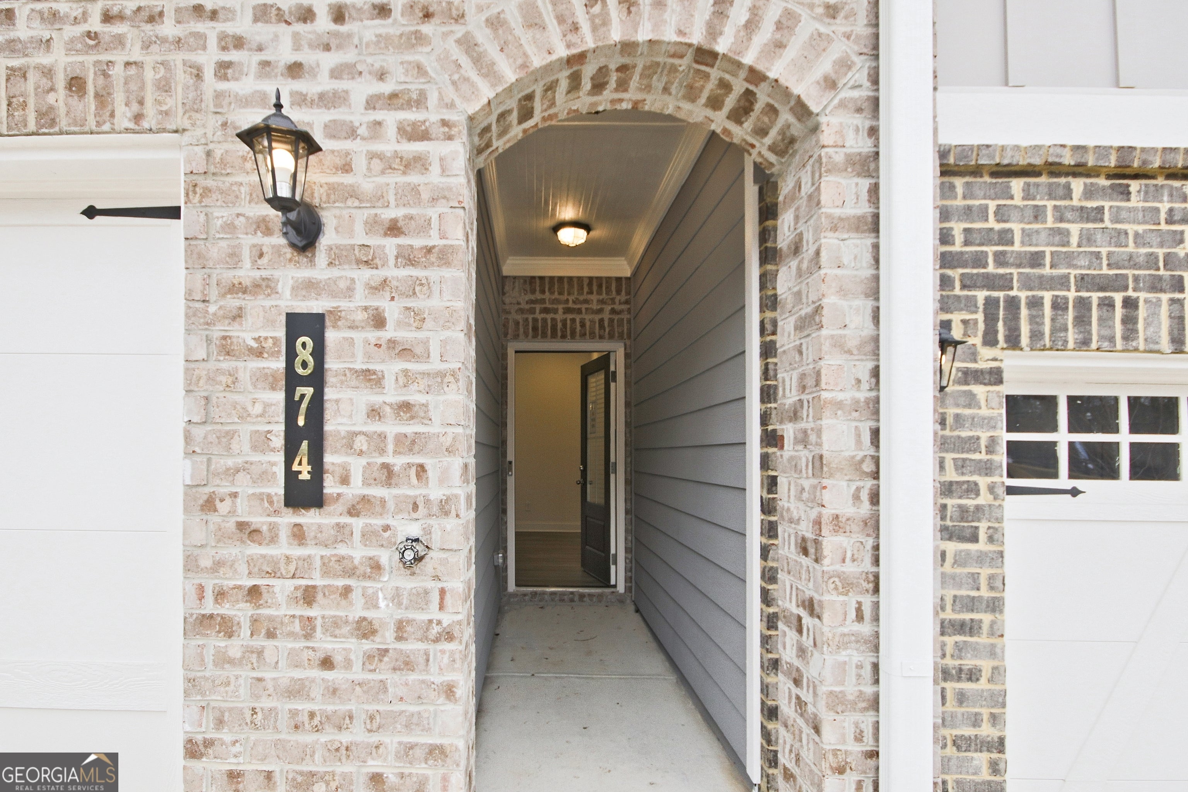
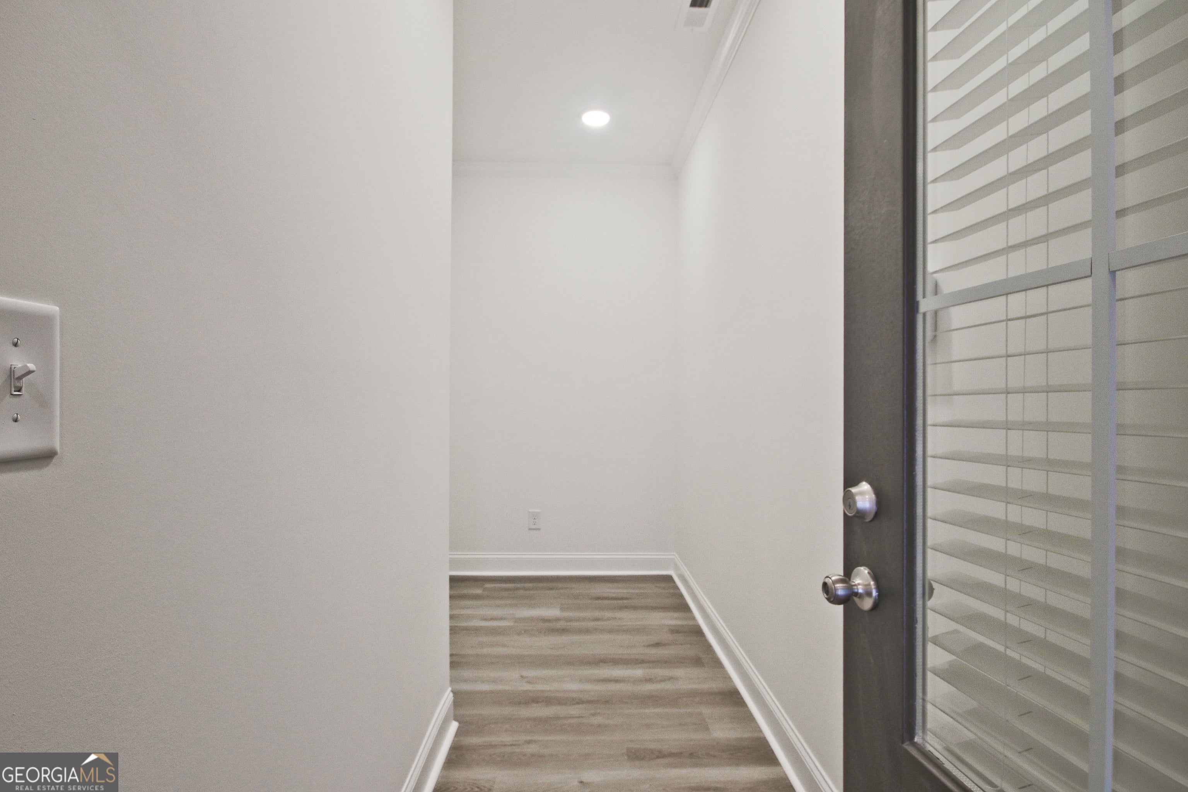
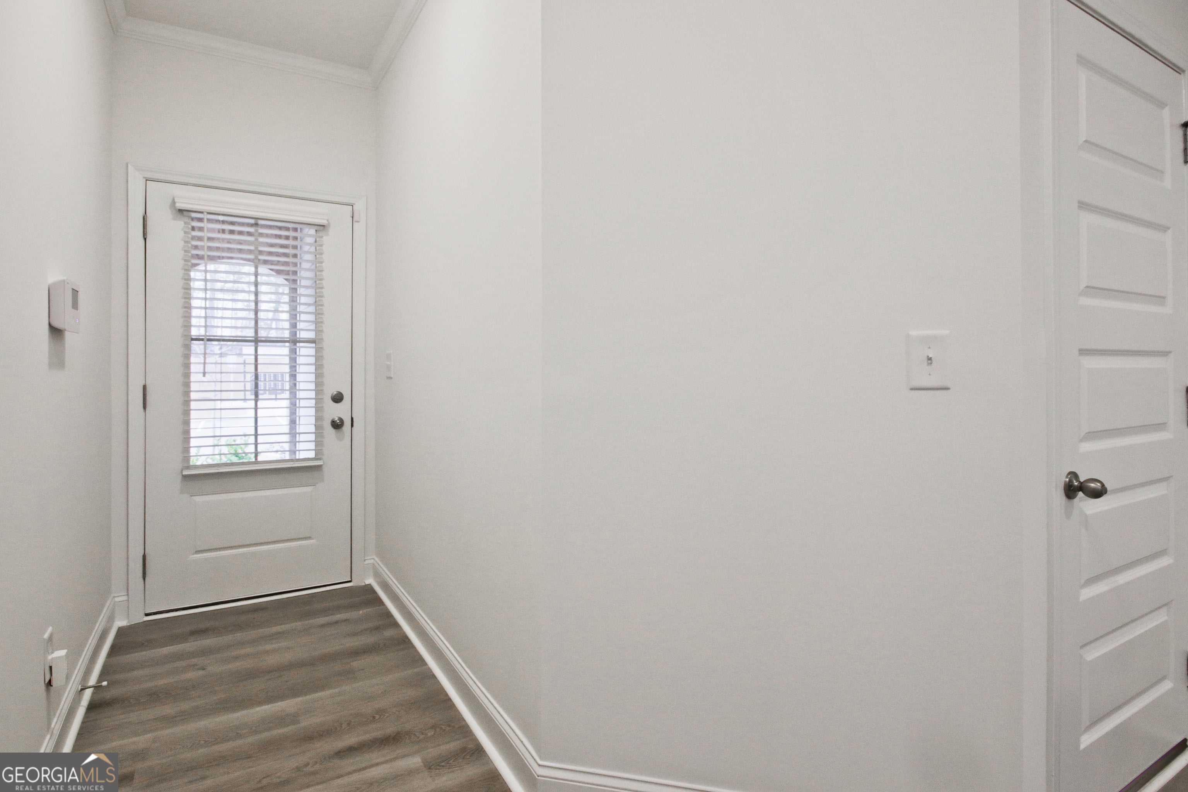
Estimated Completion November 2026 Lot 13- Two-Tone White Top & Gray Base Cabinets- $15k incentive PLUS we are offering $15k closing costs with preferred lender! This Interior Unit lot 13 features the sought-after open concept Buchanan floor plan (model floor plan); which features 3 bedrooms, 2.5 baths, and a 2-car garage. This floor plan also features a versatile loft area upstairs- the perfect flex space for a home office, media room, or additional living area. Our chef-inspired kitchen with an oversized island, stainless steel appliances, soft close cabinets and drawers, large pantry, and an inviting cafe area. Spacious great room with fireplace, spacious closet (under stairs), & a 1/2 bath on main level. Upstairs features elegant primary suite with over-sized closet(s), large secondary bedrooms with walk-in closets. Luxury plank vinyl (SPC) flooring in the main living areas, and plush carpeting upstairs. All units include security system with ring doorbell. Community is professionally landscaped by HOA. Porter Reserve also features a well-maintained community dog park, offering a convenient space for residents and their pets to play and socialize. Minutes from it all-Downtown Decatur, Avondale Estates, DeKalb Farmers Market, shopping, dining, Marta, and major highways. Our model is open Monday-Saturday 10am until 6pm and Sunday 1pm until 5pm. *Primary photo depicts the actual home. Additional images may include builder stock photography and may differ from the being offered.

Save
Ask
Tour
Hide
Share
Listing Snapshot
Price 
$436,250
Days On Site 
0 Days
Bedrooms 
3
Inside Area (SqFt) 
2,008 sqft
Total Baths 
2.5
Full Baths 
2
Partial Baths 
1
Lot Size 
0.056 Acres
Year Built 
2026
MLS® Number 
10867525
Status 
Active
Property Tax 
N/A
HOA/Condo/Coop Fees 
$90 monthly
Sq Ft Source 
Builder
Friends & Family
Recent Activity
3 hours agoListing first seen on site
3 hours agoListing updated with changes from the MLS®
General Features
Acres 
0.056
Foundation 
Slab
Garage 
Yes
Garage Spaces 
2
Home Warranty 
Yes
Land Lease 
No
Levels 
Two
Parking 
GarageGarage Door Opener
Parking Spaces 
2
Property Condition 
New Construction
Property Sub Type 
Townhouse
Security 
Smoke Detector(s)
Sewer 
Public Sewer
SqFt Above 
2008
Style 
A-frameBrick 3 SideTraditional
Utilities 
Cable AvailableElectricity AvailablePhone AvailableSewer AvailableUnderground UtilitiesWater Available
Water Source 
Public
Interior Features
Appliances 
RangeOvenDishwasherDisposalElectric Water HeaterMicrowave
Basement 
None
Cooling 
Ceiling Fan(s)Central AirElectric
Fireplace 
Yes
Fireplace Features 
Factory BuiltLiving Room
Fireplaces 
1
Flooring 
CarpetOtherSustainable
Heating 
CentralElectric
Interior 
Kitchen IslandPantryEntrance FoyerDouble VanityHigh CeilingsTray Ceiling(s)Walk-In Closet(s)
Laundry Features 
Laundry RoomUpper Level
Window Features 
Insulated WindowsDouble Pane Windows
Dining Room 
Kitchen 
Save
Ask
Tour
Hide
Share
Exterior Features
Construction Details 
ConcreteStone
Lot Features 
Corner Lot
Patio And Porch 
Patio
Roof 
Composition
Waterfront Features 
NONE
Windows/Doors 
Insulated WindowsDouble Pane Windows
Community Features
Association Fee 
$1080.0
Association Fee Frequency 
Annually
Community Features 
SidewalksStreet Lights
Financing Terms Available 
CashConventionalFHAVA Loan
Schools
School District
Unknown
Elementary School
Peachcrest
Middle School
Mary Mcleod Bethune
High School
Towers
Listing courtesy of McKinley Properties LLC


Information deemed reliable but not guaranteed. The data relating to real estate for sale on this web site comes in part from the Broker Reciprocity Program of Georgia MLS. Real estate listings held by brokerage firms other than this office are marked with the Broker Reciprocity logo and detailed information about them includes the name of the listing brokers. Copyright © 2020-present Georgia MLS. All rights reserved.
Last checked: 2026-10-05 11:37 PM UTC

Neighborhood & Commute
Source: Walkscore
Save
Ask
Tour
Hide
Share